4592 10th Line
Rural Port Hope, Port Hope, L0A 1G0
$749,000
- 5 bedrooms
- 3 bathrooms
- 10 parking
- 1500-2000 sq ft
Listed 4 days ago · MLS® X14083622
About this home
**Come home to quiet** Set back on 3.89 private acres near the Ganaraska Forest, 4592 10th Line offers the privacy to slow down, wander the trails and enjoy the trees around you. It feels a world away from the city, yet Highway 407 keeps the GTA within reach. The home offers room to spread out, with one bedroom on the main floor, three upstairs and a fifth in the finished basement. A second kitchen and living area downstairs add flexibility for extended family or guests. **Mini-split heat pumps provide heating and cooling, while two wood stoves offer another way to keep the home warm** An aluminum roof, 14 newer windows, two kitchen sliding doors and updated water equipment are among the improvements already in place. There's potential to put your own stamp on the home over time-but the **space, seclusion and peaceful setting** are yours from day one!
Details
- Type
- Detached
- Style
- 2-Storey
- Age
- 31-50 years
- Size
- 1500-2000 sq ft
- Lot
- 283 × 587 ft
- Basement
- Separate Entrance, Development Potential, Partially Finished
- Garage
- None
- Kitchens
- 2
- Property tax
- $5,341 (2025)
- Neighbourhood
- Rural Port Hope
- Municipality
- Port Hope
- Price per sq ft
- $428 (about the same as detached houses in Rural Port Hope)
Interior
- Bedrooms
- 5 above ground
- Bathrooms
- 1 × 4-piece (main), 1 × 2-piece (second), 1 × 3-piece (second)
- Rooms
- 6 above ground
- Family room or den
- Yes
- Fireplace
- Wood
- Features
- In-Law Suite, Water Heater Owned
Heating, cooling and services
- Heating
- Baseboard, Wood
- Air conditioning
- Wall Unit(s)
- Water and sewer
- Septic
Building and exterior
- Style
- 2-Storey
- Exterior
- Aluminum Siding, Wood
- Roof
- Metal, Shingles
- Foundation
- Block, Poured Concrete
- Age
- 31-50 years
- Faces
- North
- Outdoor
- Deck, Storage, Shed
Parking
- Total parking
- 10
- Driveway and parking
- Lane, Private
Lot
- Size
- 283 × 587 ft
More
- Possession
- Negotiable possession
- Nearby
- School Bus Route, Wooded/Treed
- Cross street
- 10th Line and Wright Rd
Rooms
| Room | Level | Size | Features |
|---|---|---|---|
| Living Room | Main | 6.17 × 7.02 m (20'3" × 23') | Wood Stove |
| Dining Room | Main | 4.09 × 3.78 m (13'5" × 12'5") | |
| Kitchen | Main | 5.34 × 5.21 m (17'6" × 17'1") | |
| Bedroom | Main | 3.14 × 2.97 m (10'4" × 9'9") | |
| Primary Bedroom | Second | 5.2 × 4.7 m (17'1" × 15'5") | Ensuite Bath |
| Bedroom | Second | 3.8 × 2.8 m (12'6" × 9'2") | |
| Bedroom | Second | 4.26 × 3.74 m (14' × 12'3") | |
| Family Room | Basement | 5.16 × 4.89 m (16'11" × 16'1") | |
| Kitchen | Basement | 7.05 × 3.25 m (23'2" × 10'8") | |
| Bedroom | Basement | 4.25 × 3.25 m (13'11" × 10'8") |
Listed by Re/Max Hallmark First Group Realty Ltd..
Listing information provided by PropTx Innovations Inc. and TRREB; deemed reliable but not guaranteed accurate by PropTx.
Similar homes nearby
See more in Port Hope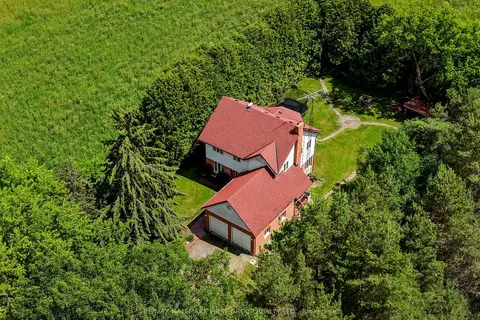
$749,900
Reduced $50,000
4+1 bd3 ba6 pk1500-2000 ft²
4853 5th Line
Rural Port Hope, Port Hope
Detached · MLS® X13450704 · RE/MAX HALLMARK FIRST GROUP REALTY LTD.
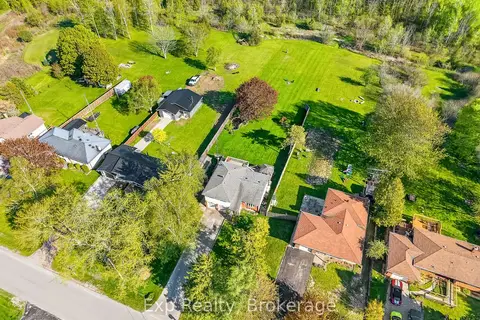
$779,000
3 bd2 ba6 pk1100-1500 ft²
1175 Lakeshore Road
Rural Port Hope, Port Hope
Detached · MLS® X13842252 · Exp Realty
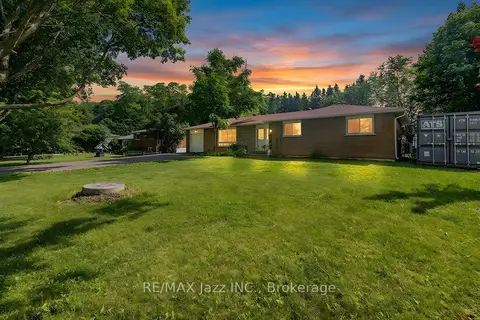
$699,000
3 bd1 ba7 pk1500-2000 ft²
3075 Zion Road
Rural Port Hope, Port Hope
Detached · MLS® X13723886 · RE/MAX Jazz INC.
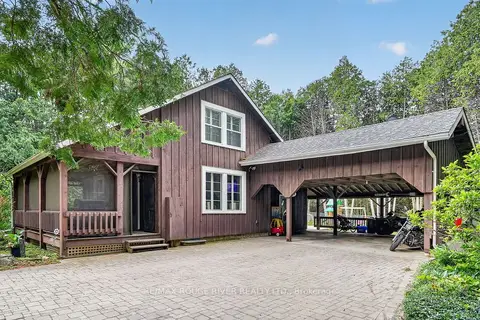
$669,000
2 bd2 ba12 pk1100-1500 ft²
5100 Heaslip Lane
Rural Port Hope, Port Hope
Detached · MLS® X13709058 · RE/MAX ROUGE RIVER REALTY LTD.
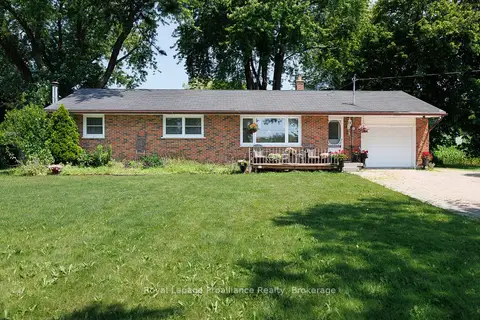
$629,000
3 bd1 ba7 pk1100-1500 ft²
2685 Highway 28
Rural Port Hope, Port Hope
Detached · MLS® X13592406 · Royal Lepage Proalliance Realty
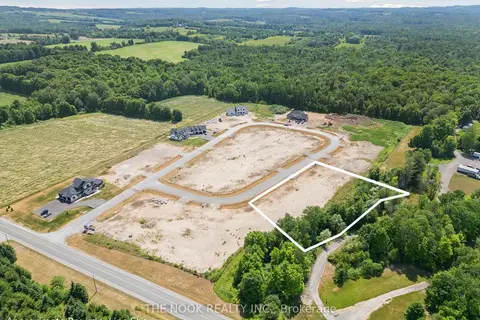
$600,000
0 bd0 ba
5442 Winfield Drive
Rural Port Hope, Port Hope
Vacant Land · MLS® X12636212 · The Nook Realty Inc.
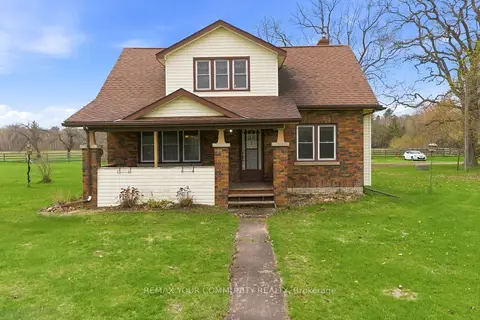
$599,999
3 bd1 ba3 pk1100-1500 ft²
5868 County Rd. 65
Rural Port Hope, Port Hope
Detached · MLS® X13784282 · REMAX YOUR COMMUNITY REALTY
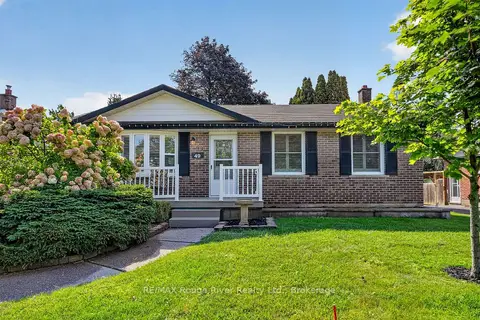
$749,000
2 bd2 ba2 pk1100-1500 ft²
49 Centennial Drive
Port Hope, Port Hope
Detached · MLS® X13773802 · RE/MAX Rouge River Realty Ltd.