1175 Lakeshore Road
Rural Port Hope, Port Hope, L1A 3V7
$779,000
- 3 bedrooms
- 2 bathrooms
- 6 parking
- 1100-1500 sq ft
Listed 20 days ago · MLS® X13842252
About this home
Beautiful home, on a beautiful utopic 75' x 400' (approx .70 acre) lot, beautifully and meticulously maintained as well as beautifully positioned moments outside of one of Ontario's most beautiful towns (Port Hope), Highway 401 and just on the outskirts of the bordering Clarington/Durham Region with East Townline road a stone's throw away. Located on Lakeshore Road in an area where properties rarely come for sale, this stunning home with 4 wonderfully finished levels offers a ton of versatility with an array of updates, upgrades, remodels and recent renos; both inside and out. Offering an updated and bright 3 large bedrooms, 2 bathrooms, 3 walkouts to the incredible back yard and a recently facelifted lower 4th level that provides the ultimate in possibility and opportunity to have a 4th bedroom, 3rd bathroom, games room or additional family/recreational space! The spectacular primary suite comes complete with custom built-in cabinetry and its very own walk-out to your private elevated deck space offering panoramic views. Down the stairs and on the main level be amazed with the well laid out kitchen space complete with granite counters and a traditional living and dining room set up that will have you feeling right at home. The third level features a bright and spacious family area where holiday memories can be made, a 2-piece powder, garage access and patio doors to yet another captivating experience provided by the sunroom. Highlighting this rare gem is the 400' deep private oasis south facing backyard experience that is perfect for entertaining those you love most or rewarding yourself with some well-deserved rest and relaxation. Elevated Multi-Level Deck that Delivers Mesmerizing Sights and Sounds, Sunroom, Gazebo, Hot Tub, Pond, Landscaping and much more. Sick and tired of your status-quo and considering a change? Welcome Home to 1175 Lakeshore Road and Your Very Own Small Piece of Paradise! **STAIRWAY OVER HOT TUB REMOVED WITH HOT TUB OPENED, UP AND RUNNING**
Details
- Type
- Detached
- Style
- Sidesplit 4
- Size
- 1100-1500 sq ft
- Lot
- 75 × 400 ft
- Basement
- Full, Finished
- Garage
- Attached
- Kitchens
- 1
- Property tax
- $3,839 (2025)
- Neighbourhood
- Rural Port Hope
- Municipality
- Port Hope
- Price per sq ft
- $599 (40% above detached houses in Rural Port Hope, $429)
Interior
- Bedrooms
- 3 above ground
- Bathrooms
- 1 × 3-piece (upper), 1 × 2-piece (third)
- Rooms
- 10 above ground + 3 below
- Family room or den
- Yes
- Fireplace
- Yes
- Features
- In-Law Capability, Water Heater
Heating, cooling and services
- Heating
- Forced Air, Propane
- Air conditioning
- Central Air
- Water and sewer
- Septic
Building and exterior
- Style
- Sidesplit 4
- Exterior
- Brick
- Roof
- Asphalt Shingle
- Foundation
- Concrete
- Faces
- South
- Outdoor
- Deck, Landscaped, Hot Tub, Privacy, Private Pond, Porch Enclosed, Garden Shed, Gazebo
Parking
- Garage spaces
- 2
- Total parking
- 6
- Driveway and parking
- Private Double
Lot
- Size
- 75 × 400 ft
- Acreage
- .50-1.99
More
- Possession
- TBD
- Nearby
- Lake/Pond, School Bus Route, Wooded/Treed, Park, Golf, Rec./Commun.Centre
- Cross street
- East Townline Rd & Lakeshore Rd
Rooms
| Room | Level | Size | Features |
|---|---|---|---|
| Kitchen | Main | 2.47 × 4.8 m (8'1" × 15'9") | Eat-in Kitchen, Granite Counters |
| Living Room | Main | 3.85 × 3.59 m (12'8" × 11'9") | Bay Window |
| Dining Room | Main | 3.28 × 4.36 m (10'9" × 14'4") | W/O To Deck, Overlooks Backyard |
| Primary Bedroom | Upper | 3.96 × 4.39 m (13' × 14'5") | W/O To Deck |
| Bathroom | Upper | 1.67 × 3.27 m (5'6" × 10'9") | 3 Pc Bath |
| Bedroom 2 | Upper | 3.67 × 4.84 m (12' × 15'11") | |
| Bedroom 3 | Upper | 2.92 × 3.81 m (9'7" × 12'6") | |
| Family Room | Third | 5.76 × 4.21 m (18'11" × 13'10") | W/O To Sunroom |
| Bathroom | Third | 2.09 × 0.96 m (6'10" × 3'2") | 2 Pc Bath |
| Recreation | Lower | 5.35 × 4.81 m (17'7" × 15'9") | Combined w/Family, Combined w/Office |
| Laundry | Lower | 4.25 × 2.28 m (13'11" × 7'6") | |
| Utility Room | Lower | 1.41 × 5.44 m (4'8" × 17'10") |
History of this address
3 earlier listings at this address, with sold and leased prices. Create a free account or sign in to see them.
Location
Location is approximate. See nearby homes on the map
Recent sales nearby
See what similar homes within 1 km sold for in the last year. Create a free account or sign in to see them.
The neighbourhood
Getting around Car-dependent
No subway, LRT or GO station within a short trip.
Within a 10-minute walk: no grocery stores, 0 cafés and restaurants, 0 parks.
Who lives here postal area L1A
- Owners / renters
- 77% / 23%
- Median household income
- $86,000
- Average age
- 48
- Children under 15
- 13%
- Homes
- 70% detached, 7% high-rise
- Commute by transit
- 1%
- Population
- 15,845
Languages spoken most at home besides English: Spanish 0.2%, Tagalog (Pilipino, Filipino) 0.1%, Mandarin 0.1%, Tamil 0.1%.
Safety
Crime Severity Index for Port Hope police: 31 vs 57 for Ontario (2025).
Police-reported figures for the whole police service area, not this street. Rates use the area’s resident population.
Distances are approximate. Places © OpenStreetMap contributors. Neighbourhood figures: Statistics Canada, 2021 Census. Crime Severity Index: Statistics Canada.
Living here
Commute
To Union Station (downtown Toronto): 82 km. Transit times · Driving times
Noise Nothing major nearby
No highway within 500 m, rail line within 300 m, or airport flight path nearby.
Distances from the map, not noise measurements. Visit at rush hour to judge for yourself.
Internet High-speed
50/10 Mbps or faster available here by cable, fibre or DSL (the federal high-speed target).
From the federal broadband map. Check exact speeds and providers for the address.
Roads, rail, airports and planned stations © OpenStreetMap contributors. Internet: Innovation, Science and Economic Development Canada, National Broadband Data.
Listed by Exp Realty.
Listing information provided by PropTx Innovations Inc. and TRREB; deemed reliable but not guaranteed accurate by PropTx.
Similar homes nearby
See more in Port Hope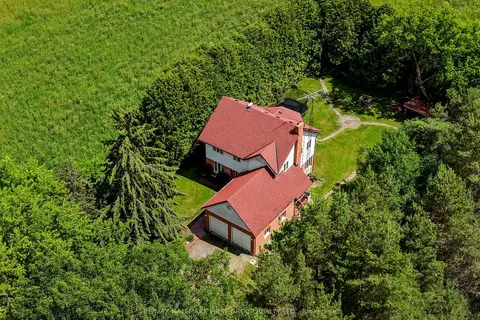
$749,900
Reduced $50,000
4+1 bd3 ba6 pk1500-2000 ft²
4853 5th Line
Rural Port Hope, Port Hope
Detached · MLS® X13450704 · RE/MAX HALLMARK FIRST GROUP REALTY LTD.
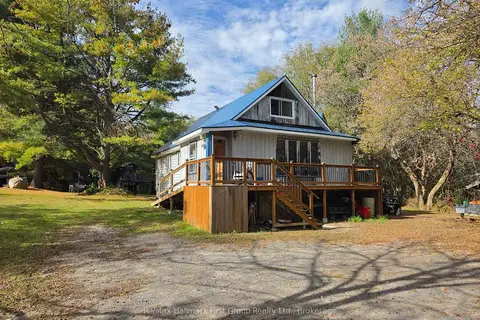
$749,000
5 bd3 ba10 pk1500-2000 ft²
4592 10th Line
Rural Port Hope, Port Hope
Detached · MLS® X14083622 · Re/Max Hallmark First Group Realty Ltd.
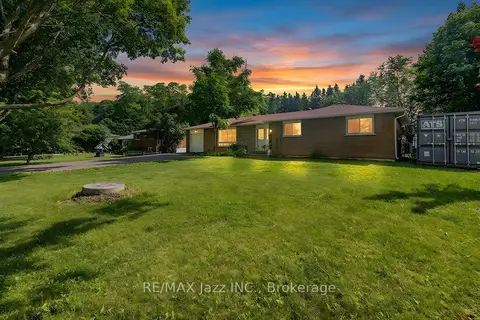
$699,000
3 bd1 ba7 pk1500-2000 ft²
3075 Zion Road
Rural Port Hope, Port Hope
Detached · MLS® X13723886 · RE/MAX Jazz INC.
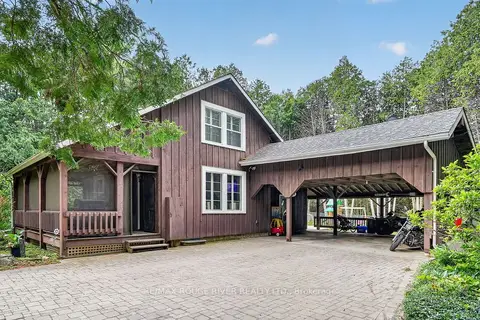
$669,000
2 bd2 ba12 pk1100-1500 ft²
5100 Heaslip Lane
Rural Port Hope, Port Hope
Detached · MLS® X13709058 · RE/MAX ROUGE RIVER REALTY LTD.
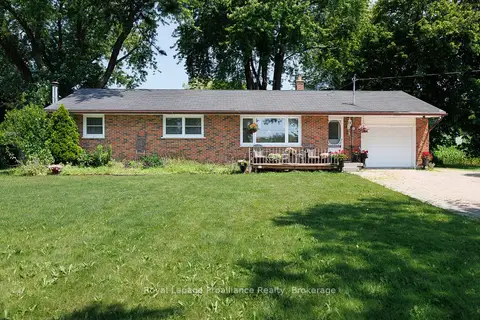
$629,000
3 bd1 ba7 pk1100-1500 ft²
2685 Highway 28
Rural Port Hope, Port Hope
Detached · MLS® X13592406 · Royal Lepage Proalliance Realty
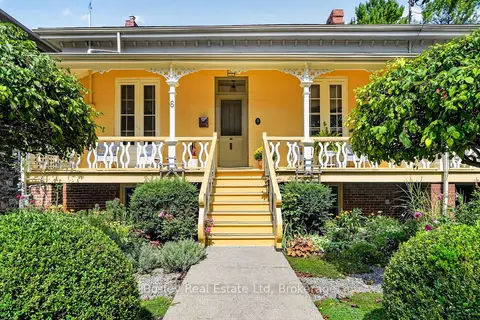
$779,000
Reduced $10,000
3 bd2 ba2 pk700-1100 ft²
6 Baldwin Street
Port Hope, Port Hope
Semi-Detached · MLS® X13753058 · Bosley Real Estate Ltd
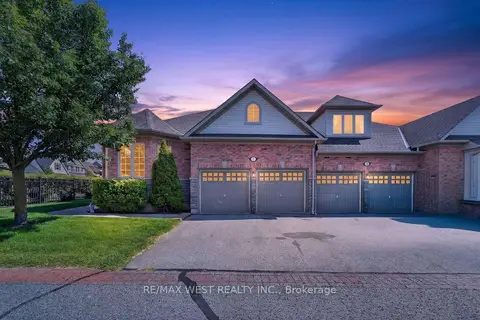
$785,000
3 bd3 ba4 pk2000-2500 ft²
1 Potts Lane
Port Hope, Port Hope
Semi-Detached · MLS® X13697070 · RE/MAX WEST REALTY INC.
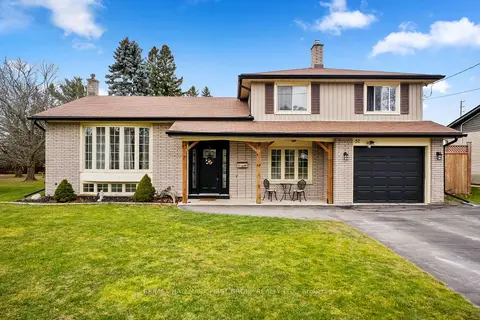
$769,900
3+1 bd2 ba4 pk1500-2000 ft²
57 Freeman Drive
Port Hope, Port Hope
Detached · MLS® X13177854 · RE/MAX HALLMARK FIRST GROUP REALTY LTD.