484 Frankford Stirling Road Unit 3
Sidney Ward, Quinte West, K0K 2C0
$360,000
- 2 bedrooms
- 2 bathrooms
- 2 parking
- 700-1100 sq ft
Listed 47 days ago · MLS® X13739962
About this home
Welcome to 484A Frankford Stirling Road, Unit 3, located in the sought-after Trent River Estates, a welcoming community along the beautiful Trent River. This impressive 2023 General Coach Raymore Series offers a bright, modern layout with 2 bedrooms and 2 bathrooms, including a spacious primary suite. The open-concept kitchen and living area features an abundance of cabinetry, stainless steel appliances, generous counter space, large windows, and a stylish fireplace that creates a warm and inviting focal point. Step outside to the expansive covered deck, providing an incredible extension of the living space and the perfect setting for morning coffee, entertaining, or simply relaxing outdoors. The property also offers attractive landscaping, ample parking, and a storage shed for added convenience. Enjoy everything Trent River Estates has to offer, including a saltwater pool, recreation facilities, planned social activities, private boat launch, available docking, and direct access to the Trent-Severn Waterway. With lawn and grounds maintenance, road maintenance, water and sewer, and snow removal included in the park fees, you can spend less time on upkeep and more time enjoying the lifestyle. A fantastic opportunity to own a newer, beautifully maintained seasonal home in a vibrant waterfront community just minutes from Frankford and a short drive to Trenton and Belleville. Monthly fees are collected bi-annually, May 15 and November 15 each year, $4590 + HST each date.
Details
- Type
- MobileTrailer
- Style
- Bungalow
- Age
- 0-5 years
- Size
- 700-1100 sq ft
- Basement
- Crawl Space
- Garage
- None
- Kitchens
- 1
- Property tax
- $937 (2026)
- Neighbourhood
- Sidney Ward
- Municipality
- Quinte West
Interior
- Bedrooms
- 2 above ground
- Bathrooms
- 1 × 4-piece (main), 1 × 3-piece (main)
- Rooms
- 9 above ground
- Family room or den
- No
- Fireplace
- Electric
- Features
- Carpet Free, On Demand Water Heater, Primary Bedroom - Main Floor, Separate Hydro Meter, Separate Heating Controls
Heating, cooling and services
- Heating
- Forced Air, Propane
- Air conditioning
- Central Air
- Water and sewer
- Septic
Building and exterior
- Style
- Bungalow
- Exterior
- Vinyl Siding
- Roof
- Asphalt Shingle
- Foundation
- Post & Pad, Slab
- Age
- 0-5 years
- Faces
- East
- Pool
- Inground, Salt
- Outdoor
- Deck, Year Round Living, Recreational Area, Porch, Landscaped, Shed
- Waterfront
- Indirect, WaterfrontCommunity
Parking
- Total parking
- 2
- Driveway and parking
- Private
More
- Possession
- Immediate
- Nearby
- Beach, Campground, Golf, Place Of Worship, School, Waterfront
- Cross street
- Glen Miller Rd & Frankford Stirling Rd
Rooms
| Room | Level | Size | Features |
|---|---|---|---|
| Kitchen | Main | 5.19 × 3.47 m (17' × 11'5") | |
| Living Room | Main | 6.46 × 3.52 m (21'2" × 11'7") | |
| Laundry | Main | 1.22 × 0.95 m (4' × 3'1") | |
| Bathroom | Main | 1.97 × 2.43 m (6'6" × 8') | 4 Pc Bath |
| Primary Bedroom | Main | 3.27 × 3.48 m (10'9" × 11'5") | |
| Bathroom | Main | 1.63 × 1.82 m (5'4" × 6') | 3 Pc Ensuite |
| Other | Main | 1.63 × 1.55 m (5'4" × 5'1") | |
| Bedroom 2 | Main | 2.97 × 3.52 m (9'9" × 11'7") | |
| Foyer | Main | 2.2 × 3.5 m (7'3" × 11'6") |
Location
Location is approximate. See nearby homes on the map
Recent sales nearby
See what similar homes within 1 km sold for in the last year. Create a free account or sign in to see them.
The neighbourhood
Getting around Car-dependent
No subway, LRT or GO station within a short trip.
Within a 10-minute walk: no grocery stores, 0 cafés and restaurants, 0 parks.
Who lives here postal area K0K
- Owners / renters
- 86% / 14%
- Median household income
- $83,000
- Average age
- 47
- Children under 15
- 14%
- Homes
- 90% detached, 0% high-rise
- Commute by transit
- 0%
- Population
- 115,850
Languages spoken most at home besides English: German 0.2%, Spanish 0.1%, Mandarin 0.1%, Korean 0.1%.
Safety
Crime Severity Index for Quinte West (OPP): 50 vs 57 for Ontario (2025).
Police-reported figures for the whole police service area, not this street. Rates use the area’s resident population.
Distances are approximate. Places © OpenStreetMap contributors. Neighbourhood figures: Statistics Canada, 2021 Census. Crime Severity Index: Statistics Canada.
Living here
Commute
Noise Nothing major nearby
No highway within 500 m, rail line within 300 m, or airport flight path nearby.
Distances from the map, not noise measurements. Visit at rush hour to judge for yourself.
Internet High-speed
50/10 Mbps or faster available here by cable, fibre or DSL (the federal high-speed target).
From the federal broadband map. Check exact speeds and providers for the address.
Roads, rail, airports and planned stations © OpenStreetMap contributors. Internet: Innovation, Science and Economic Development Canada, National Broadband Data.
Listed by Century 21 Lanthorn Real Estate Ltd..
Listing information provided by PropTx Innovations Inc. and TRREB; deemed reliable but not guaranteed accurate by PropTx.
Similar homes nearby
See more in Quinte West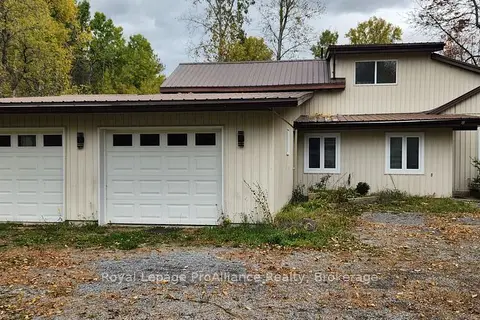
$350,000
3 bd1 ba7 pk1100-1500 ft²
257 Halloway Road
Sidney Ward, Quinte West
Detached · MLS® X13880802 · Royal Lepage ProAlliance Realty
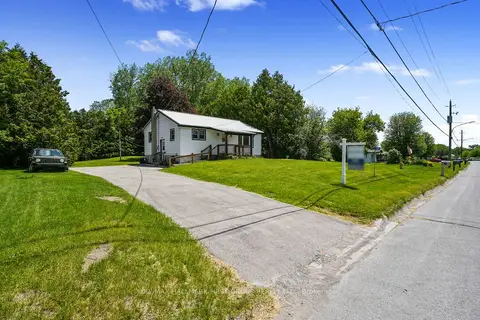
$379,900
3 bd1 ba4 pk700-1100 ft²
40 Whites Road
Sidney Ward, Quinte West
Detached · MLS® X13871134 · RE/MAX HALLMARK FIRST GROUP REALTY LTD.
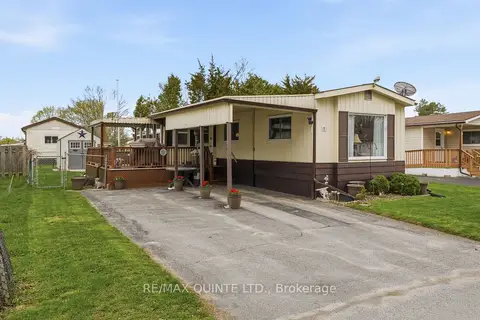
$340,000
2 bd1 ba2 pk1100-1500 ft²
7 Finch Lane
Sidney Ward, Quinte West
MobileTrailer · MLS® X13878460 · Re/Max Quinte Ltd.
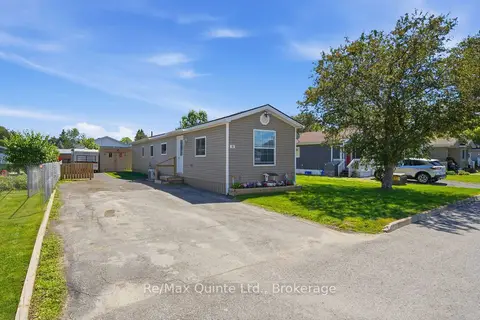
$338,000
3 bd2 ba5 pk700-1100 ft²
11 GROUSE Lane
Sidney Ward, Quinte West
MobileTrailer · MLS® X13752788 · Re/Max Quinte Ltd.
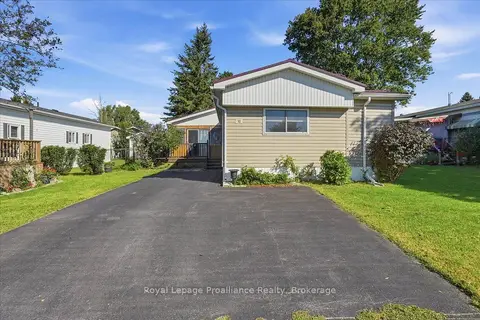
$334,900
Reduced $15,000
2 bd2 ba2 pk700-1100 ft²
10 Nightingale Lane
Sidney Ward, Quinte West
MobileTrailer · MLS® X13759376 · Royal Lepage ProAlliance Realty
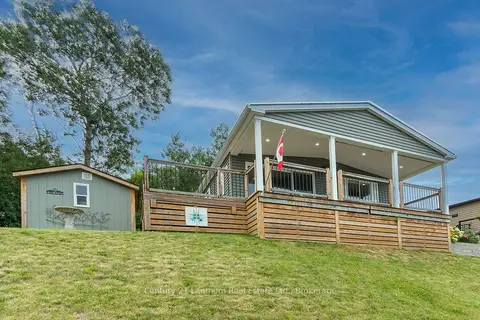
$389,900
2 bd2 ba2 pk1100-1500 ft²
484 Frankford Stirling Road 12
Sidney Ward, Quinte West
MobileTrailer · MLS® X13744012 · Century 21 Lanthorn Real Estate Ltd.
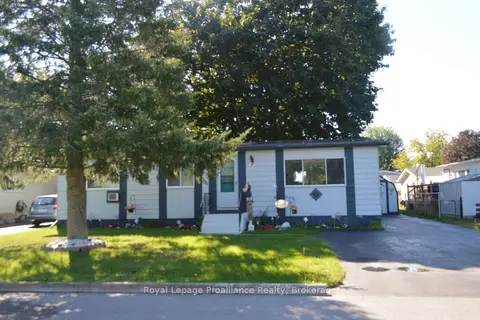
$325,000
2 bd2 ba4 pk700-1100 ft²
17 Warbler Lane
Sidney Ward, Quinte West
MobileTrailer · MLS® X13744088 · Royal Lepage Proalliance Realty
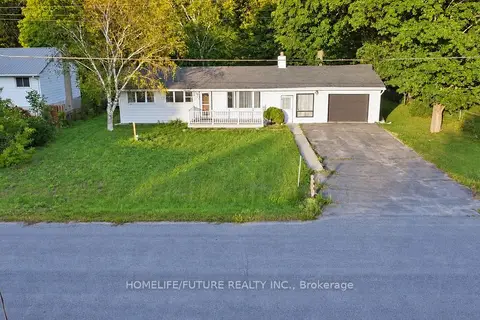
$399,000
3 bd1 ba9 pk1100-1500 ft²
85 Peterson Street
Sidney Ward, Quinte West
Detached · MLS® X13846240 · HOMELIFE/FUTURE REALTY INC.