484 Frankford Stirling Road 12
Sidney Ward, Quinte West, K0K 2C0
$389,900
- 2 bedrooms
- 2 bathrooms
- 2 parking
- 1100-1500 sq ft
Listed 46 days ago · MLS® X13744012
About this home
Welcome to Unit 12 at Trent River Estates, a rare opportunity to own the very first home in this sought after resort community to be offered on MLS! This beautifully maintained 2020 Northlander Escape offers the perfect blend of modern comfort, quality finishes, and carefree living with beautiful views of the Trent River.Step inside to a bright open concept layout featuring vinyl flooring throughout, a stunning floor to ceiling fireplace, and a beautifully designed kitchen complete with modern cabinetry, gorgeous backsplash, ample prep space, and quality finishes throughout. Offering 2 spacious bedrooms and 2 bathrooms, this thoughtfully designed home is perfect for entertaining family and friends or simply relaxing in comfort.Step outside onto the covered deck and enjoy your morning coffee or evening BBQ while taking in the peaceful river views. The property also features parking for two vehicles, a solid 10 x 10 storage shed, and a beautifully maintained lot requiring very little upkeep.Trent River Estates offers an exceptional resort lifestyle with outstanding amenities including a saltwater pool, recreation halls, planned social events throughout the season, private boat launch, docks with access to the Trent Severn Waterway, and beautifully maintained common areas. Lawn maintenance, snow removal, road maintenance, and groundskeeping are all taken care of, allowing you to enjoy a truly low maintenance lifestyle.Whether you're looking for a peaceful seasonal retreat, a weekend escape, or a welcoming community filled with friendly neighbours and endless activities, this is an opportunity you won't want to miss. Experience waterfront resort living at its finest and discover why Trent River Estates has become one of the area's most desirable communities. Book your private showing today! Monthly fees are collected bi-annually, May 15 and November 15 each year, $4590 + HST each date.
Details
- Type
- MobileTrailer
- Style
- Bungalow
- Age
- 6-15 years
- Size
- 1100-1500 sq ft
- Basement
- Crawl Space
- Garage
- None
- Kitchens
- 1
- Property tax
- $938 (2026)
- Neighbourhood
- Sidney Ward
- Municipality
- Quinte West
Interior
- Bedrooms
- 2 above ground
- Bathrooms
- 1 × 3-piece (main), 1 × 3-piece (main)
- Rooms
- 8 above ground
- Family room or den
- No
- Fireplace
- Electric
- Features
- Carpet Free, Primary Bedroom - Main Floor, Water Heater Owned
Heating, cooling and services
- Heating
- Forced Air, Propane
- Air conditioning
- Central Air
- Water and sewer
- Septic
Building and exterior
- Style
- Bungalow
- Exterior
- Vinyl Siding
- Roof
- Asphalt Shingle
- Foundation
- Slab, Post & Pad, Piers
- Age
- 6-15 years
- Faces
- East
- Pool
- Community, Inground, Salt
- Outdoor
- Deck, Fishing, Landscaped, Shed
- Waterfront
- Indirect, WaterfrontCommunity
Parking
- Total parking
- 2
- Driveway and parking
- Private
More
- Possession
- Immediate
- Nearby
- Golf, Hospital, River/Stream, Place Of Worship, Skiing, Library
- Cross street
- Glen Miller Rd & Frankford Stirling Rd
Rooms
| Room | Level | Size | Features |
|---|---|---|---|
| Living Room | Main | 4.57 × 3.46 m (15' × 11'4") | |
| Kitchen | Main | 4.67 × 3.46 m (15'4" × 11'4") | |
| Office | Main | 2.14 × 1.02 m (7' × 3'4") | |
| Bathroom | Main | 2.06 × 2.42 m (6'9" × 7'11") | 3 Pc Bath |
| Bedroom 2 | Main | 3.23 × 3.46 m (10'7" × 11'4") | |
| Primary Bedroom | Main | 4.27 × 3.46 m (14' × 11'4") | |
| Other | Main | 1.75 × 3.46 m (5'9" × 11'4") | |
| Bathroom | Main | 2.14 × 2.33 m (7' × 7'8") | 3 Pc Ensuite |
History of this address
1 earlier listing at this address, with sold and leased prices. Create a free account or sign in to see them.
Location
Location is approximate. See nearby homes on the map
Recent sales nearby
See what similar homes within 1 km sold for in the last year. Create a free account or sign in to see them.
The neighbourhood
Getting around Car-dependent
No subway, LRT or GO station within a short trip.
Within a 10-minute walk: no grocery stores, 0 cafés and restaurants, 0 parks.
Who lives here postal area K0K
- Owners / renters
- 86% / 14%
- Median household income
- $83,000
- Average age
- 47
- Children under 15
- 14%
- Homes
- 90% detached, 0% high-rise
- Commute by transit
- 0%
- Population
- 115,850
Languages spoken most at home besides English: German 0.2%, Spanish 0.1%, Mandarin 0.1%, Korean 0.1%.
Safety
Crime Severity Index for Quinte West (OPP): 50 vs 57 for Ontario (2025).
Police-reported figures for the whole police service area, not this street. Rates use the area’s resident population.
Distances are approximate. Places © OpenStreetMap contributors. Neighbourhood figures: Statistics Canada, 2021 Census. Crime Severity Index: Statistics Canada.
Living here
Commute
Noise Nothing major nearby
No highway within 500 m, rail line within 300 m, or airport flight path nearby.
Distances from the map, not noise measurements. Visit at rush hour to judge for yourself.
Internet High-speed
50/10 Mbps or faster available here by cable, fibre or DSL (the federal high-speed target).
From the federal broadband map. Check exact speeds and providers for the address.
Roads, rail, airports and planned stations © OpenStreetMap contributors. Internet: Innovation, Science and Economic Development Canada, National Broadband Data.
Listed by Century 21 Lanthorn Real Estate Ltd..
Listing information provided by PropTx Innovations Inc. and TRREB; deemed reliable but not guaranteed accurate by PropTx.
Similar homes nearby
See more in Quinte West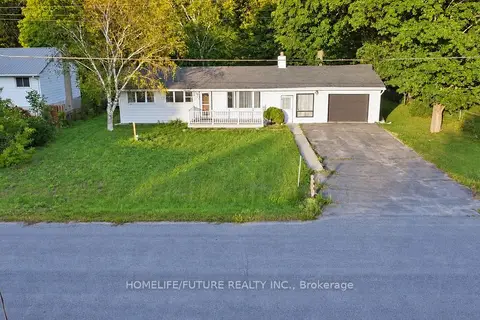
$399,000
3 bd1 ba9 pk1100-1500 ft²
85 Peterson Street
Sidney Ward, Quinte West
Detached · MLS® X13846240 · HOMELIFE/FUTURE REALTY INC.
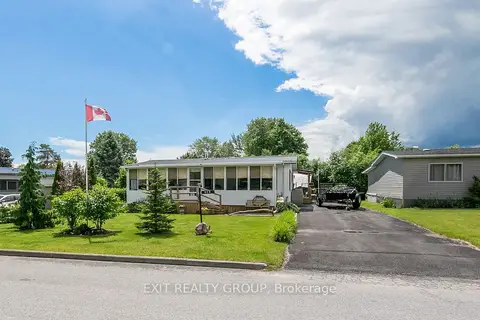
$399,900
2 bd1 ba3 pk700-1100 ft²
107 Eastview Boulevard
Sidney Ward, Quinte West
MobileTrailer · MLS® X13702062 · Exit Realty Group
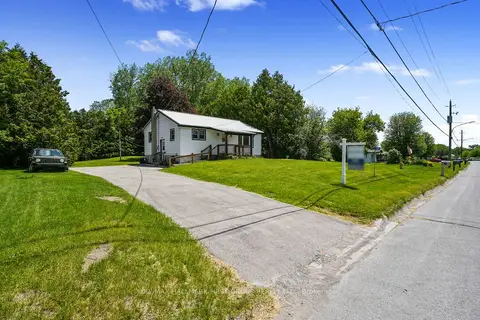
$379,900
3 bd1 ba4 pk700-1100 ft²
40 Whites Road
Sidney Ward, Quinte West
Detached · MLS® X13871134 · RE/MAX HALLMARK FIRST GROUP REALTY LTD.
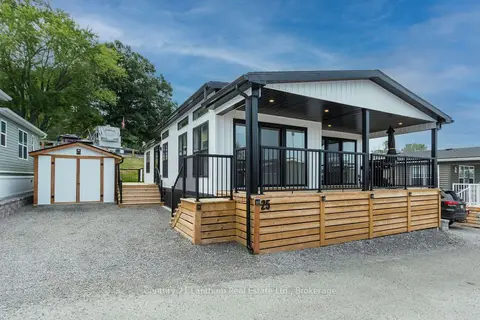
$414,900
2 bd2 ba2 pk700-1100 ft²
484 Frankford Stirling Road 25
Sidney Ward, Quinte West
MobileTrailer · MLS® X13744008 · Century 21 Lanthorn Real Estate Ltd.
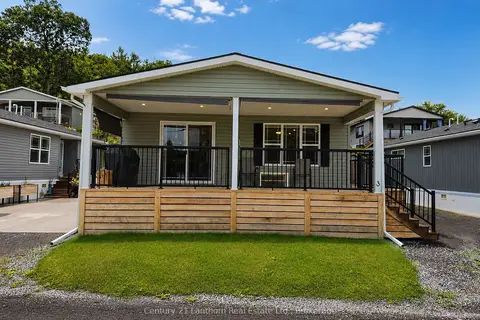
$360,000
2 bd2 ba2 pk700-1100 ft²
484 Frankford Stirling Road Unit 3
Sidney Ward, Quinte West
MobileTrailer · MLS® X13739962 · Century 21 Lanthorn Real Estate Ltd.
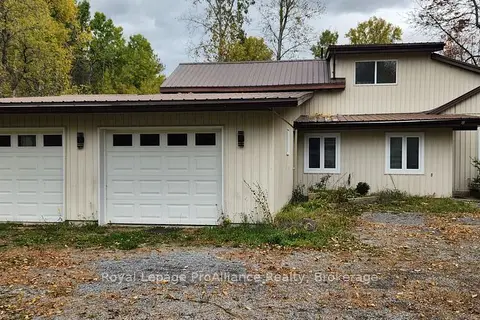
$350,000
3 bd1 ba7 pk1100-1500 ft²
257 Halloway Road
Sidney Ward, Quinte West
Detached · MLS® X13880802 · Royal Lepage ProAlliance Realty
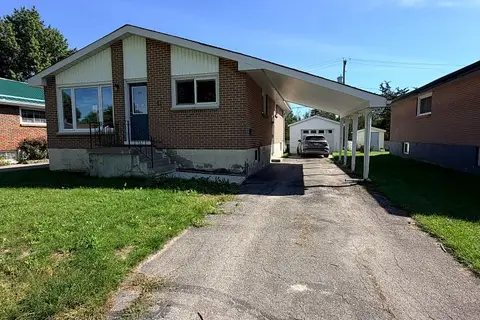
$429,900
Reduced $29,100
3+2 bd2 ba4 pk700-1100 ft²
21 Nelles Avenue
Sidney Ward, Quinte West
Detached · MLS® X13830540 · PROPERTY.CA INC.
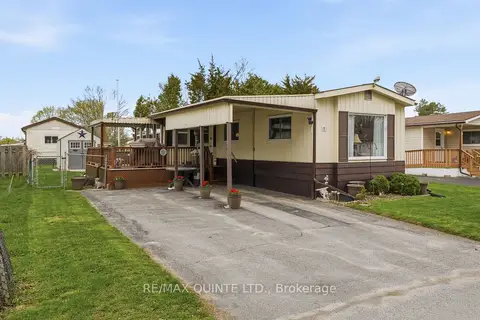
$340,000
2 bd1 ba2 pk1100-1500 ft²
7 Finch Lane
Sidney Ward, Quinte West
MobileTrailer · MLS® X13878460 · Re/Max Quinte Ltd.