11 GROUSE Lane
Sidney Ward, Quinte West, K8N 4Z3
$338,000
- 3 bedrooms
- 2 bathrooms
- 5 parking
- 700-1100 sq ft
Listed 42 days ago · MLS® X13752788
About this home
THIS FULLY RENOVATED 3-BEDROOM, 1.5-BATH MOBILE HOME IN KENRON ESTATES IS THE VERY DEFINITION OF MOVE-IN READY! Completely transformed from top to bottom in 2023, this home offers worry-free living with an extensive list of upgrades that is almost too long to mention. Every wall has been rebuilt with new drywall and fully spray-foam insulated, including the skirt beneath the home, providing exceptional comfort and energy efficiency year-round. The stunning new kitchen features modern cabinetry, ample counter space, and a convenient breakfast bar that is perfect for casual dining, morning coffee, or entertaining family and friends. Major mechanical and structural improvements completed in 2023 include all new electrical wiring with a 200-amp service, hardwired smoke and carbon monoxide detectors, new siding, a new roof, a brand-new patio door, and updated lighting throughout. Adding even more value, a new central air conditioning unit was installed in 2026.The bright and inviting interior offers a highly functional layout with three bedrooms and 1.5 bathrooms, making it an excellent option for first-time buyers, downsizers, retirees, or anyone seeking affordable, low-maintenance living. With virtually every major component replaced or upgraded, this home provides the peace of mind that comes with knowing the work has already been done. Outside, you'll find a fully fenced yard that is perfect for children and pets, a spacious 10' x 16' storage shed, and an oversized gravel driveway with ample room for multiple vehicles, boats, trailers, or recreational equipment Simply move in, unpack, and enjoy. ***Park records indicate the home is a 1975 Commodore model (Serial #30191975) - extensive upgrade in 2023 *** *** Monthly maintenance fee of $235 per month covers snow removal and common areas. Fees to increases to $270 Dec 1st. All buyers must be approved by the park***
Details
- Type
- MobileTrailer
- Style
- Bungalow
- Size
- 700-1100 sq ft
- Basement
- None
- Garage
- None
- Kitchens
- 1
- Property tax
- $979 (2026)
- Neighbourhood
- Sidney Ward
- Municipality
- Quinte West
Interior
- Bedrooms
- 3 above ground
- Bathrooms
- 1 × 2-piece (main), 1 × 4-piece (main)
- Rooms
- 7 above ground
- Family room or den
- No
- Fireplace
- No
- Features
- Primary Bedroom - Main Floor
Heating, cooling and services
- Heating
- Forced Air, Gas
- Air conditioning
- Central Air
- Water and sewer
- Sewer
Building and exterior
- Style
- Bungalow
- Exterior
- Vinyl Siding
- Roof
- Shingles
- Foundation
- Post & Pad
- Faces
- South
Parking
- Total parking
- 5
More
- Possession
- Flexible
- Cross street
- Westview/Grouse
Rooms
| Room | Level | Size | Features |
|---|---|---|---|
| Living Room | Main | 5.97 × 3.44 m (19'7" × 11'3") | |
| Laundry | Main | 3.09 × 2.31 m (10'2" × 7'7") | |
| Bedroom 2 | Main | 3.48 × 3.16 m (11'5" × 10'4") | |
| Kitchen | Main | 4.04 × 3.44 m (13'3" × 11'3") | |
| Bathroom | Main | 2.11 × 2.31 m (6'11" × 7'7") | 4 Pc Bath |
| Primary Bedroom | Main | 3.64 × 3.44 m (11'11" × 11'3") | |
| Bathroom | Main | 1.12 × 1.1 m (3'8" × 3'7") | 2 Pc Bath |
| Bedroom 3 | Main | 3.17 × 3.16 m (10'5" × 10'4") |
History of this address
1 earlier listing at this address, with sold and leased prices. Create a free account or sign in to see them.
Location
Location is approximate. See nearby homes on the map
Recent sales nearby
See what similar homes within 1 km sold for in the last year. Create a free account or sign in to see them.
The neighbourhood
Getting around Car-dependent
No subway, LRT or GO station within a short trip.
Within a 10-minute walk: no grocery stores, 0 cafés and restaurants, 0 parks.
Schools nearby
Elementary
- Bayside Public School1.5 km
Secondary
- Bayside Secondary School
EQAO: Gr 9 math 49%, literacy test 86%1.7 km
EQAO: share of students meeting the provincial standard (2024–25). Ontario average: Gr 6 reading 86%, math 51%; Gr 9 math 55%; literacy test 83%.
Closest schools, not school zones. Check which school serves this address with the school board before relying on it.
Who lives here postal area K8N
- Owners / renters
- 70% / 30%
- Median household income
- $79,000
- Average age
- 46
- Children under 15
- 15%
- Homes
- 68% detached, 7% high-rise
- Commute by transit
- 2%
- Population
- 30,393
Languages spoken most at home besides English: Gujarati 0.3%, Urdu 0.2%, Punjabi (Panjabi) 0.2%, Spanish 0.2%.
Safety
Crime Severity Index for Quinte West (OPP): 50 vs 57 for Ontario (2025).
Police-reported figures for the whole police service area, not this street. Rates use the area’s resident population.
Distances are approximate. Places © OpenStreetMap contributors. Neighbourhood figures: Statistics Canada, 2021 Census. School results: EQAO via Ontario Data Catalogue (Open Government Licence – Ontario). Crime Severity Index: Statistics Canada.
Living here
Commute
Noise Nothing major nearby
No highway within 500 m, rail line within 300 m, or airport flight path nearby.
Distances from the map, not noise measurements. Visit at rush hour to judge for yourself.
Internet High-speed
50/10 Mbps or faster available here by cable, fibre or DSL (the federal high-speed target).
From the federal broadband map. Check exact speeds and providers for the address.
Roads, rail, airports and planned stations © OpenStreetMap contributors. Internet: Innovation, Science and Economic Development Canada, National Broadband Data.
Listed by Re/Max Quinte Ltd..
Listing information provided by PropTx Innovations Inc. and TRREB; deemed reliable but not guaranteed accurate by PropTx.
Similar homes nearby
See more in Quinte West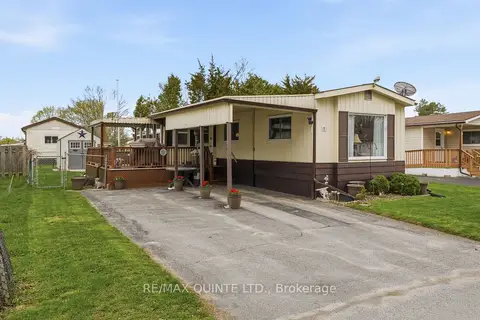
$340,000
2 bd1 ba2 pk1100-1500 ft²
7 Finch Lane
Sidney Ward, Quinte West
MobileTrailer · MLS® X13878460 · Re/Max Quinte Ltd.
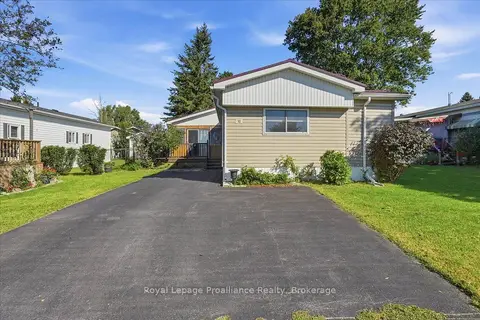
$334,900
Reduced $15,000
2 bd2 ba2 pk700-1100 ft²
10 Nightingale Lane
Sidney Ward, Quinte West
MobileTrailer · MLS® X13759376 · Royal Lepage ProAlliance Realty
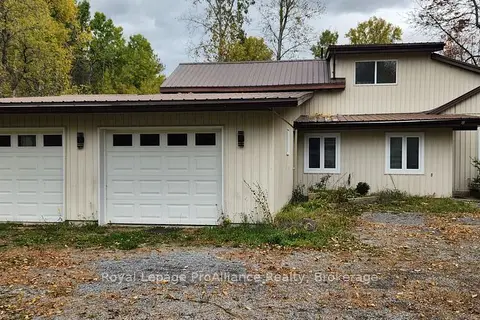
$350,000
3 bd1 ba7 pk1100-1500 ft²
257 Halloway Road
Sidney Ward, Quinte West
Detached · MLS® X13880802 · Royal Lepage ProAlliance Realty
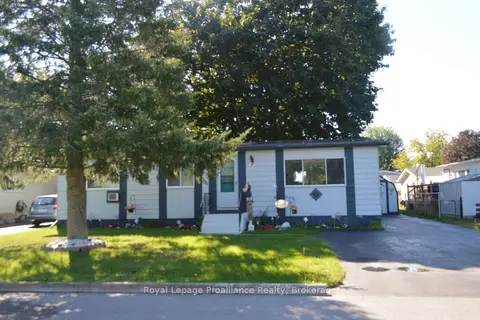
$325,000
2 bd2 ba4 pk700-1100 ft²
17 Warbler Lane
Sidney Ward, Quinte West
MobileTrailer · MLS® X13744088 · Royal Lepage Proalliance Realty
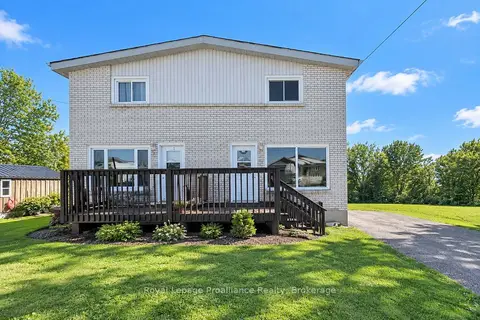
$319,000
Reduced $10,000
3 bd1 ba3 pk700-1100 ft²
148 Lester Road A
Sidney Ward, Quinte West
Semi-Detached · MLS® X13767908 · Royal LePage ProAlliance Realty
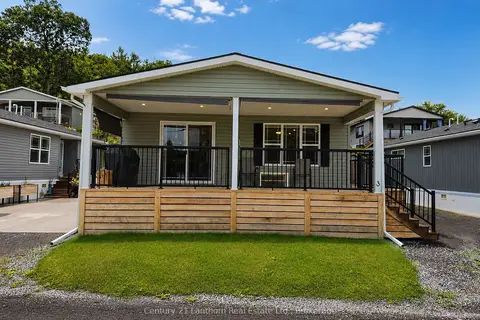
$360,000
2 bd2 ba2 pk700-1100 ft²
484 Frankford Stirling Road Unit 3
Sidney Ward, Quinte West
MobileTrailer · MLS® X13739962 · Century 21 Lanthorn Real Estate Ltd.
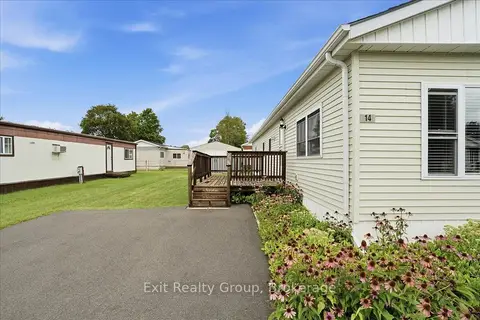
$315,000
2 bd1 ba3 pk700-1100 ft²
14 Nightingale Lane
Sidney Ward, Quinte West
MobileTrailer · MLS® X13717524 · Exit Realty Group
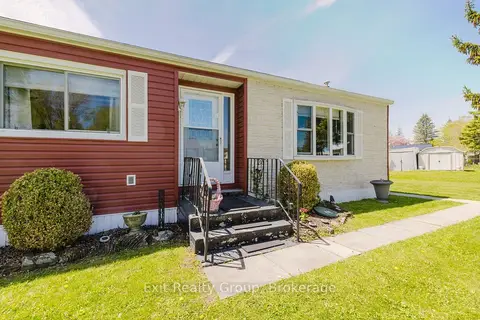
$310,000
Reduced $20,000
2 bd2 ba6 pk700-1100 ft²
63 Whites Road 172
Sidney Ward, Quinte West
MobileTrailer · MLS® X13224086 · Exit Realty Group