4805 MUSKOKA DISTRICT 169 Road 6
Medora, Muskoka Lakes, P0C 1H0
$1,799,000
- 4 bedrooms
- 3 bathrooms
- 6 parking
- 2500-3000 sq ft
Listed 40 days ago · MLS® X13769482
About this home
Experience luxury in nature at this brand new home in the prestigious Oviinbyrd Private Golf Club- Top 100 Golf Clubs in Canada. Enjoy 275 feet of Cassidy Lake frontage in this ICF-built, energy efficient home. This 2831 sq ft space features high ceilings, a stone fireplace, sunlit rooms with lake views, 4 large bedrooms and high end finishes. The main room's focal point is a full height fireplace, framed by timber and 16 foot cathedral ceilings. Spacious primary bedroom boasts his and her walk-in closets and a lavish ensuite. Two more bedrooms have private washrooms. Bonus rooms serves as office or fourth bedroom. The kitchen, an entertainer's dream, flows into a dining room with antler light fixture, wine cooler and opens up to a deck overlooking the lake. Oversized windows throughout provide an abundance of light offering a majestic nature's paradise lifestyle with the most stunning and serene views across the lake. An oasis of outdoor living compliments the home. Prime West exposure provides great afternoon sun and guaranteed spectacular sunset views to end your days in Muskoka. Property comes with deeded access to the main part of Cassidy Lake with shared boat launch and docking where you can enjoy swimming, fishing, boating and paddling. This ICF built home is energy efficient and comes complete with 2 car garage with an electric car charger. LUTRON automated blinds, high end appliances and landscape lighting throughout the property. Option to upgrade and customize your outdoor living space to install a jacuzzi spa of your choice on the deck and a pool next to the massive ground level walk-out basement for a price to be discussed upon request.
Details
- Type
- Detached
- Style
- Bungalow
- Age
- 0-5 years
- Size
- 2500-3000 sq ft
- Lot
- 275 × 999 ft
- Basement
- Unfinished, Full
- Garage
- Attached
- Kitchens
- 1
- Property tax
- $6,638 (2026)
- Neighbourhood
- Medora
- Municipality
- Muskoka Lakes
- Price per sq ft
- $654 (28% below detached houses in Medora, $911)
Interior
- Bedrooms
- 4 above ground
- Bathrooms
- 1 × 2-piece (main), 1 × 4-piece (main), 1 × 3-piece (main)
- Rooms
- 11 above ground
- Family room or den
- Yes
- Fireplace
- Propane, Family Room
- Features
- Ventilation System, Propane Tank, Water Treatment, On Demand Water Heater
Heating, cooling and services
- Heating
- Forced Air, Propane
- Air conditioning
- Central Air
- Water and sewer
- Septic
Building and exterior
- Style
- Bungalow
- Exterior
- Stucco (Plaster), Wood
- Roof
- Cedar
- Foundation
- Concrete
- Age
- 0-5 years
- Faces
- South
- Outdoor
- Deck, Lighting, Privacy, Year Round Living
- Waterfront
- Direct
Parking
- Garage spaces
- 2
- Total parking
- 6
- Driveway and parking
- Private Double
Lot
- Size
- 275 × 999 ft
- Acreage
- 5-9.99
More
- Possession
- Flexible
- Nearby
- Golf
- Cross street
- 4805 Highway 169- Enter Oviinbyrd(Gated Golf Club)and Turn Left at Sign that says 2-19 before Clubhouse. Continue across bridge that runs over train tracks and turn right at sign that says 3-19. Take 4th driveway on your Left.
Rooms
| Room | Level | Size | Features |
|---|---|---|---|
| Primary Bedroom | Main | 4.57 × 3.99 m (15' × 13'1") | |
| Other | Main | 3.05 × 2.9 m (10' × 9'6") | |
| Bedroom | Main | 4.55 × 3.91 m (14'11" × 12'10") | |
| Bedroom | Main | 3.81 × 3.05 m (12'6" × 10') | |
| Bedroom | Main | 4.37 × 3.2 m (14'4" × 10'6") | |
| Bathroom | Main | 2.21 × 1.52 m (7'3" × 5') | |
| Bathroom | Main | 2.9 × 2.08 m (9'6" × 6'10") | |
| Bathroom | Main | 1.91 × 1.47 m (6'3" × 4'10") | |
| Kitchen | Main | 5 × 2.06 m (16'5" × 6'9") | |
| Dining Room | Main | 3.76 × 3.76 m (12'4" × 12'4") | |
| Utility Room | Main | 2.44 × 1.96 m (8' × 6'5") |
History of this address
7 earlier listings at this address, with sold and leased prices. Create a free account or sign in to see them.
Location
Location is approximate. See nearby homes on the map
Recent sales nearby
See what similar homes within 1 km sold for in the last year. Create a free account or sign in to see them.
The neighbourhood
Getting around Car-dependent
No subway, LRT or GO station within a short trip.
Within a 10-minute walk: no grocery stores, 0 cafés and restaurants, 0 parks.
Who lives here postal area P0C
- Owners / renters
- 88% / 12%
- Median household income
- $78,500
- Average age
- 50
- Children under 15
- 11%
- Homes
- 97% detached
- Commute by transit
- 2%
- Population
- 4,824
Languages spoken most at home besides English: Russian 0.2%, Dutch 0.2%, Polish 0.1%, Mandarin 0.1%.
Distances are approximate. Places © OpenStreetMap contributors. Neighbourhood figures: Statistics Canada, 2021 Census.
Living here
Commute
Noise 1 source nearby
- 🚆 Rail line (CN Bala Subdivision)150 m
Distances from the map, not noise measurements. Visit at rush hour to judge for yourself.
Roads, rail, airports and planned stations © OpenStreetMap contributors.
Listed by CENTURY 21 MILLER REAL ESTATE LTD..
Listing information provided by PropTx Innovations Inc. and TRREB; deemed reliable but not guaranteed accurate by PropTx.
Similar homes nearby
See more in Muskoka Lakes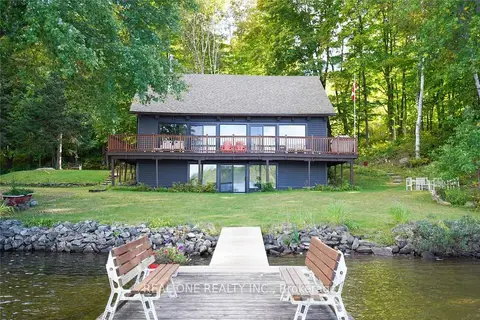
$1,780,000
Reduced $310,000
4+1 bd2 ba6 pk1100-1500 ft²
1 Muskoka Estates Road
Medora, Muskoka Lakes
Detached · MLS® X12964734 · REAL ONE REALTY INC.
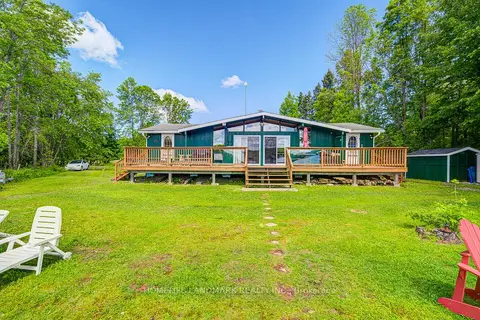
$1,649,000
Reduced $250,000
4 bd2 ba10 pk1100-1500 ft²
1093 Cooper Point Road 8
Medora, Muskoka Lakes
Detached · MLS® X13418250 · HOMELIFE LANDMARK REALTY INC.
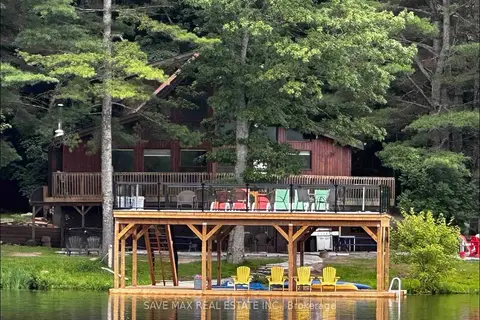
$1,950,000
5 bd3 ba7 pk1500-2000 ft²
42 Todholm Drive Todholm Drive
Medora, Muskoka Lakes
Detached · MLS® X13710672 · SAVE MAX REAL ESTATE INC.
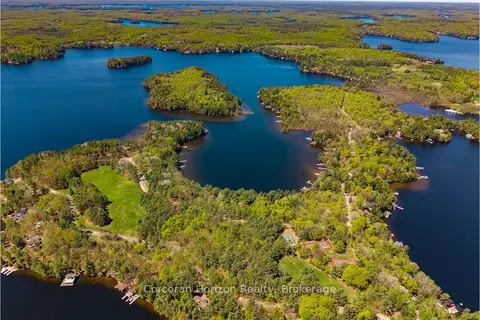
$1,980,000
0 bd0 ba
1054 Fair-Lee Park Road
Medora, Muskoka Lakes
Vacant Land · MLS® X13206684 · Corcoran Horizon Realty
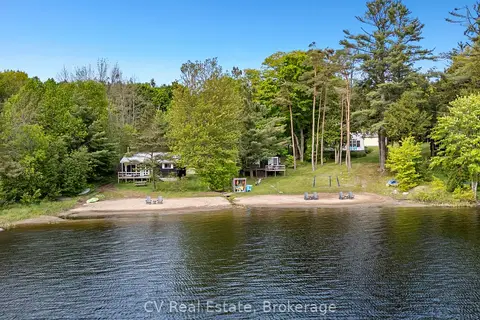
$1,995,000
Reduced $104,000
12 bd5 ba10 pk3500-5000 ft²
1113 Moon River Road
Medora, Muskoka Lakes
Detached · MLS® X13112752 · CV Real Estate
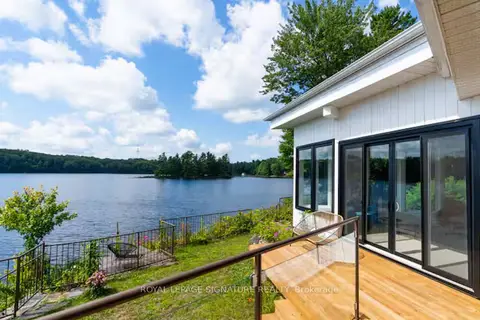
$1,599,000
3+1 bd2 ba9 pk2000-2500 ft²
1018 Clearwater Shores Boulevard
Medora, Muskoka Lakes
Detached · MLS® X13696830 · ROYAL LEPAGE SIGNATURE REALTY
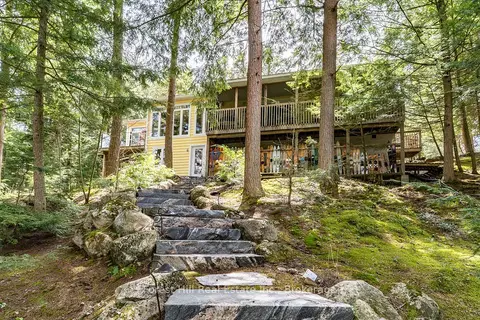
$1,595,000
3+1 bd2 ba6 pk1500-2000 ft²
13-1630 Muskoka District Road 38 Road
Medora, Muskoka Lakes
Detached · MLS® X13831598 · Forest Hill Real Estate Inc.
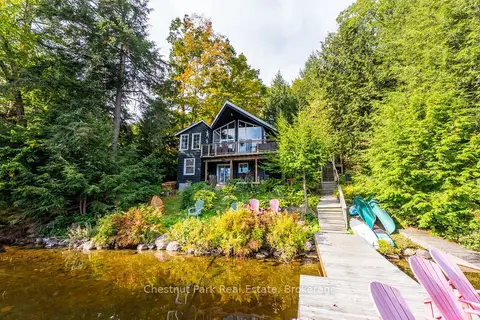
$1,559,990
4 bd3 ba4 pk1500-2000 ft²
1047 Hallett Road S
Medora, Muskoka Lakes
Detached · MLS® X13842262 · Chestnut Park Real Estate