1047 Hallett Road S
Medora, Muskoka Lakes, P0B 1J0
$1,559,990
- 4 bedrooms
- 3 bathrooms
- 4 parking
- 1500-2000 sq ft
Listed 21 days ago · MLS® X13842262
About this home
Welcome to your own private slice of Muskoka on beautiful Bass Lake-a truly special waterfront property offering the perfect blend of comfort, character, and four-season enjoyment.This inviting 4+ bedroom, 3-bathroom cottage/home is designed for family gatherings and memorable weekends at the lake. The main floor features a beautiful chef's kitchen, ideal for entertaining, with generous cabinetry, quality finishes, and a spacious island at the heart of the home. A main-floor laundry adds everyday convenience.Warm wood ceilings, exposed beams, a striking stone fireplace and expansive windows create the quintessential Muskoka atmosphere throughout the living spaces. The propane fireplace provides a cozy focal point for relaxing after a day on the water.Step outside and enjoy your own waterfront oasis. The property offers a private dock, peaceful lake views, mature trees and plenty of space to unwind. Launch the kayaks, take a swim, gather around the dock, or simply settle into an Muskoka chair and enjoy the tranquility. And the location? Perfectly positioned for an easy escape from Toronto, making this an ideal weekend retreat or year-round Muskoka getaway.
Details
- Type
- Detached
- Style
- 1 1/2 Storey
- Size
- 1500-2000 sq ft
- Lot
- 102 × 203.23 ft
- Basement
- Full
- Garage
- None
- Kitchens
- 1
- Property tax
- $3,847 (2026)
- Neighbourhood
- Medora
- Municipality
- Muskoka Lakes
- Price per sq ft
- $891 (about the same as detached houses in Medora)
Interior
- Bedrooms
- 4 above ground
- Bathrooms
- 1 × 4-piece (main), 1 × 2-piece (main), 1 × 3-piece (main)
- Rooms
- 13 above ground
- Family room or den
- Yes
- Fireplace
- Fireplace Insert
Heating, cooling and services
- Heating
- Heat Pump, Propane
- Air conditioning
- Central Air
- Water and sewer
- Septic
Building and exterior
- Style
- 1 1/2 Storey
- Exterior
- Wood
- Roof
- Shingles
- Foundation
- Block
- Faces
- East
- Waterfront
- Direct
Parking
- Total parking
- 4
Lot
- Size
- 102 × 203.23 ft
More
- Possession
- tbd
- Cross street
- Highway 169 & Hallett RD
Rooms
| Room | Level | Size | Features |
|---|---|---|---|
| Kitchen | Main | 4.81 × 6.02 m (15'9" × 19'9") | |
| Dining Room | Main | 3.99 × 4.6 m (13'1" × 15'1") | |
| Living Room | Main | 5.27 × 6.66 m (17'3" × 21'10") | |
| Bedroom | Main | 3.89 × 3.37 m (12'9" × 11'1") | |
| Bedroom 2 | Main | 4.3 × 3.44 m (14'1" × 11'3") | |
| Den | Main | 2.08 × 4.6 m (6'10" × 15'1") | |
| Primary Bedroom | Upper | 5.27 × 4.65 m (17'3" × 15'3") | |
| Bedroom 4 | Lower | 2.82 × 3.77 m (9'3" × 12'4") | |
| Family Room | Lower | 4.54 × 4.95 m (14'11" × 16'3") |
Listed by Chestnut Park Real Estate.
Listing information provided by PropTx Innovations Inc. and TRREB; deemed reliable but not guaranteed accurate by PropTx.
Similar homes nearby
See more in Muskoka Lakes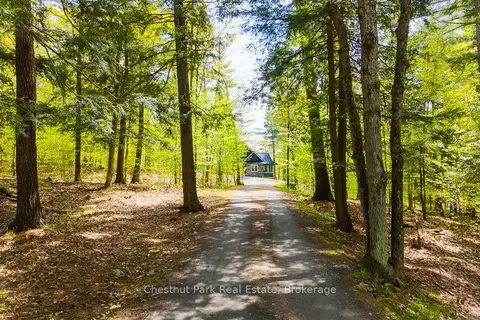
$1,549,000
4 bd5 ba7 pk3000-3500 ft²
30 Stephen Road
Medora, Muskoka Lakes
Detached · MLS® X13615628 · Chestnut Park Real Estate
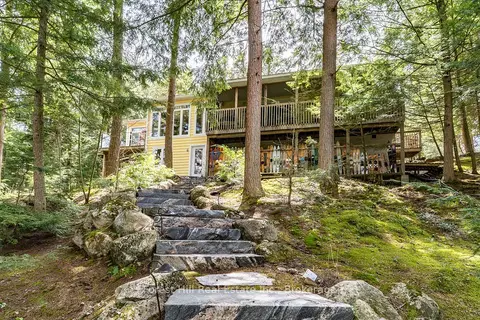
$1,595,000
3+1 bd2 ba6 pk1500-2000 ft²
13-1630 Muskoka District Road 38 Road
Medora, Muskoka Lakes
Detached · MLS® X13831598 · Forest Hill Real Estate Inc.
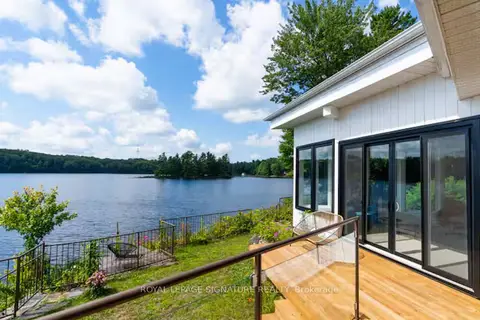
$1,599,000
3+1 bd2 ba9 pk2000-2500 ft²
1018 Clearwater Shores Boulevard
Medora, Muskoka Lakes
Detached · MLS® X13696830 · ROYAL LEPAGE SIGNATURE REALTY
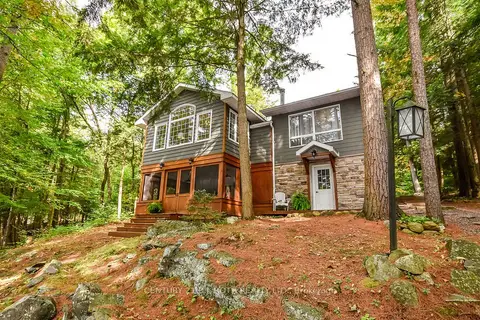
$1,499,023
3+1 bd2 ba6 pk2000-2500 ft²
1213 Camp Jackson Road 24
Medora, Muskoka Lakes
Detached · MLS® X13802124 · CENTURY 21 B.J. ROTH REALTY LTD.
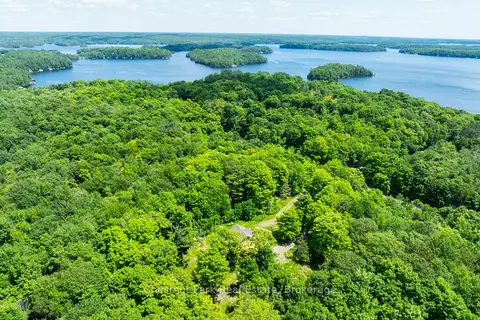
$1,498,000
5 bd4 ba8 pk1500-2000 ft²
1435 Juddhaven Road
Medora, Muskoka Lakes
Detached · MLS® X13603836 · Chestnut Park Real Estate
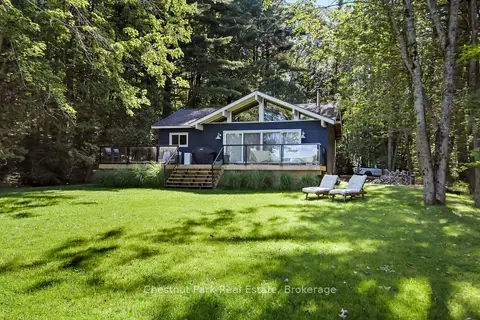
$1,495,000
Reduced $104,000
3 bd1 ba8 pk700-1100 ft²
25-1160 Whiteside Road
Medora, Muskoka Lakes
Detached · MLS® X13803824 · Chestnut Park Real Estate
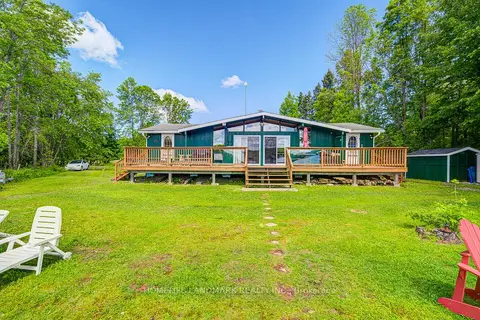
$1,649,000
Reduced $250,000
4 bd2 ba10 pk1100-1500 ft²
1093 Cooper Point Road 8
Medora, Muskoka Lakes
Detached · MLS® X13418250 · HOMELIFE LANDMARK REALTY INC.
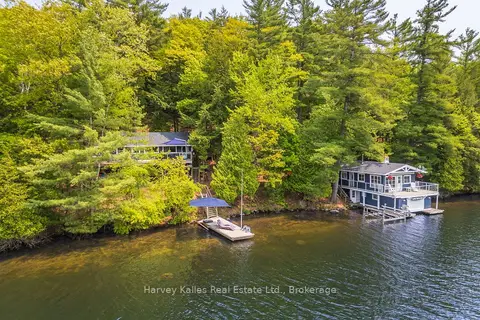
$1,449,000
Reduced $50,000
2 bd1 ba4 pk< 700 ft²
1062 Pennwood Road 3
Medora, Muskoka Lakes
Detached · MLS® X13764786 · Harvey Kalles Real Estate Ltd.