30 Stephen Road
Medora, Muskoka Lakes, P0B 1J0
$1,549,000
- 4 bedrooms
- 5 bathrooms
- 7 parking
- 3000-3500 sq ft
Listed 84 days ago · MLS® X13615628
About this home
Walkable access to Port Carling and exceptional privacy define this meticulously updated 3,477 square foot, four bed, five bath home set on 2.45 beautifully treed acres with partial views of Silver Lake. Natural light fills the home through expansive windows, enhancing the open concept kitchen with heated flooring and custom island, the dining area, and the living room with a propane fireplace. A heated Muskoka Room extends the living space and opens to the deck for effortless indoor outdoor enjoyment. The main floor primary provides a private retreat with a three piece bath with heated flooring, walk in closet, and a secluded balcony. Upstairs, two well appointed bedrooms share a four piece bathroom. The newly finished walkout lower level features hydronic heated flooring throughout, a spacious recreation area with a propane fireplace, powder room, and a generous office with forest views. Above the oversized heated double garage, a newly built private suite offers heated floors and three piece bath, ideal for guests or extended family. Fully transformed from top to bottom, recent upgrades include a new septic system, wired generator, on demand hot water, steel roof, updated floor and ceilings, hot tub and more. A complete list of improvements is available upon request. Low maintenance and beautifully refined, this property is ideal for modern living or cottage overflow. The setting offers a quiet, natural backdrop while keeping you moments from the village with nearby boat launches connecting you to Lake Rosseau and Lake Muskoka for the Big Three boating experience that defines the Muskoka lifestyle.
Details
- Type
- Detached
- Style
- 1 1/2 Storey
- Size
- 3000-3500 sq ft
- Lot
- 202.47 × 507.97 ft
- Basement
- Finished with Walk-Out
- Garage
- Attached
- Kitchens
- 1
- Property tax
- $3,723 (2025)
- Neighbourhood
- Medora
- Municipality
- Muskoka Lakes
- Price per sq ft
- $477 (48% below detached houses in Medora, $911)
Interior
- Bedrooms
- 4 above ground
- Bathrooms
- 1 × 3-piece (main), 1 × 2-piece (main), 1 × 4-piece (upper), 1 × 3-piece (upper), 1 × 2-piece (lower)
- Rooms
- 17 above ground
- Family room or den
- Yes
- Fireplace
- Propane
- Features
- Air Exchanger, Carpet Free, Generator - Full, On Demand Water Heater, Water Softener, Water Purifier, Primary Bedroom - Main Floor
Heating, cooling and services
- Heating
- Forced Air, Propane
- Air conditioning
- Central Air
- Water and sewer
- Septic
Building and exterior
- Style
- 1 1/2 Storey
- Exterior
- Vinyl Siding
- Roof
- Metal
- Foundation
- Poured Concrete
- Faces
- South
Parking
- Garage spaces
- 2
- Total parking
- 7
- Driveway and parking
- Private
Lot
- Size
- 202.47 × 507.97 ft (irregular)
- Acreage
- 2-4.99
More
- Possession
- Flexible
- Nearby
- Wooded/Treed
- Cross street
- Hwy 118 W & Stephen Road
Rooms
| Room | Level | Size | Features |
|---|---|---|---|
| Foyer | Main | 4.42 × 2.08 m (14'6" × 6'10") | |
| Kitchen | Main | 7.92 × 3.83 m (26' × 12'7") | |
| Dining Room | Main | 3.76 × 4.97 m (12'4" × 16'4") | |
| Living Room | Main | 4.15 × 4.98 m (13'7" × 16'4") | |
| Sitting | Main | 4.02 × 4.55 m (13'2" × 14'11") | |
| Primary Bedroom | Main | 4.93 × 4.24 m (16'2" × 13'11") | |
| Bathroom | Main | 2.99 × 2.59 m (9'10" × 8'6") | 3 Pc Bath |
| Other | Main | 2.57 × 2.23 m (8'5" × 7'4") | Walk-In Closet(s) |
| Powder Room | Main | 0.92 × 2 m (3' × 6'7") | |
| Laundry | Main | 3.54 × 1.08 m (11'7" × 3'7") | |
| Bedroom 2 | Upper | 3.96 × 3.73 m (13' × 12'3") | |
| Bedroom 3 | Upper | 3.96 × 3.63 m (13' × 11'11") | |
| Bathroom | Upper | 1.67 × 2.66 m (5'6" × 8'9") | 4 Pc Bath |
| Bedroom 4 | Upper | 6.48 × 3.58 m (21'3" × 11'9") | Access To Garage |
| Bathroom | Upper | 2.13 × 2.47 m (7' × 8'1") | 3 Pc Ensuite |
| Recreation | Lower | 12.47 × 7.18 m (40'11" × 23'7") | |
| Office | Lower | 4.07 × 4.56 m (13'4" × 15') | |
| Powder Room | Lower | 2.28 × 1 m (7'6" × 3'3") |
History of this address
2 earlier listings at this address, with sold and leased prices. Create a free account or sign in to see them.
Location
Location is approximate. See nearby homes on the map
Recent sales nearby
See what similar homes within 1 km sold for in the last year. Create a free account or sign in to see them.
The neighbourhood
Getting around Car-dependent
No subway, LRT or GO station within a short trip.
Within a 10-minute walk: no grocery stores, 2 cafés and restaurants, 0 parks.
Who lives here postal area P0B
- Owners / renters
- 91% / 9%
- Median household income
- $90,000
- Average age
- 48
- Children under 15
- 12%
- Homes
- 95% detached
- Commute by transit
- 0%
- Population
- 9,589
Languages spoken most at home besides English: Polish 0.3%, German 0.2%, Spanish 0.1%, Swiss German 0.1%.
Distances are approximate. Places © OpenStreetMap contributors. Neighbourhood figures: Statistics Canada, 2021 Census.
Living here
Commute
Noise Nothing major nearby
No highway within 500 m, rail line within 300 m, or airport flight path nearby.
Distances from the map, not noise measurements. Visit at rush hour to judge for yourself.
Internet High-speed
50/10 Mbps or faster available here by cable, fibre or DSL (the federal high-speed target).
From the federal broadband map. Check exact speeds and providers for the address.
Roads, rail, airports and planned stations © OpenStreetMap contributors. Internet: Innovation, Science and Economic Development Canada, National Broadband Data.
Listed by Chestnut Park Real Estate.
Listing information provided by PropTx Innovations Inc. and TRREB; deemed reliable but not guaranteed accurate by PropTx.
Similar homes nearby
See more in Muskoka Lakes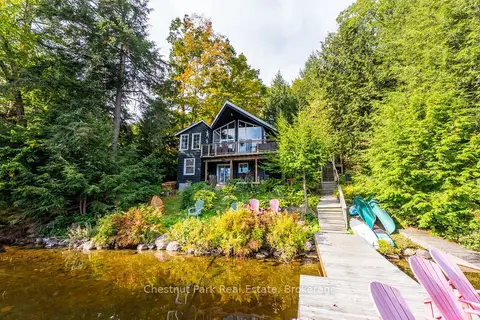
$1,559,990
4 bd3 ba4 pk1500-2000 ft²
1047 Hallett Road S
Medora, Muskoka Lakes
Detached · MLS® X13842262 · Chestnut Park Real Estate
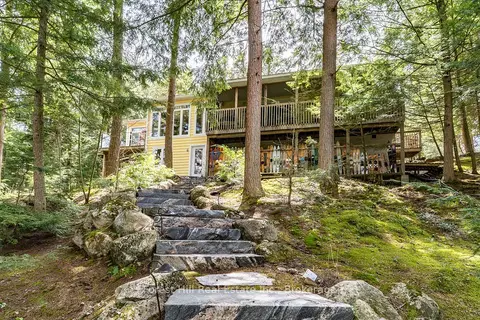
$1,595,000
3+1 bd2 ba6 pk1500-2000 ft²
13-1630 Muskoka District Road 38 Road
Medora, Muskoka Lakes
Detached · MLS® X13831598 · Forest Hill Real Estate Inc.
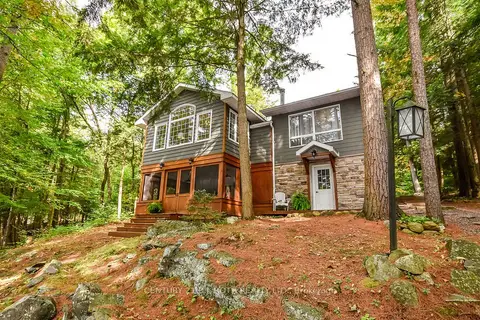
$1,499,023
3+1 bd2 ba6 pk2000-2500 ft²
1213 Camp Jackson Road 24
Medora, Muskoka Lakes
Detached · MLS® X13802124 · CENTURY 21 B.J. ROTH REALTY LTD.
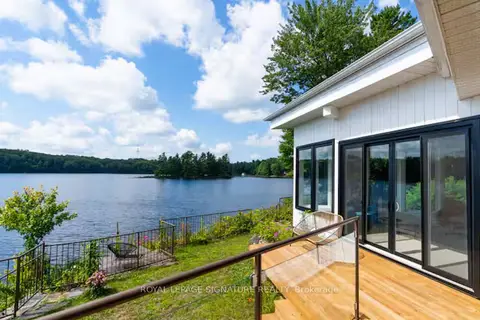
$1,599,000
3+1 bd2 ba9 pk2000-2500 ft²
1018 Clearwater Shores Boulevard
Medora, Muskoka Lakes
Detached · MLS® X13696830 · ROYAL LEPAGE SIGNATURE REALTY
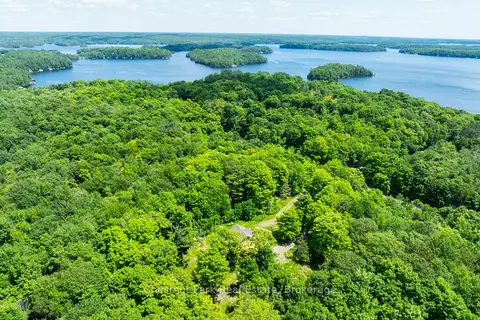
$1,498,000
5 bd4 ba8 pk1500-2000 ft²
1435 Juddhaven Road
Medora, Muskoka Lakes
Detached · MLS® X13603836 · Chestnut Park Real Estate
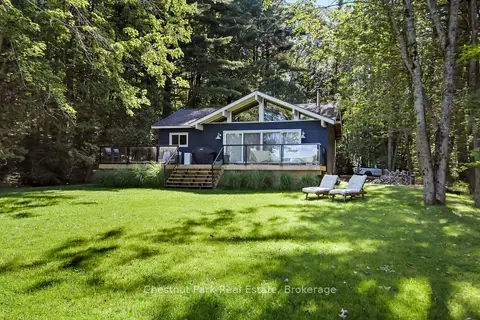
$1,495,000
Reduced $104,000
3 bd1 ba8 pk700-1100 ft²
25-1160 Whiteside Road
Medora, Muskoka Lakes
Detached · MLS® X13803824 · Chestnut Park Real Estate
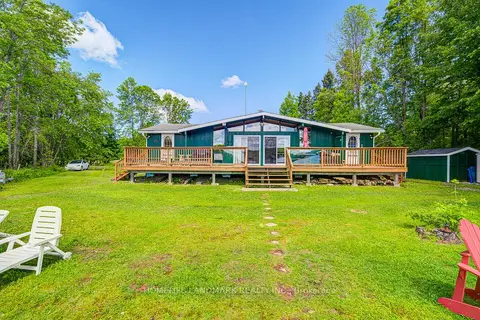
$1,649,000
Reduced $250,000
4 bd2 ba10 pk1100-1500 ft²
1093 Cooper Point Road 8
Medora, Muskoka Lakes
Detached · MLS® X13418250 · HOMELIFE LANDMARK REALTY INC.
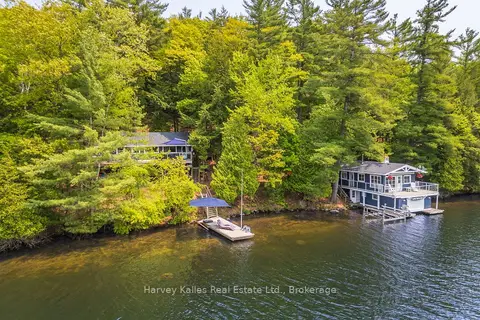
$1,449,000
Reduced $50,000
2 bd1 ba4 pk< 700 ft²
1062 Pennwood Road 3
Medora, Muskoka Lakes
Detached · MLS® X13764786 · Harvey Kalles Real Estate Ltd.