480 Du Ruisseau Street
607 - Clarence/Rockland Twp, Clarence-Rockland, K4K 1K7
$839,900
- 3+1 bedrooms
- 2 bathrooms
- 8 parking
- 2000-2500 sq ft
Listed 23 days ago · MLS® X13833482
About this home
Exceptional estate living on a rare 1-acre ravine lot with a private wooded backdrop and no rear neighbours in sight. Nestled in a sought-after estate subdivision, this beautifully maintained 3-bedroom split-level home offers the perfect blend of modern updates, functional living space and resort-style outdoor living. Featuring a striking white stone façade, hardwd and ceramic floors throughout, a family-friendly layout, this home is designed for comfortable living & entertaining. The updated kitchen showcases quartz countertops, a new sink, gas cooktop, built-in oven and dishwasher. Updated lighting adds a fresh, contemporary feel. The upper-level main bathroom offers a spa-like retreat with a large soaker tub, ceramic & glass shower and quartz countertop. A convenient main-floor 3-piece bathroom has been refreshed with a new vanity. The inviting family room features a wood-burning fireplace & patio doors leading to the backyard. The fully finished basement includes a spacious recreation room, sound-treated music studio, and dedicated storage/mechanical room. Step outside and discover your own private oasis. Surrounded by mature trees and backing onto a peaceful forested area, the beautifully landscaped yard features a saltwater in-ground pool (2016) with natural gas heater & robotic cleaner, decorative fountain, interlock patios, screened cedar gazebo, and outdoor fireplace. Whether relaxing poolside or entertaining guests, you'll appreciate the exceptional privacy and tranquil setting. Additional features include central vacuum, alarm system, air exchanger, EV charging plug, 2023 furnace, insulated & heated double attached garage, detached workshop with electricity (2022), pool shed, Generlink hookup, and shingles approximately 10 years old. A rare opportunity to own an exceptional estate property where modern updates, outstanding outdoor amenities, and the beauty of nature come together in one remarkable setting. 24 Hours Irrevocable on all offers.
Details
- Type
- Detached
- Style
- Sidesplit
- Size
- 2000-2500 sq ft
- Lot
- 122.9 × 343.63 ft
- Basement
- Full, Partial Basement, Crawl Space, Finished
- Garage
- Attached
- Kitchens
- 1
- Property tax
- $6,487 (2025)
- Neighbourhood
- 607 - Clarence/Rockland Twp
- Municipality
- Clarence-Rockland
- Price per sq ft
- $373 (16% below detached houses in 607 - Clarence/Rockland Twp, $442)
Interior
- Bedrooms
- 3 above ground + 1 below
- Bathrooms
- 1 × 3-piece (main), 1 × 5-piece (second)
- Rooms
- 6 above ground + 3 below
- Family room or den
- Yes
- Fireplace
- Wood
- Features
- Water Heater Owned
Heating, cooling and services
- Heating
- Forced Air, Gas
- Air conditioning
- Central Air
- Water and sewer
- Septic
Building and exterior
- Style
- Sidesplit
- Exterior
- Stone, Vinyl Siding
- Roof
- Asphalt Shingle
- Foundation
- Poured Concrete
- Faces
- West
- Pool
- Inground, Salt
- Outdoor
- Deck, Backs On Green Belt, Fence - Partial, Shed
Parking
- Garage spaces
- 2
- Total parking
- 8
- Driveway and parking
- Private Double
Lot
- Size
- 122.9 × 343.63 ft (rectangular)
- Acreage
- .50-1.99
More
- Possession
- To be arranged
- Nearby
- Golf, Wooded/Treed, Ravine
- Cross street
- Tucker Road and Du Ruisseau Street.
Rooms
| Room | Level | Size | Features |
|---|---|---|---|
| Bathroom | Main | 2.47 × 2.16 m (8'1" × 7'1") | 3 Pc Bath |
| Bathroom | Second | 4.89 × 3.08 m (16'1" × 10'1") | Tile Floor, 5 Pc Bath |
| Bedroom 3 | Second | 3.36 × 3.07 m (11' × 10'1") | Hardwood Floor |
| Dining Room | Main | 3.38 × 2.76 m (11'1" × 9'1") | Hardwood Floor |
| Recreation | Lower | 7.02 × 3.99 m (23' × 13'1") | Laminate |
| Laundry | Lower | 2.46 × 2.46 m (8'1" × 8'1") | |
| Bedroom 2 | Second | 4.58 × 3.35 m (15' × 11') | Hardwood Floor |
| Foyer | Main | 2.76 × 2.14 m (9'1" × 7') | Tile Floor |
| Living Room | Main | 4.3 × 3.67 m (14'1" × 12') | Hardwood Floor |
| Mud Room | Main | 4.57 × 2.74 m (15' × 9') | Tile Floor |
| Family Room | Main | 4.9 × 4 m (16'1" × 13'1") | Hardwood Floor |
| Utility Room | Lower | 8.53 × 7.01 m (28' × 23') | |
| Kitchen | Main | 4.29 × 3.98 m (14'1" × 13'1") | Tile Floor, Centre Island, W/O To Yard |
| Office | Lower | 3.69 × 2.75 m (12'1" × 9') | Laminate |
| Primary Bedroom | Second | 5.82 × 3.39 m (19'1" × 11'1") | Walk-In Closet(s) |
| Sitting | Second | 4.24 × 2.14 m (13'11" × 7') | Hardwood Floor |
History of this address
2 earlier listings at this address, with sold and leased prices. Create a free account or sign in to see them.
Location
Location is approximate. See nearby homes on the map
Recent sales nearby
See what similar homes within 1 km sold for in the last year. Create a free account or sign in to see them.
The neighbourhood
Getting around Car-dependent
No subway, LRT or GO station within a short trip.
Within a 10-minute walk: no grocery stores, 0 cafés and restaurants, 0 parks.
Schools nearby
Elementary
- Blyth Academy @ CIHA Private2.1 km
Closest schools, not school zones. Check which school serves this address with the school board before relying on it.
Who lives here postal area K4K
- Owners / renters
- 78% / 22%
- Median household income
- $104,000
- Average age
- 43
- Children under 15
- 17%
- Homes
- 67% detached, 1% high-rise
- Commute by transit
- 2%
- Population
- 16,958
Languages spoken most at home besides English: Arabic 0.3%, Haitian Creole 0.2%, Russian 0.2%, Spanish 0.2%.
Distances are approximate. Places © OpenStreetMap contributors. Neighbourhood figures: Statistics Canada, 2021 Census.
Living here
Commute
To downtown Ottawa: 38 km. Transit times · Driving times
Noise Nothing major nearby
No highway within 500 m, rail line within 300 m, or airport flight path nearby.
Distances from the map, not noise measurements. Visit at rush hour to judge for yourself.
Internet High-speed
50/10 Mbps or faster available here by cable, fibre or DSL (the federal high-speed target).
From the federal broadband map. Check exact speeds and providers for the address.
Roads, rail, airports and planned stations © OpenStreetMap contributors. Internet: Innovation, Science and Economic Development Canada, National Broadband Data.
Listed by RE/MAX HALLMARK EXCELLENCE GROUP REALTY.
Listing information provided by PropTx Innovations Inc. and TRREB; deemed reliable but not guaranteed accurate by PropTx.
Similar homes nearby
See more in Clarence-Rockland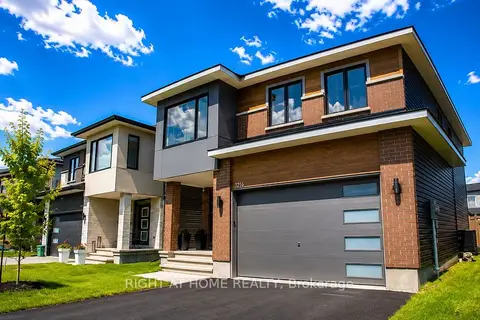
$839,000
4 bd4 ba6 pk2000-2500 ft²
1216 Diamond Street
607 - Clarence/Rockland Twp, Clarence-Rockland
Detached · MLS® X13694800 · RIGHT AT HOME REALTY
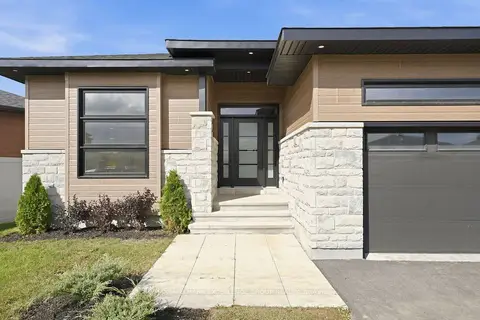
$799,900
3 bd2 ba6 pk1500-2000 ft²
1345 DIAMOND Street
607 - Clarence/Rockland Twp, Clarence-Rockland
Detached · MLS® X13667178 · RE/MAX HALLMARK EXCELLENCE GROUP REALTY
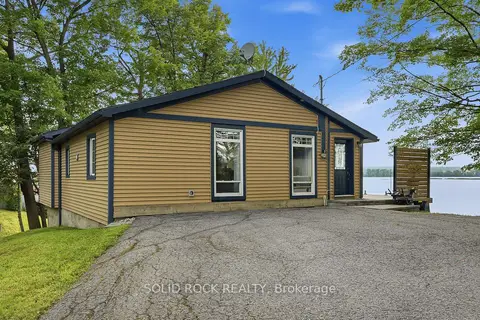
$799,000
2 bd1 ba3 pk700-1100 ft²
3435 Old Highway 17 Road 41
607 - Clarence/Rockland Twp, Clarence-Rockland
Detached · MLS® X13717878 · SOLID ROCK REALTY
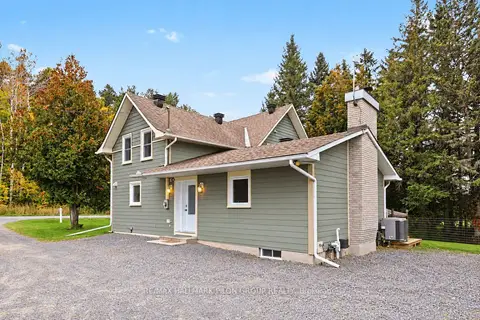
$799,000
3 bd2 ba14 pk2000-2500 ft²
877 St Felix Road
607 - Clarence/Rockland Twp, Clarence-Rockland
Detached · MLS® X13853754 · RE/MAX HALLMARK PILON GROUP REALTY
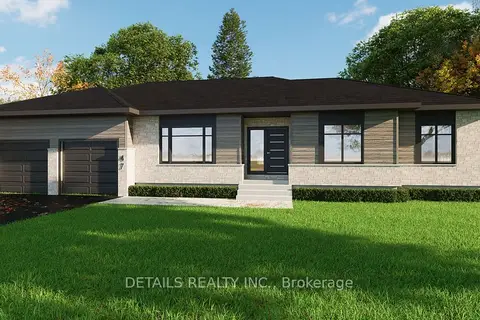
$796,500
3 bd2 ba8 pk1500-2000 ft²
205 Etienne Street
607 - Clarence/Rockland Twp, Clarence-Rockland
Detached · MLS® X13865154 · DETAILS REALTY INC.
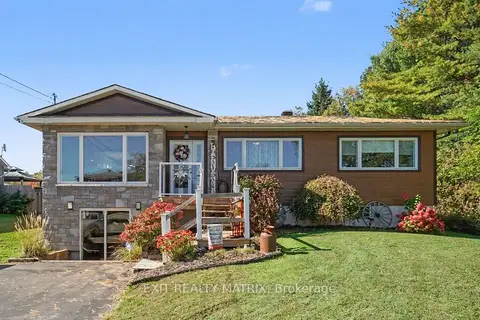
$795,000
3+1 bd2 ba20 pk1100-1500 ft²
1548 Landry Road
607 - Clarence/Rockland Twp, Clarence-Rockland
Detached · MLS® X13881666 · EXIT REALTY MATRIX
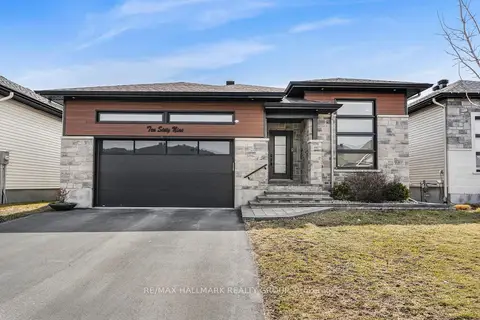
$889,000
3+2 bd3 ba6 pk1500-2000 ft²
1069 DIAMOND Street
607 - Clarence/Rockland Twp, Clarence-Rockland
Detached · MLS® X13862466 · RE/MAX HALLMARK REALTY GROUP
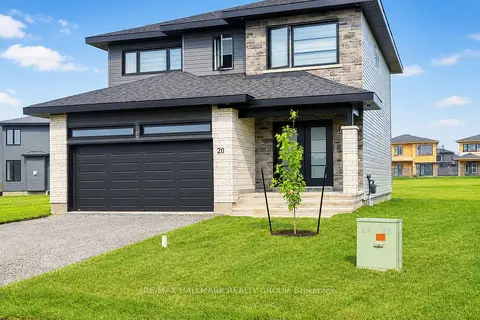
$788,000
4 bd3 ba6 pk2000-2500 ft²
20 Rutile Street
607 - Clarence/Rockland Twp, Clarence-Rockland
Detached · MLS® X13732908 · RE/MAX HALLMARK REALTY GROUP