1548 Landry Road
607 - Clarence/Rockland Twp, Clarence-Rockland, K0A 1N0
$795,000
- 3+1 bedrooms
- 2 bathrooms
- 20 parking
- 1100-1500 sq ft
Listed 11 days ago · MLS® X13881666
Open house
- Saturday, October 24 at 1:00 p.m. to 3:00 p.m. Add to calendar
About this home
OPEN HOUSE Saturday, Oct 24 1-3PM. Nearly 25 acres with two separate access points and over 500 ft of frontage on Landry Rd, at the edge of Clarence Creek, with the possibility of developing the back acreage into a new residential subdivision (buyer to verify with the City). Currently zoned RU-1. Land on this scale, this close to town, rarely comes up. Live here now and plan the next phase, or keep the whole parcel as a hobby farm or private country retreat. Stone bungalow has been renovated and is carpet-free, with hardwood across the open-concept living space and a natural gas fireplace for cold evenings. In the kitchen: a gas range, an oversized pantry, plenty of cabinetry and generous counter space for everyday cooking or a full table on holidays. Three bedrooms share the main floor. The primary has its own 2-pc ensuite. Downstairs, the walkout lower level opens to the yard and gives you a large entertainment area, a 3-pc bath and a flex room ready to be a 4th bedroom or home office, with lots of storage on top of that. Outside is where this property earns its price. Lower level could make for a great a secondary dwelling unit (SDU). An oversized detached garage and a barn handle vehicles and workshop projects, while two garden sheds take care of the rest. The deck and the hot tub under its own gazebo look out over open land and big skies. 20 parking spaces, there's room for trailers and equipment without crowding the drive. Mechanically it's set up well: central air, central vac, forced-air natural gas heat, tankless water heater, municipal water and a septic system. All window coverings are included. Daily life stays simple. You share the road with École élémentaire catholique Sainte-Félicité, the Clarence Creek arena and ball field are in the village, and Rockland's grocery stores&restaurants are a short drive away. For the commute, Colonial Rd and Frank Kenny Rd take you straight west toward Orléans and Ottawa. Country quiet today, with real upside tomorrow.
Details
- Type
- Detached
- Style
- Bungalow
- Size
- 1100-1500 sq ft
- Lot
- 502.41 × 2118.06 ft
- Basement
- Full, Partially Finished
- Garage
- Detached
- Kitchens
- 1
- Property tax
- $6,325 (2025)
- Neighbourhood
- 607 - Clarence/Rockland Twp
- Municipality
- Clarence-Rockland
- Price per sq ft
- $612 (38% above detached houses in 607 - Clarence/Rockland Twp, $442)
Interior
- Bedrooms
- 3 above ground + 1 below
- Bathrooms
- 1 × 3-piece, 1 × 4-piece
- Rooms
- 6 above ground + 2 below
- Family room or den
- Yes
- Fireplace
- Yes
- Features
- Water Heater Owned
Heating, cooling and services
- Heating
- Forced Air, Gas
- Air conditioning
- Central Air
- Water and sewer
- Septic
Building and exterior
- Style
- Bungalow
- Exterior
- Stone
- Roof
- Asphalt Shingle
- Foundation
- Concrete
- Faces
- West
- Pool
- Above Ground
Parking
- Garage spaces
- 4
- Total parking
- 20
Lot
- Size
- 502.41 × 2118.06 ft
- Acreage
- 10-24.99
More
- Possession
- TBA
- Cross street
- Landry Rd and Labonte St.
Rooms
| Room | Level | Size | Features |
|---|---|---|---|
| Living Room | Main | 4.22 × 3.68 m (13'10" × 12'1") | |
| Dining Room | Main | 4.6 × 3.15 m (15'1" × 10'4") | |
| Kitchen | Main | 3.9 × 3.56 m (12'10" × 11'8") | |
| Bedroom | Main | 3.63 × 3.48 m (11'11" × 11'5") | |
| Bedroom 2 | Main | 4.45 × 3.48 m (14'7" × 11'5") | |
| Bedroom 3 | Main | 3.81 × 3.54 m (12'6" × 11'7") | |
| Bathroom | Main | 3.29 × 2.81 m (10'10" × 9'3") | 4 Pc Bath |
| Family Room | Basement | 8.64 × 8.59 m (28'4" × 28'2") | |
| Bedroom 4 | Basement | 4.01 × 3.23 m (13'2" × 10'7") | |
| Bathroom | Basement | 3.26 × 2.01 m (10'8" × 6'7") | 3 Pc Bath |
History of this address
2 earlier listings at this address, with sold and leased prices. Create a free account or sign in to see them.
Location
Location is approximate. See nearby homes on the map
Recent sales nearby
See what similar homes within 1 km sold for in the last year. Create a free account or sign in to see them.
The neighbourhood
Getting around Car-dependent
No subway, LRT or GO station within a short trip.
Within a 10-minute walk: no grocery stores, 0 cafés and restaurants, 0 parks.
Schools nearby
Elementary
- École élémentaire catholique Sainte-Félicité Catholic · French
EQAO: Gr 6 reading 86%, math 68%17 min walk
EQAO: share of students meeting the provincial standard (2024–25). Ontario average: Gr 6 reading 86%, math 51%; Gr 9 math 55%; literacy test 83%.
Closest schools, not school zones. Check which school serves this address with the school board before relying on it.
Who lives here postal area K0A
- Owners / renters
- 87% / 13%
- Median household income
- $115,000
- Average age
- 42
- Children under 15
- 18%
- Homes
- 86% detached, 1% high-rise
- Commute by transit
- 1%
- Population
- 111,626
Languages spoken most at home besides English: Spanish 0.2%, Arabic 0.1%, Russian 0.1%, Mandarin 0.1%.
Distances are approximate. Places © OpenStreetMap contributors. Neighbourhood figures: Statistics Canada, 2021 Census. School results: EQAO via Ontario Data Catalogue (Open Government Licence – Ontario).
Living here
Commute
To downtown Ottawa: 39 km. Transit times · Driving times
Noise Nothing major nearby
No highway within 500 m, rail line within 300 m, or airport flight path nearby.
Distances from the map, not noise measurements. Visit at rush hour to judge for yourself.
Internet High-speed
50/10 Mbps or faster available here by cable, fibre or DSL (the federal high-speed target).
From the federal broadband map. Check exact speeds and providers for the address.
Roads, rail, airports and planned stations © OpenStreetMap contributors. Internet: Innovation, Science and Economic Development Canada, National Broadband Data.
Listed by EXIT REALTY MATRIX.
Listing information provided by PropTx Innovations Inc. and TRREB; deemed reliable but not guaranteed accurate by PropTx.
Similar homes nearby
See more in Clarence-Rockland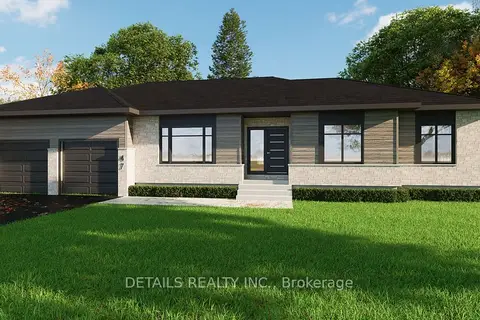
$796,500
3 bd2 ba8 pk1500-2000 ft²
205 Etienne Street
607 - Clarence/Rockland Twp, Clarence-Rockland
Detached · MLS® X13865154 · DETAILS REALTY INC.
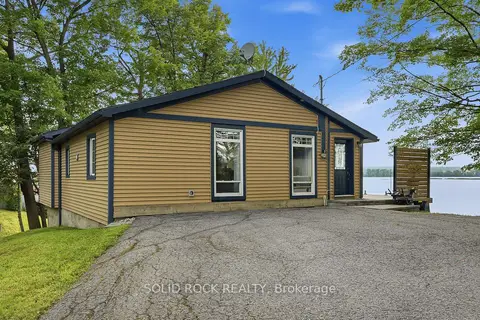
$799,000
2 bd1 ba3 pk700-1100 ft²
3435 Old Highway 17 Road 41
607 - Clarence/Rockland Twp, Clarence-Rockland
Detached · MLS® X13717878 · SOLID ROCK REALTY
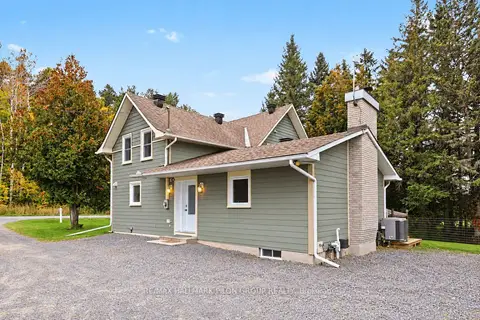
$799,000
3 bd2 ba14 pk2000-2500 ft²
877 St Felix Road
607 - Clarence/Rockland Twp, Clarence-Rockland
Detached · MLS® X13853754 · RE/MAX HALLMARK PILON GROUP REALTY
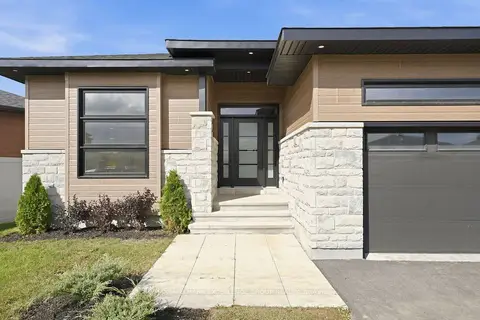
$799,900
3 bd2 ba6 pk1500-2000 ft²
1345 DIAMOND Street
607 - Clarence/Rockland Twp, Clarence-Rockland
Detached · MLS® X13667178 · RE/MAX HALLMARK EXCELLENCE GROUP REALTY
$788,000
4 bd3 ba6 pk2000-2500 ft²
20 Rutile Street
607 - Clarence/Rockland Twp, Clarence-Rockland
Detached · MLS® X13732908 · RE/MAX HALLMARK REALTY GROUP
$779,900
Reduced $38,900
3 bd3 ba12 pk1100-1500 ft²
2780 Gagne Road
607 - Clarence/Rockland Twp, Clarence-Rockland
Detached · MLS® X13681494 · RE/MAX HALLMARK LAFONTAINE REALTY
$769,900
3+1 bd3 ba20 pk1500-2000 ft²
3647 Marcil Road
607 - Clarence/Rockland Twp, Clarence-Rockland
Detached · MLS® X14082986 · ROYAL LEPAGE INTEGRITY REALTY
$839,000
4 bd4 ba6 pk2000-2500 ft²
1216 Diamond Street
607 - Clarence/Rockland Twp, Clarence-Rockland
Detached · MLS® X13694800 · RIGHT AT HOME REALTY