2780 Gagne Road
607 - Clarence/Rockland Twp, Clarence-Rockland, K0A 2A0
$779,900
Reduced $38,900 from $818,800
- 3 bedrooms
- 3 bathrooms
- 12 parking
- 1100-1500 sq ft
Listed 65 days ago · MLS® X13681494
About this home
Attention all contractors, mechanics and home operated business owners! Once in a while a property comes on the market that offers a beautiful family home combined with a separate garage with loft that has its own office and bathroom. All of this and only forty minutes from downtown Ottawa. This updated three bedroom bungalow features a gourmet maple kitchen with stainless steel appliances, crown mouldings, pots and pans drawers and even a tap to fill up your pasta pot by the stove! Hardwood and ceramic flooring throughout the main floor. A bright living room with access to the backyard via terrace doors is adjacent to dining room. Large primary bedroom with walk in closet and access to the main bathroom, private sunroom with heated flooring and screened in porch with hot tub. Two generous sized bedrooms round out the main floor. Downstairs has a large peaceful recreation room with a stone gas fireplace and a great three piece bathroom. There are also two utility rooms for storage. The private treed backyard has an expansive deck with gazebo and an oval above ground swimming pool. You can access this fenced oasis from the primary bedroom and the living room. There is even a fire pit. The garage is something to behold! It has an office with heated flooring, heat pump and a powder room. There are two oversized bays, a side door for your ride on lawn mower and a generous loft to expand or use for business supplies. The driveway has parking for at least ten cars if need be. This property is immaculate with attention to detail throughout. Come see for yourself what this property can offer! Open House Sunday, October 4th between 2 PM and 4 PM!
Details
- Type
- Detached
- Style
- Bungalow
- Size
- 1100-1500 sq ft
- Lot
- 125 × 225 ft
- Basement
- Finished, Full
- Garage
- Detached
- Kitchens
- 1
- Property tax
- $4,271 (2026)
- Neighbourhood
- 607 - Clarence/Rockland Twp
- Municipality
- Clarence-Rockland
- Price per sq ft
- $600 (36% above detached houses in 607 - Clarence/Rockland Twp, $442)
Interior
- Bedrooms
- 3 above ground
- Bathrooms
- 1 × 4-piece (main), 1 × 3-piece (lower), 1 × 2-piece (main)
- Rooms
- 8 above ground
- Family room or den
- No
- Fireplace
- Natural Gas
- Features
- Auto Garage Door Remote, Generator - Full, Water Heater Owned, Water Treatment
Heating, cooling and services
- Heating
- Forced Air, Gas
- Air conditioning
- Central Air
- Water and sewer
- Septic
Building and exterior
- Style
- Bungalow
- Exterior
- Stone, Vinyl Siding
- Roof
- Asphalt Rolled
- Foundation
- Poured Concrete
- Faces
- West
- Pool
- Above Ground
- Outdoor
- Deck, Hot Tub, Landscaped, Privacy, Porch, Gazebo
Parking
- Garage spaces
- 2
- Total parking
- 12
Lot
- Size
- 125 × 225 ft
More
- Possession
- Flexible
- Nearby
- Fenced Yard, Wooded/Treed
- Cross street
- Du Golf and Gagne
Rooms
| Room | Level | Size | Features |
|---|---|---|---|
| Foyer | Main | 3.16 × 1.66 m (10'4" × 5'5") | |
| Living Room | Main | 6.08 × 3.61 m (19'11" × 11'10") | |
| Dining Room | Main | 4.12 × 3.54 m (13'6" × 11'7") | |
| Kitchen | Main | 3.05 × 3.05 m (10' × 10') | |
| Sunroom | Main | 3.38 × 2.96 m (11'1" × 9'9") | |
| Mud Room | Main | 3.51 × 118 m (11'6" × 387'2") | |
| Primary Bedroom | Main | 5.54 × 4.21 m (18'2" × 13'10") | |
| Other | Main | 1.38 × 1.3 m (4'6" × 4'3") | Walk-In Closet(s) |
| Bedroom | Main | 3.62 × 3.02 m (11'11" × 9'11") | |
| Bedroom | Main | 3.02 × 2.76 m (9'11" × 9'1") | |
| Other | Main | 3.94 × 2.91 m (12'11" × 9'7") | Hot Tub |
| Recreation | Lower | 6.41 × 5.99 m (21' × 19'8") | |
| Utility Room | Lower | 6.82 × 2.83 m (22'5" × 9'3") | |
| Utility Room | Lower | 4.42 × 2.93 m (14'6" × 9'7") | |
| Office | Ground | 4.46 × 276 m (14'8" × 905'6") | |
| Other | Ground | 10.68 × 9.51 m (35' × 31'2") | |
| Other | Ground | 1.7 × 1.63 m (5'7" × 5'4") | 2 Pc Bath |
| Utility Room | Ground | 2.93 × 1.84 m (9'7" × 6') | |
| Loft | Upper | 6.61 × 4.64 m (21'8" × 15'3") | |
| Other | Upper | 8.43 × 2.98 m (27'8" × 9'9") |
Location
Location is approximate. See nearby homes on the map
Recent sales nearby
See what similar homes within 1 km sold for in the last year. Create a free account or sign in to see them.
The neighbourhood
Getting around Car-dependent
No subway, LRT or GO station within a short trip.
Within a 10-minute walk: no grocery stores, 0 cafés and restaurants, 0 parks.
Schools nearby
Elementary
- École élémentaire catholique Saint-Mathieu Catholic · French
EQAO: Gr 6 reading 88%, math 38%1.6 km
EQAO: share of students meeting the provincial standard (2024–25). Ontario average: Gr 6 reading 86%, math 51%; Gr 9 math 55%; literacy test 83%.
Closest schools, not school zones. Check which school serves this address with the school board before relying on it.
Who lives here postal area K0A
- Owners / renters
- 87% / 13%
- Median household income
- $115,000
- Average age
- 42
- Children under 15
- 18%
- Homes
- 86% detached, 1% high-rise
- Commute by transit
- 1%
- Population
- 111,626
Languages spoken most at home besides English: Spanish 0.2%, Arabic 0.1%, Russian 0.1%, Mandarin 0.1%.
Distances are approximate. Places © OpenStreetMap contributors. Neighbourhood figures: Statistics Canada, 2021 Census. School results: EQAO via Ontario Data Catalogue (Open Government Licence – Ontario).
Living here
Commute
To downtown Ottawa: 36 km. Transit times · Driving times
Noise Nothing major nearby
No highway within 500 m, rail line within 300 m, or airport flight path nearby.
Distances from the map, not noise measurements. Visit at rush hour to judge for yourself.
Internet High-speed
50/10 Mbps or faster available here by cable, fibre or DSL (the federal high-speed target).
From the federal broadband map. Check exact speeds and providers for the address.
Roads, rail, airports and planned stations © OpenStreetMap contributors. Internet: Innovation, Science and Economic Development Canada, National Broadband Data.
Listed by RE/MAX HALLMARK LAFONTAINE REALTY.
Listing information provided by PropTx Innovations Inc. and TRREB; deemed reliable but not guaranteed accurate by PropTx.
Similar homes nearby
See more in Clarence-Rockland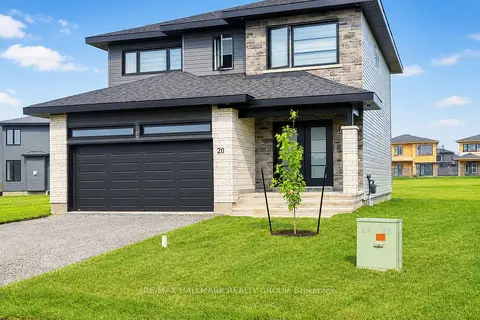
$788,000
4 bd3 ba6 pk2000-2500 ft²
20 Rutile Street
607 - Clarence/Rockland Twp, Clarence-Rockland
Detached · MLS® X13732908 · RE/MAX HALLMARK REALTY GROUP
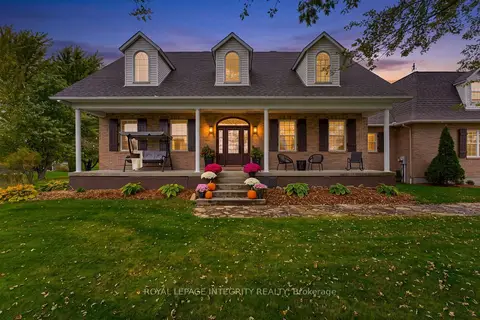
$769,900
3+1 bd3 ba20 pk1500-2000 ft²
3647 Marcil Road
607 - Clarence/Rockland Twp, Clarence-Rockland
Detached · MLS® X14082986 · ROYAL LEPAGE INTEGRITY REALTY
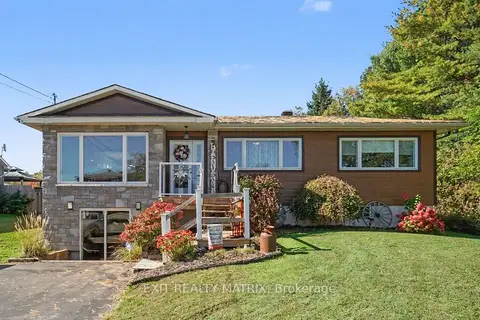
$795,000
3+1 bd2 ba20 pk1100-1500 ft²
1548 Landry Road
607 - Clarence/Rockland Twp, Clarence-Rockland
Detached · MLS® X13881666 · EXIT REALTY MATRIX
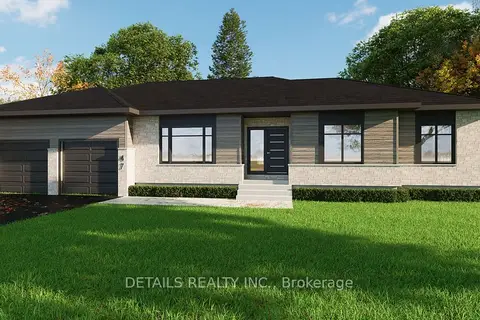
$796,500
3 bd2 ba8 pk1500-2000 ft²
205 Etienne Street
607 - Clarence/Rockland Twp, Clarence-Rockland
Detached · MLS® X13865154 · DETAILS REALTY INC.
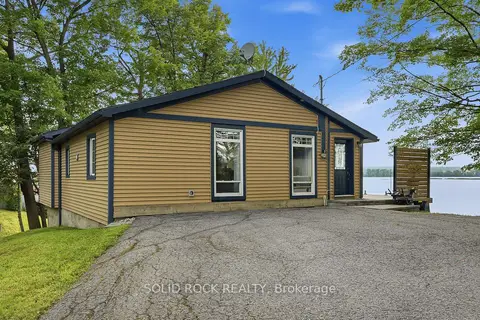
$799,000
2 bd1 ba3 pk700-1100 ft²
3435 Old Highway 17 Road 41
607 - Clarence/Rockland Twp, Clarence-Rockland
Detached · MLS® X13717878 · SOLID ROCK REALTY
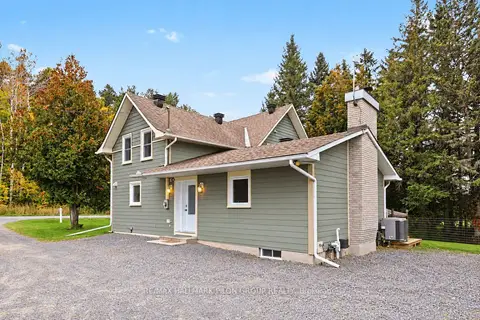
$799,000
3 bd2 ba14 pk2000-2500 ft²
877 St Felix Road
607 - Clarence/Rockland Twp, Clarence-Rockland
Detached · MLS® X13853754 · RE/MAX HALLMARK PILON GROUP REALTY
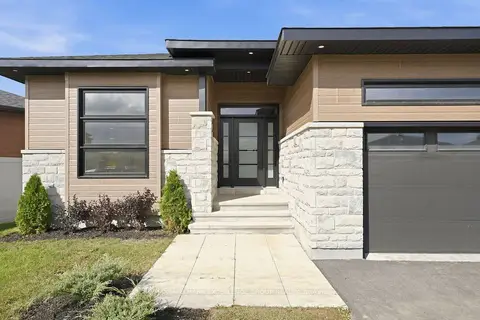
$799,900
3 bd2 ba6 pk1500-2000 ft²
1345 DIAMOND Street
607 - Clarence/Rockland Twp, Clarence-Rockland
Detached · MLS® X13667178 · RE/MAX HALLMARK EXCELLENCE GROUP REALTY
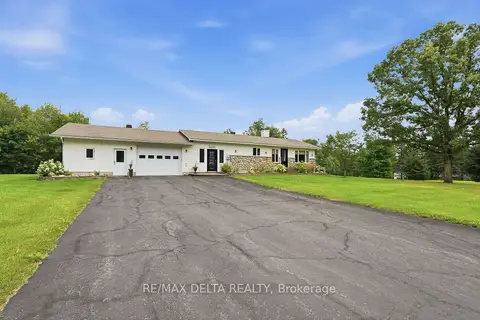
$749,900
3 bd2 ba8 pk1100-1500 ft²
2793 Gagne Road
607 - Clarence/Rockland Twp, Clarence-Rockland
Detached · MLS® X13860786 · RE/MAX DELTA REALTY