1345 DIAMOND Street
607 - Clarence/Rockland Twp, Clarence-Rockland, K4K 0M6
$799,900
- 3 bedrooms
- 2 bathrooms
- 6 parking
- 1500-2000 sq ft
Listed 69 days ago · MLS® X13667178
Open house
- Sunday, October 25 at 2:00 p.m. to 4:00 p.m. Add to calendar
About this home
**OPEN HOUSE: Sunday October 25th 2pm-4pm** New contemporary bungalow offering HST rebate, an elegant design, quality finishes, modern comfort & an oversized lot! This stunning 1,862 sq ft home features a timeless stone façade, a double insulated garage with access to inside and an inviting layout perfect for todays lifestyle. Step inside to a spacious foyer with a walk-in closet, leading to an impressive open-concept living space that blends the kitchen, dining & living areas seamlessly... Ideal for entertaining & everyday living. The gourmet kitchen boasts quartz countertops, a walk-in pantry, backsplash, quality cabinetry with pull-out drawers, and a functional island with built-in recycling station. Enjoy easy access from the dining & living areas to the exterior deck overlooking an extra deep backyard, perfect for summer gatherings. The primary bedroom offers a peaceful retreat with a luxurious ensuite featuring a soaker tub, walk-in tile/glass shower, double vanity, and walk-in closet. Two additional bedrooms provide ample space with generous closets. A secondary side entrance conveniently connects to both the main floor hallway and the unfinished basement, which is roughed-in for a full in-law suite offering future income potential or multi-generational living flexibility. Additional features include ceramic & wide plank hardwood flooring throughout, owned furnace & air exchanger, 200 amp electrical panel, and immediate possession available. 24 Hours Irrevocable on all offers. NOTE: applicable taxes are in addition to the list price
Details
- Type
- Detached
- Style
- Bungalow
- Age
- New
- Size
- 1500-2000 sq ft
- Lot
- 51.21 × 133.99 ft
- Basement
- Full, Unfinished
- Garage
- Attached
- Kitchens
- 1
- Neighbourhood
- 607 - Clarence/Rockland Twp
- Municipality
- Clarence-Rockland
- Price per sq ft
- $457 (about the same as detached houses in 607 - Clarence/Rockland Twp)
Interior
- Bedrooms
- 3 above ground
- Bathrooms
- 1 × 4-piece (main), 1 × 5-piece (main)
- Rooms
- 6 above ground
- Family room or den
- No
- Fireplace
- Natural Gas, Living Room
- Features
- Rough-In Bath
Heating, cooling and services
- Heating
- Forced Air, Gas
- Air conditioning
- Central Air
- Water and sewer
- Sewer
Building and exterior
- Style
- Bungalow
- Exterior
- Stone, Vinyl Siding
- Roof
- Asphalt Shingle
- Foundation
- Poured Concrete
- Age
- New
- Faces
- North
- Outdoor
- Deck, Fence - Partial
Parking
- Garage spaces
- 2
- Total parking
- 6
- Driveway and parking
- Private Double, Inside Entry
Lot
- Size
- 51.21 × 133.99 ft (rectangular)
More
- Possession
- To be arranged
- Nearby
- Park, Golf, Public Transit
- Cross street
- Platinum and Diamond
Rooms
| Room | Level | Size | Features |
|---|---|---|---|
| Bedroom 2 | Main | 4.28 × 3.8 m (14'1" × 12'6") | Hardwood Floor |
| Living Room | Main | 5.39 × 4.04 m (17'8" × 13'3") | Hardwood Floor, W/O To Deck, Gas Fireplace |
| Kitchen | Main | 4.38 × 3.41 m (14'4" × 11'2") | Tile Floor, Pantry, Quartz Counter |
| Bathroom | Main | 3.12 × 3.1 m (10'3" × 10'2") | 5 Pc Ensuite, Tile Floor, Separate Shower |
| Foyer | Main | 4.2 × 2 m (13'9" × 6'7") | Tile Floor, Walk-In Closet(s) |
| Laundry | Main | 1.67 × 1.87 m (5'6" × 6'2") | Tile Floor |
| Primary Bedroom | Main | 4.31 × 3.95 m (14'2" × 13') | 5 Pc Ensuite, Walk-In Closet(s), Hardwood Floor |
| Bedroom 3 | Main | 3.8 × 3.54 m (12'6" × 11'7") | Hardwood Floor |
| Dining Room | Main | 3.93 × 3.54 m (12'11" × 11'7") | Hardwood Floor |
| Bathroom | Main | 2.78 × 1.51 m (9'1" × 4'11") | 4 Pc Bath, Tile Floor |
History of this address
5 earlier listings at this address, with sold and leased prices. Create a free account or sign in to see them.
Listed by RE/MAX HALLMARK EXCELLENCE GROUP REALTY.
Listing information provided by PropTx Innovations Inc. and TRREB; deemed reliable but not guaranteed accurate by PropTx.
Similar homes nearby
See more in Clarence-Rockland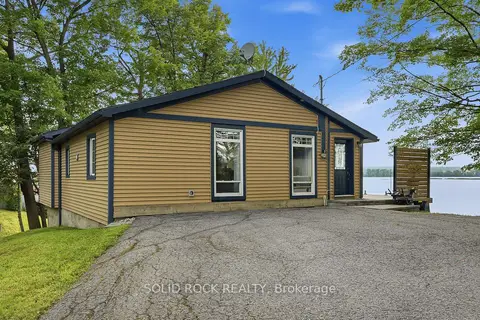
$799,000
2 bd1 ba3 pk700-1100 ft²
3435 Old Highway 17 Road 41
607 - Clarence/Rockland Twp, Clarence-Rockland
Detached · MLS® X13717878 · SOLID ROCK REALTY
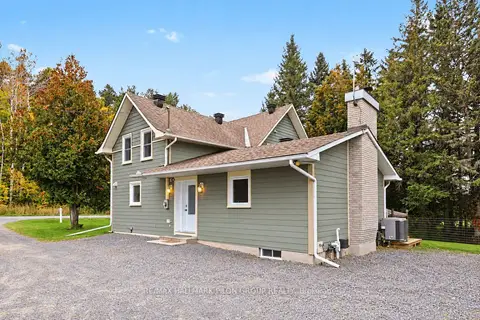
$799,000
3 bd2 ba14 pk2000-2500 ft²
877 St Felix Road
607 - Clarence/Rockland Twp, Clarence-Rockland
Detached · MLS® X13853754 · RE/MAX HALLMARK PILON GROUP REALTY
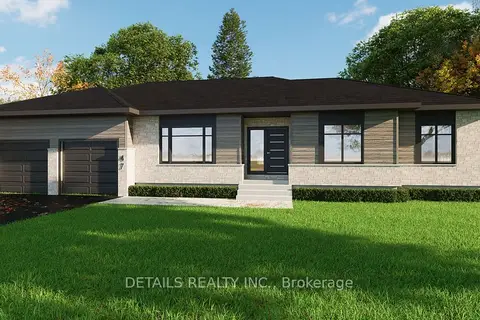
$796,500
3 bd2 ba8 pk1500-2000 ft²
205 Etienne Street
607 - Clarence/Rockland Twp, Clarence-Rockland
Detached · MLS® X13865154 · DETAILS REALTY INC.
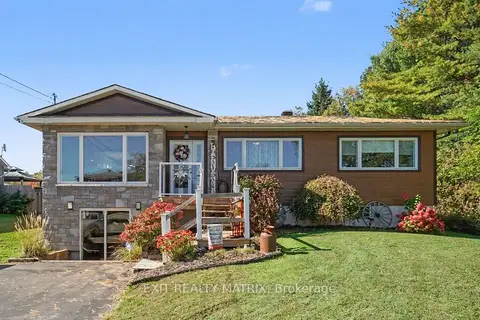
$795,000
3+1 bd2 ba20 pk1100-1500 ft²
1548 Landry Road
607 - Clarence/Rockland Twp, Clarence-Rockland
Detached · MLS® X13881666 · EXIT REALTY MATRIX
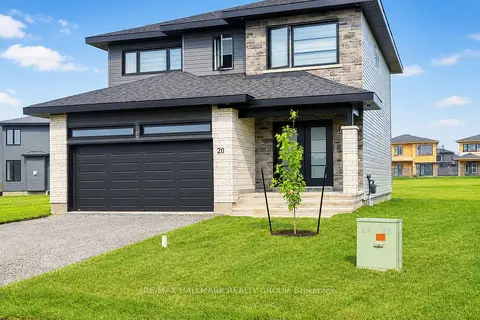
$788,000
4 bd3 ba6 pk2000-2500 ft²
20 Rutile Street
607 - Clarence/Rockland Twp, Clarence-Rockland
Detached · MLS® X13732908 · RE/MAX HALLMARK REALTY GROUP
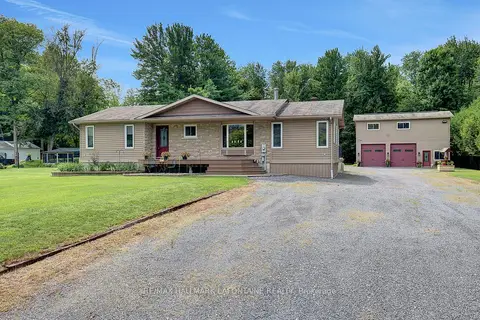
$779,900
Reduced $38,900
3 bd3 ba12 pk1100-1500 ft²
2780 Gagne Road
607 - Clarence/Rockland Twp, Clarence-Rockland
Detached · MLS® X13681494 · RE/MAX HALLMARK LAFONTAINE REALTY
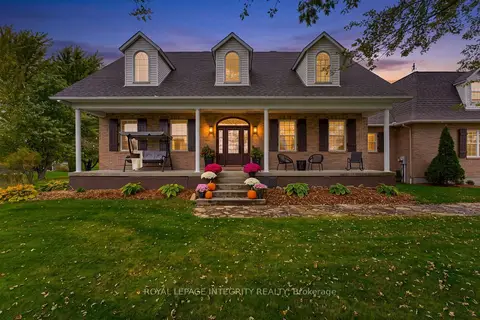
$769,900
3+1 bd3 ba20 pk1500-2000 ft²
3647 Marcil Road
607 - Clarence/Rockland Twp, Clarence-Rockland
Detached · MLS® X14082986 · ROYAL LEPAGE INTEGRITY REALTY
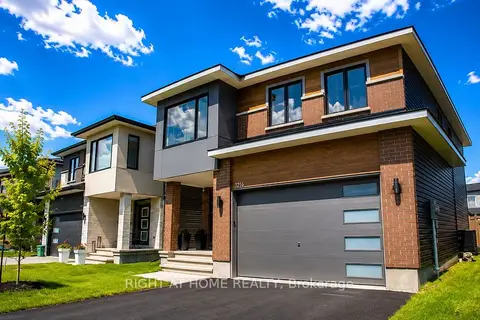
$839,000
4 bd4 ba6 pk2000-2500 ft²
1216 Diamond Street
607 - Clarence/Rockland Twp, Clarence-Rockland
Detached · MLS® X13694800 · RIGHT AT HOME REALTY