480 Callaway Road 414
North R, London North, N6G 0Z3
$749,900
- 2 bedrooms
- 2 bathrooms
- 1 parking
- 1600-1799 sq ft
Listed 30 days ago · MLS® X13807810
About this home
Welcome home to an exquisite corner-unit residence at Northlink 2, where sophisticated design, elevated finishes, and modern luxury come together seamlessly. Never lived in and extensively upgraded, this exceptional 2-bedroom + den, 2-full-bathroom condominium offers the rare opportunity to enjoy a brand-new lifestyle without the time, expense, or compromises of a typical new build. Positioned as a coveted corner suite, the residence is bathed in natural light and showcases a beautifully designed, open-concept layout with an effortless sense of space. The thoughtfully upgraded interior features refined finishes throughout and a stunning contemporary kitchen complete with brand-new appliances, creating a space that is equally impressive for everyday living and entertaining.The versatile den provides the perfect space for a private home office, reading lounge, or additional flex space, while the two full bathrooms add exceptional convenience and functionality. Beyond the residence, enjoy an impressive collection of resort-inspired amenities designed around modern, effortless living. From spaces to unwind and entertain to areas dedicated to wellness and recreation, Northlink 2 delivers an elevated condo lifestyle right at home.This exceptional offering includes one dedicated parking space and one private locker, adding valuable convenience and storage. A turnkey residence that combines the luxury of new construction with the value of thoughtful, completed upgrades. Simply move in, and enjoy!
Details
- Type
- Condo Apartment
- Style
- Apartment
- Size
- 1600-1799 sq ft
- Basement
- None
- Garage
- Underground
- Kitchens
- 1
- Property tax
- $5,596 (2026)
- Maintenance fee
- $710/month
- Neighbourhood
- North R
- Municipality
- London North
- Price per sq ft
- $441 (about the same as condo apartments in North R)
- Fee per sq ft
- $0.42/month
Interior
- Bedrooms
- 2 above ground
- Bathrooms
- 2 × 4-piece
- Rooms
- 5 above ground
- Family room or den
- Yes
- Fireplace
- Natural Gas
- Laundry
- In-Suite Laundry, Ensuite
- Features
- Air Exchanger, Auto Garage Door Remote, Primary Bedroom - Main Floor, Storage
Heating, cooling and services
- Heating
- Forced Air, Gas
- Air conditioning
- Central Air
Building and exterior
- Style
- Apartment
- Exterior
- Brick
Parking
- Garage spaces
- 1
- Total parking
- 1
Condo
- Monthly fee
- $710
- Fee includes
- Heat Included, Water Included
- Locker
- Owned (level LL1)
- Balcony
- Open
- Exposure
- South East
- Pets
- Yes-with Restrictions
- Property manager
- Thorn Property Mgmt
More
- Possession
- Flexable
- Cross street
- Richmond and Sunningdale
Rooms
| Room | Level | Size | Features |
|---|---|---|---|
| Bathroom | Main | 3.47 × 1.67 m (11'5" × 5'6") | 4 Pc Bath |
| Bathroom | Main | 2.27 × 2.79 m (7'5" × 9'2") | 4 Pc Ensuite |
| Bedroom | Main | 3.42 × 5.66 m (11'3" × 18'7") | |
| Foyer | Main | 3.71 × 3.11 m (12'2" × 10'2") | |
| Kitchen | Main | 4.57 × 3.57 m (15' × 11'9") | |
| Laundry | Main | 3.4 × 2.45 m (11'2" × 8') | |
| Living Room | Main | 6.07 × 5.58 m (19'11" × 18'4") | |
| Office | Main | 3.65 × 3.37 m (12' × 11'1") | |
| Primary Bedroom | Main | 3.89 × 3.37 m (12'9" × 11'1") | |
| Primary Bedroom | Main | 3.89 × 3.62 m (12'9" × 11'11") |
Location
Location is approximate. See nearby homes on the map
Recent sales nearby
See what similar homes within 1 km sold for in the last year. Create a free account or sign in to see them.
The neighbourhood
Getting around Car-dependent
No subway, LRT or GO station within a short trip.
Within a 10-minute walk: no grocery stores, 0 cafés and restaurants, 6 parks. Nearest park: Pebblecreek Park West (350 m).
Schools nearby
Elementary
- St. Catherine of Siena Elementary School Catholic
EQAO: Gr 6 reading 91%, math 58%13 min walk - Masonville Public School
EQAO: Gr 6 reading 91%, math 90%1.7 km - Jack Chambers Public School
EQAO: Gr 6 reading 100%, math 92%2.4 km
Secondary
- Medway High School
EQAO: Gr 9 math 69%, literacy test 84%1.8 km
EQAO: share of students meeting the provincial standard (2024–25). Ontario average: Gr 6 reading 86%, math 51%; Gr 9 math 55%; literacy test 83%.
Closest schools, not school zones. Check which school serves this address with the school board before relying on it.
Who lives here postal area N6G
- Owners / renters
- 71% / 29%
- Median household income
- $96,000
- Average age
- 38
- Children under 15
- 19%
- Homes
- 59% detached, 11% high-rise
- Commute by transit
- 4%
- Population
- 50,940
Languages spoken most at home besides English: Mandarin 3.4%, Arabic 2.8%, Spanish 2.2%, Korean 1.4%.
Safety
Crime Severity Index for London police: 73 vs 57 for Ontario (2025).
Police-reported figures for the whole police service area, not this street. Rates use the area’s resident population.
Distances are approximate. Places © OpenStreetMap contributors. Neighbourhood figures: Statistics Canada, 2021 Census. School results: EQAO via Ontario Data Catalogue (Open Government Licence – Ontario). Crime Severity Index: Statistics Canada.
Living here
Commute
To downtown London: 7 km. Transit times · Driving times
Noise Nothing major nearby
No highway within 500 m, rail line within 300 m, or airport flight path nearby.
Distances from the map, not noise measurements. Visit at rush hour to judge for yourself.
Internet High-speed
50/10 Mbps or faster available here by cable, fibre or DSL (the federal high-speed target).
From the federal broadband map. Check exact speeds and providers for the address.
Roads, rail, airports and planned stations © OpenStreetMap contributors. Internet: Innovation, Science and Economic Development Canada, National Broadband Data.
Listed by RE/MAX CENTRE CITY REALTY INC.
Listing information provided by PropTx Innovations Inc. and TRREB; deemed reliable but not guaranteed accurate by PropTx.
Similar homes nearby
See more in London North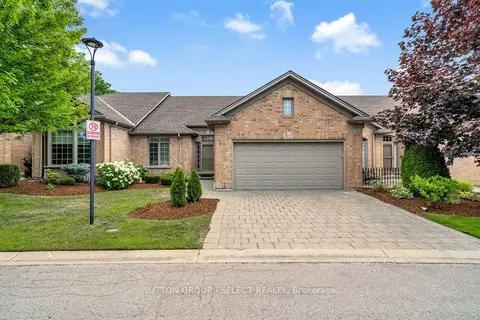
$749,900
2 bd3 ba4 pk1400-1599 ft²
140 Mcgarrell Drive 9
North R, London North
Condo Townhouse · MLS® X13584218 · SUTTON GROUP - SELECT REALTY
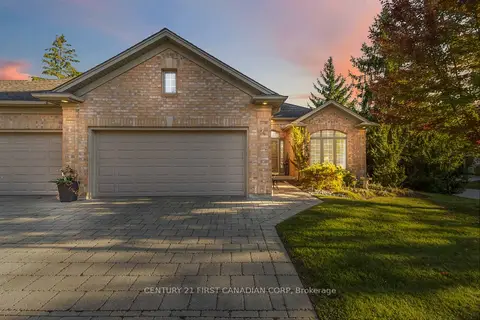
$739,900
2+1 bd3 ba4 pk1600-1799 ft²
140 McGarrell Drive 4
North R, London North
Condo Townhouse · MLS® X13817232 · CENTURY 21 FIRST CANADIAN CORP
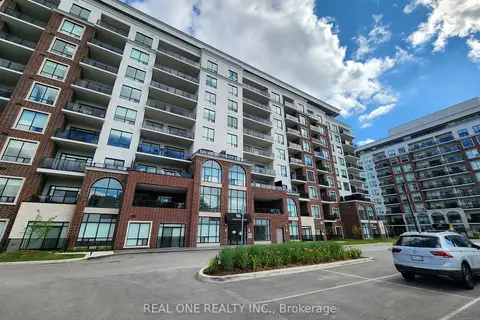
$739,900
2+1 bd2 ba2 pk1400-1599 ft²
480 CALLAWAY Road 906
North R, London North
Condo Apartment · MLS® X13842432 · REAL ONE REALTY INC.
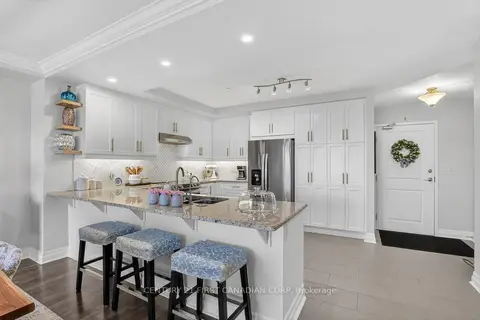
$764,000
2 bd2 ba2 pk1200-1399 ft²
260 Villagewalk Boulevard 208
North R, London North
Condo Apartment · MLS® X13597350 · CENTURY 21 FIRST CANADIAN CORP
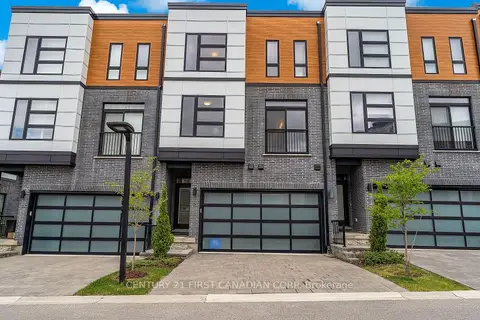
$765,000
4+1 bd4 ba4 pk2250-2499 ft²
231 Callaway Road 16
North R, London North
Condo Townhouse · MLS® X13616400 · CENTURY 21 FIRST CANADIAN CORP
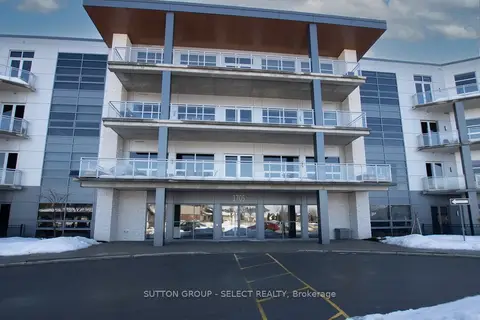
$779,000
3 bd3 ba1 pk1800-1999 ft²
1705 Fiddlehead Place 208
North R, London North
Condo Apartment · MLS® X12942744 · SUTTON GROUP - SELECT REALTY
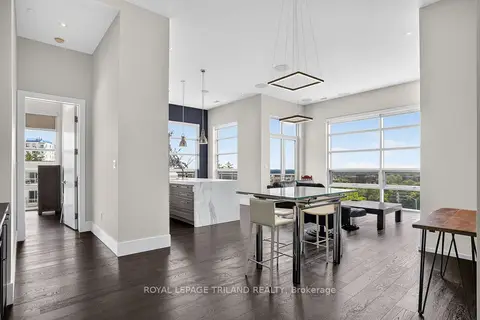
$779,000
Reduced $20,000
2 bd3 ba3 pk1600-1799 ft²
1705 Fiddlehead Place S 409
North R, London North
Condo Apartment · MLS® X13547212 · ROYAL LEPAGE TRILAND REALTY
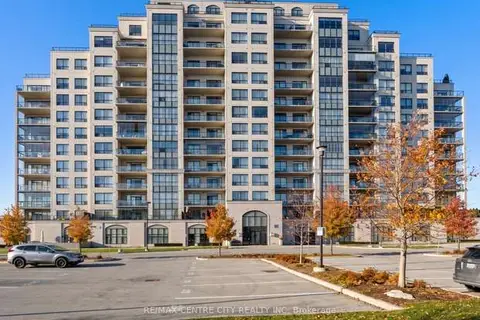
$799,500
2 bd2 ba2 pk1600-1799 ft²
240 Villagewalk Boulevard 204
North R, London North
Condo Apartment · MLS® X13875354 · RE/MAX CENTRE CITY REALTY INC