140 McGarrell Drive 4
North R, London North, N6G 5J1
$739,900
- 2+1 bedrooms
- 3 bathrooms
- 4 parking
- 1600-1799 sq ft
Listed 27 days ago · MLS® X13817232
About this home
Nestled within the prestigious Villa Ridge community, is this luxury condo. Preferred end unit with 1740 sqft on the main plus huge sunroom and 852 sqft finished lower. Step through the door and be greeted by soaring 9ft ceilings adorned with elegant crown moulding. The generous foyer unfolds into an open concept living and dining area, where a wall of windows bathes the space in natural light. The glow of the gas fireplace adds a touch of warmth to the rich hardwood floors. The light-drenched kitchen boasts sleek stainless steel appliances, a built-in microwave, and a pantry. Granite countertops and a modern backsplash reflect the morning sun, while the breakfast area has serene views of the sunroom. The rare enclosed sunroom, a jewel of the home, invites you to revel in the beauty of all four seasons. Retreat to the airy primary bedroom, a haven complete with an ensuite and walk-in closet. The second bedroom, spacious and inviting, sits adjacent to a full bathroom, ensuring comfort for family and guests alike. Descend to the lower level, where a vast recreation room awaits your personal touch. A bonus room, additional bedroom, and utility room offer endless possibilities, complemented by the convenience of a bathroom. The practicality of a double car garage with inside entry to the main level laundry room cannot be overstated, making daily chores a breeze.Located on a serene cul de sac in North London, this home is a stone's throw from amenities: dine at nearby restaurants, stroll through parks, tee off at golf courses, shop at Masonville Place, and enjoy the proximity to Western University and University Hospital. Don't let this opportunity slip away your luxury condo at Villa Ridge awaits.
Details
- Type
- Condo Townhouse
- Style
- Bungalow
- Age
- 16-30 years
- Size
- 1600-1799 sq ft
- Basement
- Full, Partially Finished
- Garage
- Attached
- Kitchens
- 1
- Property tax
- $5,666 (2025)
- Maintenance fee
- $660/month
- Neighbourhood
- North R
- Municipality
- London North
- Price per sq ft
- $435 (19% above condo townhouses in North R, $367)
Interior
- Bedrooms
- 2 above ground + 1 below
- Bathrooms
- 1 × 4-piece (main), 1 × 3-piece (main), 1 × 2-piece (lower)
- Rooms
- 10 above ground + 5 below
- Family room or den
- No
- Fireplace
- Yes
- Laundry
- Laundry Room
- Features
- Auto Garage Door Remote
Heating, cooling and services
- Heating
- Forced Air, Gas
- Air conditioning
- Central Air
Building and exterior
- Style
- Bungalow
- Exterior
- Brick
- Age
- 16-30 years
Parking
- Garage spaces
- 2
- Total parking
- 4
- Driveway and parking
- Private
Condo
- Monthly fee
- $660
- Fee includes
- Common Elements Included
- Exposure
- South
- Pets
- Yes-with Restrictions
- Property manager
- Scott Management
More
- Possession
- Flexible
- Nearby
- Cul de Sac/Dead End, Hospital, Park, Public Transit, Rec./Commun.Centre, Wooded/Treed
- Cross street
- Louise Bl
Rooms
| Room | Level | Size | Features |
|---|---|---|---|
| Living Room | Main | 5.05 × 4.9 m (16'7" × 16'1") | |
| Dining Room | Main | 5.28 × 3.17 m (17'4" × 10'5") | |
| Primary Bedroom | Main | 5.21 × 3.45 m (17'1" × 11'4") | |
| Bedroom | Main | 4.04 × 3.45 m (13'3" × 11'4") | |
| Sunroom | Main | 8.15 × 2.62 m (26'9" × 8'7") | |
| Kitchen | Main | 4.09 × 3.2 m (13'5" × 10'6") | |
| Breakfast | Main | 3.2 × 2.46 m (10'6" × 8'1") | |
| Laundry | Main | 2.74 × 2.46 m (9' × 8'1") | |
| Recreation | Lower | 7.37 × 6.76 m (24'2" × 22'2") | |
| Bedroom | Lower | 4.01 × 3.2 m (13'2" × 10'6") | |
| Game Room | Lower | 3.73 × 2.95 m (12'3" × 9'8") | |
| Utility Room | Lower | 9.14 × 5.28 m (30' × 17'4") |
History of this address
2 earlier listings at this address, with sold and leased prices. Create a free account or sign in to see them.
Location
Location is approximate. See nearby homes on the map
Recent sales nearby
See what similar homes within 1 km sold for in the last year. Create a free account or sign in to see them.
The neighbourhood
Getting around Walkable
No subway, LRT or GO station within a short trip.
Within a 10-minute walk: 1 grocery store, 19 cafés and restaurants, 2 parks, 2 pharmacies. Nearest grocery: Loblaws (550 m). Nearest park: Plane Tree Park (500 m).
Schools nearby
Elementary
- Masonville Public School
EQAO: Gr 6 reading 91%, math 90%7 min walk - St. Catherine of Siena Elementary School Catholic
EQAO: Gr 6 reading 91%, math 58%8 min walk - Jack Chambers Public School
EQAO: Gr 6 reading 100%, math 92%1.9 km - St. Kateri Catholic School Catholic
EQAO: Gr 6 reading 95%, math 58%2.1 km
EQAO: share of students meeting the provincial standard (2024–25). Ontario average: Gr 6 reading 86%, math 51%; Gr 9 math 55%; literacy test 83%.
Closest schools, not school zones. Check which school serves this address with the school board before relying on it.
Who lives here postal area N6G
- Owners / renters
- 71% / 29%
- Median household income
- $96,000
- Average age
- 38
- Children under 15
- 19%
- Homes
- 59% detached, 11% high-rise
- Commute by transit
- 4%
- Population
- 50,940
Languages spoken most at home besides English: Mandarin 3.4%, Arabic 2.8%, Spanish 2.2%, Korean 1.4%.
Safety
Crime Severity Index for London police: 73 vs 57 for Ontario (2025).
Police-reported figures for the whole police service area, not this street. Rates use the area’s resident population.
Distances are approximate. Places © OpenStreetMap contributors. Neighbourhood figures: Statistics Canada, 2021 Census. School results: EQAO via Ontario Data Catalogue (Open Government Licence – Ontario). Crime Severity Index: Statistics Canada.
Living here
Commute
To downtown London: 6 km. Transit times · Driving times
Noise Nothing major nearby
No highway within 500 m, rail line within 300 m, or airport flight path nearby.
Distances from the map, not noise measurements. Visit at rush hour to judge for yourself.
Internet High-speed
50/10 Mbps or faster available here by cable, fibre or DSL (the federal high-speed target).
From the federal broadband map. Check exact speeds and providers for the address.
Roads, rail, airports and planned stations © OpenStreetMap contributors. Internet: Innovation, Science and Economic Development Canada, National Broadband Data.
Listed by CENTURY 21 FIRST CANADIAN CORP.
Listing information provided by PropTx Innovations Inc. and TRREB; deemed reliable but not guaranteed accurate by PropTx.
Similar homes nearby
See more in London North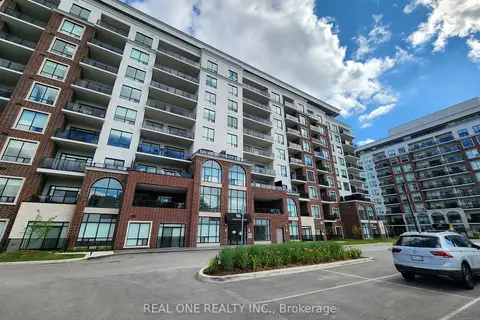
$739,900
2+1 bd2 ba2 pk1400-1599 ft²
480 CALLAWAY Road 906
North R, London North
Condo Apartment · MLS® X13842432 · REAL ONE REALTY INC.
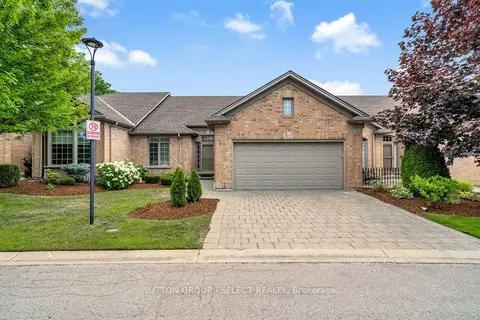
$749,900
2 bd3 ba4 pk1400-1599 ft²
140 Mcgarrell Drive 9
North R, London North
Condo Townhouse · MLS® X13584218 · SUTTON GROUP - SELECT REALTY
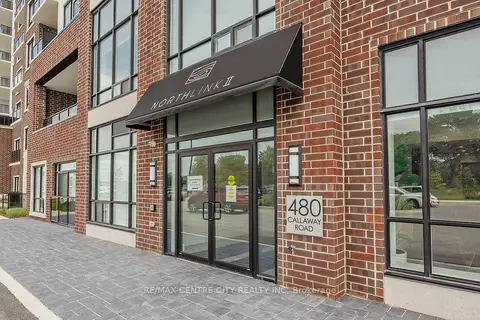
$749,900
2 bd2 ba1 pk1600-1799 ft²
480 Callaway Road 414
North R, London North
Condo Apartment · MLS® X13807810 · RE/MAX CENTRE CITY REALTY INC
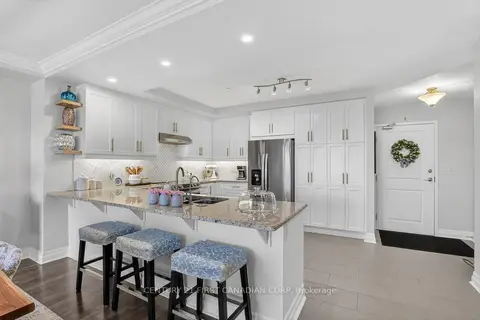
$764,000
2 bd2 ba2 pk1200-1399 ft²
260 Villagewalk Boulevard 208
North R, London North
Condo Apartment · MLS® X13597350 · CENTURY 21 FIRST CANADIAN CORP
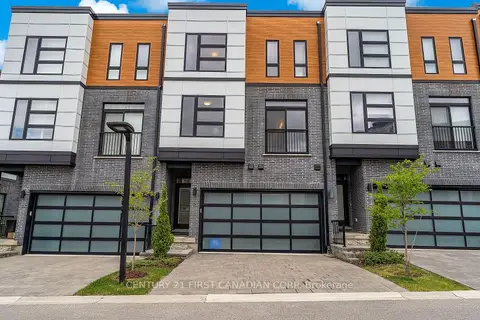
$765,000
4+1 bd4 ba4 pk2250-2499 ft²
231 Callaway Road 16
North R, London North
Condo Townhouse · MLS® X13616400 · CENTURY 21 FIRST CANADIAN CORP
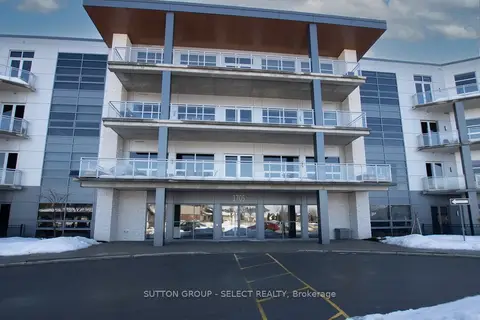
$779,000
3 bd3 ba1 pk1800-1999 ft²
1705 Fiddlehead Place 208
North R, London North
Condo Apartment · MLS® X12942744 · SUTTON GROUP - SELECT REALTY
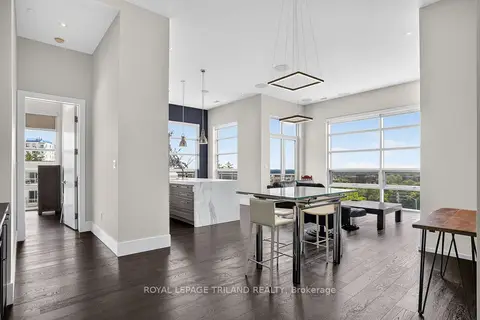
$779,000
Reduced $20,000
2 bd3 ba3 pk1600-1799 ft²
1705 Fiddlehead Place S 409
North R, London North
Condo Apartment · MLS® X13547212 · ROYAL LEPAGE TRILAND REALTY
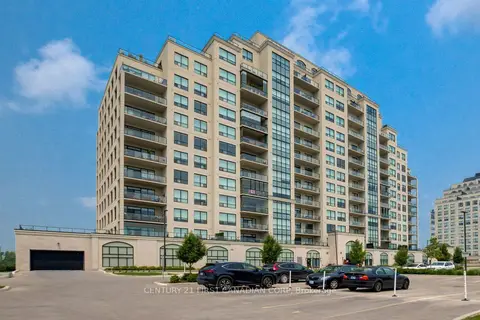
$699,900
2+1 bd2 ba2 pk1400-1599 ft²
260 Villagewalk Boulevard 507
North R, London North
Leasehold Condo · MLS® X13856840 · CENTURY 21 FIRST CANADIAN CORP