1705 Fiddlehead Place 208
North R, London North, N5G 5M6
$779,000
- 3 bedrooms
- 3 bathrooms
- 1 parking
- 1800-1999 sq ft
Listed 202 days ago · MLS® X12942744
About this home
Unbelievable location walking distance to Masonville Mall and minutes from Western University, hospital and the Richmond Row scene.You won't find too many 1980 sq. ft with 3 bedrooms, 3 bathrooms in the city and especially one in such a prime location. This unit can appeal to investors, parents with kids at school or downsizers with lots of room for visiting family. Showcasing 10 foot ceilings, floor to ceiling windows, linear-flame gas fireplace, and in floor radiant heat. Natural light floods the open concept Living & Dining rooms and extends across the quartz surfaces & crisp, white cabinetry & large centre island of the kitchen with built-in stainless appliances including gas cooktop and wall oven. The Primary suite is complete with 2 walk-in closets, ensuite with custom shower & double vanity, and a walk out to your own private balcony . Second bedroom suite offers 3 piece ensuite with large closet. There is an exclusive underground parking spot with private storage locker attached. This quiet enclave is a must see. Some photos have been used which show the property before tenants.
Details
- Type
- Condo Apartment
- Style
- 1 Storey/Apt
- Age
- 6-10 years
- Size
- 1800-1999 sq ft
- Basement
- None
- Garage
- Underground
- Kitchens
- 1
- Property tax
- $9,555 (2025)
- Maintenance fee
- $838/month
- Neighbourhood
- North R
- Municipality
- London North
- Price per sq ft
- $410 (9% below condo apartments in North R, $453)
- Fee per sq ft
- $0.44/month
Interior
- Bedrooms
- 3 above ground
- Bathrooms
- 1 × 2-piece (main), 1 × 3-piece (main), 1 × 4-piece (main)
- Rooms
- 6 above ground
- Family room or den
- No
- Fireplace
- Natural Gas
- Laundry
- In-Suite Laundry, Ensuite
- Features
- Water Heater Owned
Heating, cooling and services
- Heating
- Forced Air, Gas
- Air conditioning
- Central Air
Building and exterior
- Style
- 1 Storey/Apt
- Age
- 6-10 years
Parking
- Garage spaces
- 1
- Total parking
- 1
Condo
- Monthly fee
- $838
- Fee includes
- Common Elements Included
- Locker
- Exclusive
- Balcony
- Terrace
- Exposure
- South
- Pets
- Yes-with Restrictions
- Property manager
- Eglinton Scott
More
- Possession
- Flexible
- Cross street
- ButterCup Court
Rooms
| Room | Level | Size | Features |
|---|---|---|---|
| Living Room | Main | 8.33 × 5.56 m (27'4" × 18'3") | |
| Dining Room | Main | 2.29 × 3.02 m (7'6" × 9'11") | |
| Kitchen | Main | 2.51 × 4.55 m (8'3" × 14'11") | |
| Primary Bedroom | Main | 4.17 × 6.3 m (13'8" × 20'8") | |
| Bedroom 2 | Main | 4.04 × 4.88 m (13'3" × 16') | |
| Bedroom 3 | Main | 3.91 × 3.48 m (12'10" × 11'5") | |
| Utility Room | Main | 2.92 × 2.44 m (9'7" × 8') | |
| Bathroom | Main | 1.7 × 1.85 m (5'7" × 6'1") | 2 Pc Bath |
| Bathroom | Main | 3.23 × 2.72 m (10'7" × 8'11") | 3 Pc Ensuite |
| Bathroom | Main | 2.87 × 4.47 m (9'5" × 14'8") | 4 Pc Ensuite |
History of this address
9 earlier listings at this address, with sold and leased prices. Create a free account or sign in to see them.
Listed by SUTTON GROUP - SELECT REALTY.
Listing information provided by PropTx Innovations Inc. and TRREB; deemed reliable but not guaranteed accurate by PropTx.
Similar homes nearby
See more in London North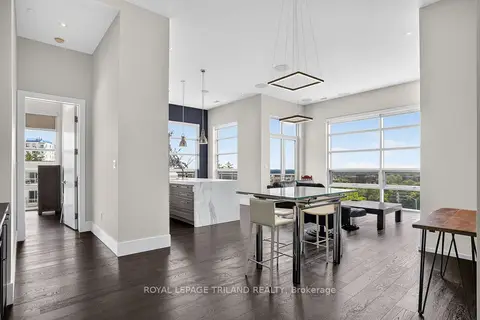
$779,000
Reduced $20,000
2 bd3 ba3 pk1600-1799 ft²
1705 Fiddlehead Place S 409
North R, London North
Condo Apartment · MLS® X13547212 · ROYAL LEPAGE TRILAND REALTY
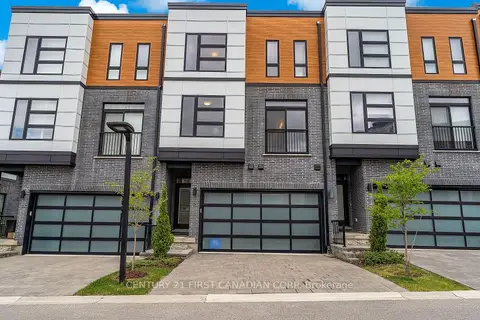
$765,000
4+1 bd4 ba4 pk2250-2499 ft²
231 Callaway Road 16
North R, London North
Condo Townhouse · MLS® X13616400 · CENTURY 21 FIRST CANADIAN CORP
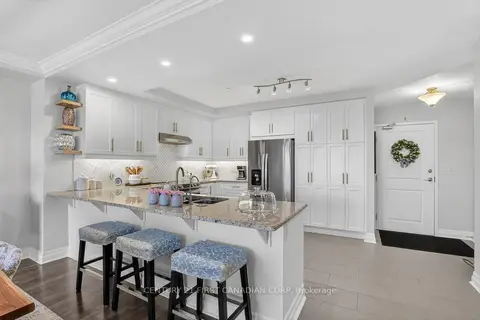
$764,000
2 bd2 ba2 pk1200-1399 ft²
260 Villagewalk Boulevard 208
North R, London North
Condo Apartment · MLS® X13597350 · CENTURY 21 FIRST CANADIAN CORP
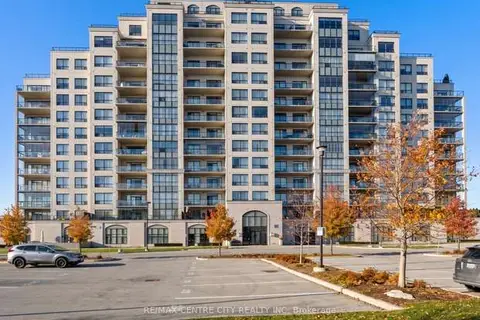
$799,500
2 bd2 ba2 pk1600-1799 ft²
240 Villagewalk Boulevard 204
North R, London North
Condo Apartment · MLS® X13875354 · RE/MAX CENTRE CITY REALTY INC
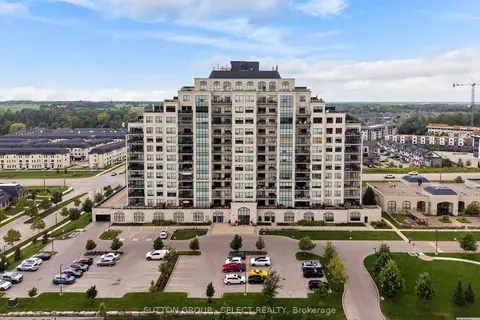
$799,900
2 bd2 ba2 pk1800-1999 ft²
260 Villagewalk Boulevard 209
North R, London North
Condo Apartment · MLS® X13717552 · SUTTON GROUP - SELECT REALTY
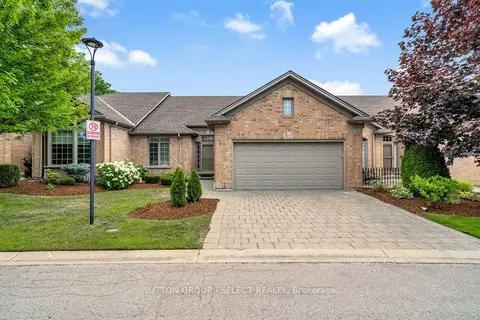
$749,900
2 bd3 ba4 pk1400-1599 ft²
140 Mcgarrell Drive 9
North R, London North
Condo Townhouse · MLS® X13584218 · SUTTON GROUP - SELECT REALTY
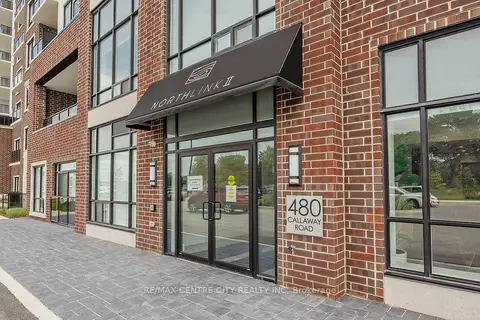
$749,900
2 bd2 ba1 pk1600-1799 ft²
480 Callaway Road 414
North R, London North
Condo Apartment · MLS® X13807810 · RE/MAX CENTRE CITY REALTY INC
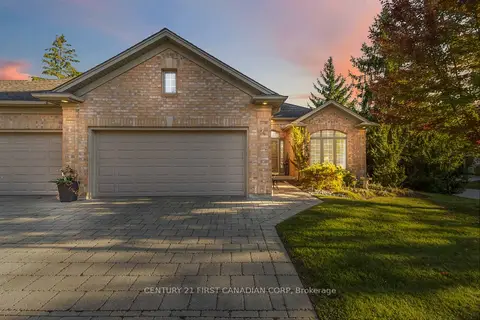
$739,900
2+1 bd3 ba4 pk1600-1799 ft²
140 McGarrell Drive 4
North R, London North
Condo Townhouse · MLS® X13817232 · CENTURY 21 FIRST CANADIAN CORP