48 Dusenbury Drive
64 - Lennox and Addington - South, Loyalist, K0H 2N0
$639,900
- 3 bedrooms
- 3 bathrooms
- 4 parking
- 1500-2000 sq ft
Listed 19 days ago · MLS® X13848032
About this home
Welcome to the Havenview Model by Golden Falcon Homes, a beautifully designed 3-bedroom, 2.5-bathroom home offering 1,899 sq. ft. of stylish, functional living in the growing Golden Haven community. Designed for modern family living, the main level features a spacious family room and a custom kitchen with granite countertops, complemented by luxury laminate flooring and plenty of space for gathering and entertaining. Upstairs, the generous primary suite features dual closets and a private ensuite, while two additional bedrooms and a full bath provide plenty of room for family, guests or a home office. Purchasers receive an incredible $35,000 in FREE upgrades, including a separate side entrance to the basement, granite kitchen countertops, paved driveway and sod, plus a voucher for five appliances. Even better, HST has been removed from the purchase price, creating significant additional savings and exceptional value for a brand-new home. The basement offers excellent flexibility, with options available to finish the space to suit your family's needs. Stone accents, a contemporary exterior, a covered porch and an attached garage complete the package. Ideally located minutes from schools, parks, Kingston and Hwy 401.More space. More value. More possibilities. Welcome to Golden Haven. This home is to be built. Finished basement not included in price. Floor plan provided for reference. Photos are of the builder's model/similar previously built home and are for illustration purposes only. Finishes, features, colours, elevations and floor plans may vary. MODEL HOME OPEN HOUSES: 60 Dusenbury Dr. Friday 11-2 | Saturday & Sunday 12-4, or by private appointment.
Details
- Type
- Detached
- Style
- 2-Storey
- Size
- 1500-2000 sq ft
- Lot
- 40.22 × 114 ft
- Basement
- Full, Separate Entrance, Unfinished
- Garage
- Attached
- Kitchens
- 1
- Neighbourhood
- 64 - Lennox and Addington - South
- Municipality
- Loyalist
- Price per sq ft
- $366 (21% below detached houses in 64 - Lennox and Addington - South, $461)
Interior
- Bedrooms
- 3 above ground
- Bathrooms
- 1 × 2-piece (main), 1 × 3-piece (second), 1 × 4-piece (second)
- Rooms
- 9 above ground
- Family room or den
- No
- Fireplace
- No
- Features
- ERV/HRV, In-Law Capability, On Demand Water Heater
Heating, cooling and services
- Heating
- Forced Air, Gas
- Water and sewer
- Sewer
Building and exterior
- Style
- 2-Storey
- Exterior
- Brick, Vinyl Siding
- Roof
- Asphalt Shingle
- Foundation
- Poured Concrete
- Faces
- East
Parking
- Garage spaces
- 2
- Total parking
- 4
- Driveway and parking
- Private Double
Lot
- Size
- 40.22 × 114 ft
- Acreage
- < .50
More
- Possession
- 4-6 Months
- Nearby
- Golf, Park, Place Of Worship, School, School Bus Route
- Cross street
- Hwy 2 Main St to Babcock to Dusenbury dr
Rooms
| Room | Level | Size | Features |
|---|---|---|---|
| Kitchen | Main | 3.05 × 3.73 m (10' × 12'3") | |
| Dining Room | Main | 2.13 × 3.73 m (7' × 12'3") | |
| Living Room | Main | 3.73 × 3.91 m (12'3" × 12'10") | |
| Primary Bedroom | Second | 5.18 × 3.78 m (17' × 12'5") | |
| Bedroom 2 | Second | 3.07 × 3.01 m (10'1" × 9'11") | |
| Bedroom 3 | Second | 3.71 × 3.35 m (12'2" × 11') |
Location
Location is approximate. See nearby homes on the map
Recent sales nearby
See what similar homes within 1 km sold for in the last year. Create a free account or sign in to see them.
The neighbourhood
Getting around Somewhat walkable
No subway, LRT or GO station within a short trip.
Within a 10-minute walk: 1 grocery store, 0 cafés and restaurants, 2 parks, 1 pharmacy. Nearest grocery: Pop-In Food Store (500 m). Nearest park: Babcock Mill Park (500 m).
Schools nearby
Elementary
- Odessa Public School
EQAO: Gr 6 reading 87%, math 45%11 min walk
Secondary
- Ernestown Secondary School
EQAO: Gr 9 math 38%, literacy test 77%10 min walk
EQAO: share of students meeting the provincial standard (2024–25). Ontario average: Gr 6 reading 86%, math 51%; Gr 9 math 55%; literacy test 83%.
Closest schools, not school zones. Check which school serves this address with the school board before relying on it.
Who lives here postal area K0H
- Owners / renters
- 90% / 10%
- Median household income
- $92,000
- Average age
- 47
- Children under 15
- 14%
- Homes
- 94% detached
- Commute by transit
- 1%
- Population
- 47,286
Languages spoken most at home besides English: Portuguese 0.1%, Polish 0.1%, German, Spanish.
Safety
Crime Severity Index for Lennox and Addington County East (Loyalist) (OPP): 37 vs 57 for Ontario (2025).
Police-reported figures for the whole police service area, not this street. Rates use the area’s resident population.
Distances are approximate. Places © OpenStreetMap contributors. Neighbourhood figures: Statistics Canada, 2021 Census. School results: EQAO via Ontario Data Catalogue (Open Government Licence – Ontario). Crime Severity Index: Statistics Canada.
Living here
Commute
Noise Nothing major nearby
No highway within 500 m, rail line within 300 m, or airport flight path nearby.
Distances from the map, not noise measurements. Visit at rush hour to judge for yourself.
Internet High-speed
50/10 Mbps or faster available here by cable, fibre or DSL (the federal high-speed target).
From the federal broadband map. Check exact speeds and providers for the address.
Roads, rail, airports and planned stations © OpenStreetMap contributors. Internet: Innovation, Science and Economic Development Canada, National Broadband Data.
Listed by CENTURY 21 HERITAGE GROUP LTD., BROKERAGE.
Listing information provided by PropTx Innovations Inc. and TRREB; deemed reliable but not guaranteed accurate by PropTx.
Similar homes nearby
See more in Loyalist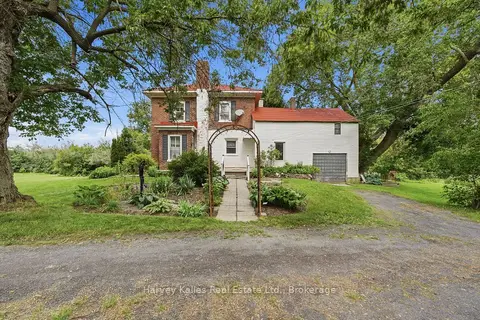
$650,000
4 bd1 ba7 pk2000-2500 ft²
1274 Fred Brown Road
64 - Lennox and Addington - South, Loyalist
Detached · MLS® X13728550 · Harvey Kalles Real Estate Ltd.
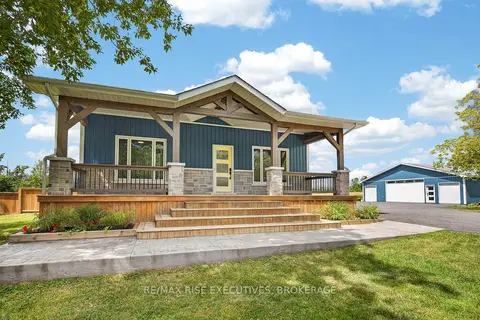
$669,900
2+1 bd1 ba10 pk700-1100 ft²
6213 County Road 2
64 - Lennox and Addington - South, Loyalist
Farm · MLS® X13822612 · RE/MAX RISE EXECUTIVES, BROKERAGE
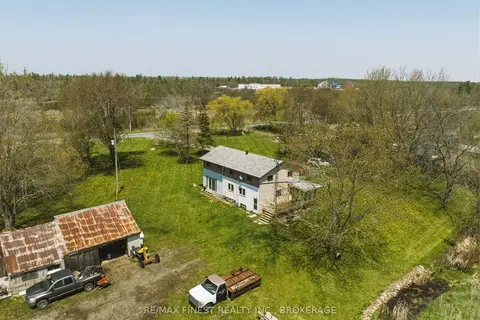
$679,900
Reduced $25,000
5 bd2 ba12 pk1500-2000 ft²
602 Caton Road
64 - Lennox and Addington - South, Loyalist
Farm · MLS® X13156874 · RE/MAX FINEST REALTY INC., BROKERAGE
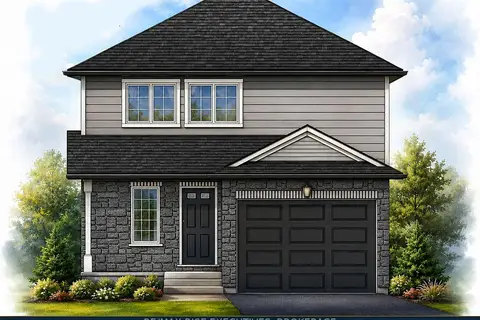
$599,900
3 bd3 ba3 pk1100-1500 ft²
173 Sweet Grass Drive
64 - Lennox and Addington - South, Loyalist
Detached · MLS® X13558094 · RE/MAX RISE EXECUTIVES, BROKERAGE
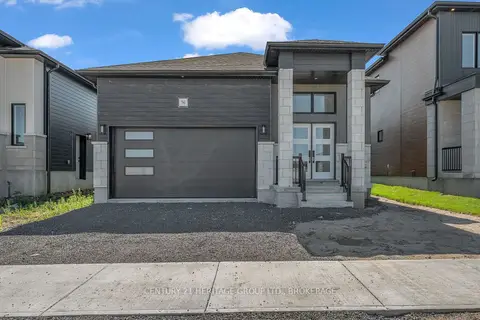
$589,900
2 bd2 ba4 pk1100-1500 ft²
104(Lot 55) Creighton Drive
64 - Lennox and Addington - South, Loyalist
Detached · MLS® X13848104 · CENTURY 21 HERITAGE GROUP LTD., BROKERAGE
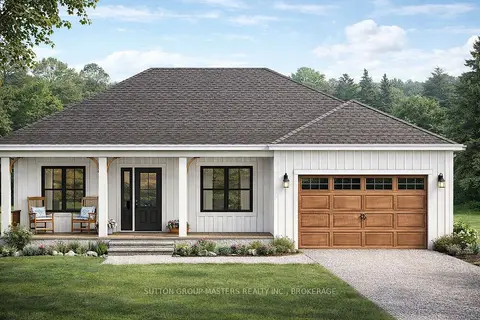 New
$699,000
2 bd1 ba3 pk700-1100 ft²
00 Millhaven Road
64 - Lennox and Addington - South, Loyalist
Detached · MLS® X14096626 · SUTTON GROUP-MASTERS REALTY INC., BROKERAGE
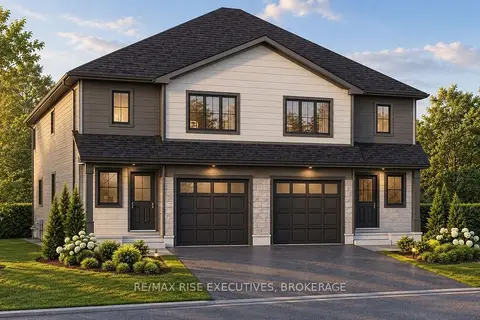
$573,600
3 bd3 ba3 pk1500-2000 ft²
190 Sweet Grass Drive
64 - Lennox and Addington - South, Loyalist
Semi-Detached · MLS® X13633434 · RE/MAX RISE EXECUTIVES, BROKERAGE
$573,600
3 bd3 ba3 pk1500-2000 ft²
188 Sweet Grass Drive
64 - Lennox and Addington - South, Loyalist
Semi-Detached · MLS® X13635954 · RE/MAX RISE EXECUTIVES, BROKERAGE