190 Sweet Grass Drive
64 - Lennox and Addington - South, Loyalist, K0H 2H0
$573,600
- 3 bedrooms
- 3 bathrooms
- 3 parking
- 1500-2000 sq ft
Listed 77 days ago · MLS® X13633434
About this home
Space, style and exceptional value come together in the Copperstone by Amberlane Homes, the largest semi-detached design in the Foundry Series. Offering an impressive 1,600 sq. ft. of finished living space, this home is set on a rare 30' x 120' lot in Fields of Loyalist-providing the width, backyard space and curb appeal seldom found with a semi. The spacious open-concept main floor brings the kitchen, dining and living areas together in a comfortable setting made for family life and entertaining. A powder room and interior access from the single-car garage add everyday convenience. Upstairs, the primary suite features a walk-in closet and private ensuite, while two additional bedrooms, a full bathroom and second-floor laundry provide plenty of space and functionality. The unfinished basement includes a four-piece bathroom rough-in and is ready for future customization. A paved driveway and fully sodded lot complete the package. The advertised price also reflects the current no-tax advantage on new homes for qualifying purchase agreements signed before March 2027 and closing by 2030. Buyer eligibility and applicable conditions apply.
Details
- Type
- Semi-Detached
- Style
- 2-Storey
- Age
- New
- Size
- 1500-2000 sq ft
- Lot
- 30 × 120 ft
- Basement
- Full, Unfinished
- Garage
- Attached
- Kitchens
- 1
- Neighbourhood
- 64 - Lennox and Addington - South
- Municipality
- Loyalist
Interior
- Bedrooms
- 3 above ground
- Bathrooms
- 1 × 2-piece (main), 1 × 3-piece (second), 1 × 4-piece (second)
- Rooms
- 10 above ground
- Family room or den
- No
- Fireplace
- No
- Features
- ERV/HRV, On Demand Water Heater
Heating, cooling and services
- Heating
- Forced Air, Gas
- Water and sewer
- Sewer
Building and exterior
- Style
- 2-Storey
- Exterior
- Brick Front, Stone
- Roof
- Asphalt Shingle
- Foundation
- Poured Concrete
- Age
- New
- Faces
- West
- Outdoor
- Porch
Parking
- Garage spaces
- 1
- Total parking
- 3
- Driveway and parking
- Inside Entry, Private
Lot
- Size
- 30 × 120 ft (rectangular)
More
- Possession
- TBD
- Cross street
- Babcock Street
Rooms
| Room | Level | Size | Features |
|---|---|---|---|
| Living Room | Main | 3.86 × 3.9 m (12'8" × 12'10") | |
| Dining Room | Main | 3.56 × 3.76 m (11'8" × 12'4") | |
| Kitchen | Main | 2.54 × 3.56 m (8'4" × 11'8") | |
| Primary Bedroom | Second | 4.57 × 3.15 m (15' × 10'4") | |
| Bedroom 2 | Second | 3.35 × 3.65 m (11' × 12') | |
| Bedroom 3 | Second | 3.2 × 3.2 m (10'6" × 10'6") | |
| Foyer | Main | 1.83 × 3.12 m (6' × 10'3") |
History of this address
1 earlier listing at this address, with sold and leased prices. Create a free account or sign in to see them.
Listed by RE/MAX RISE EXECUTIVES, BROKERAGE.
Listing information provided by PropTx Innovations Inc. and TRREB; deemed reliable but not guaranteed accurate by PropTx.
Similar homes nearby
See more in Loyalist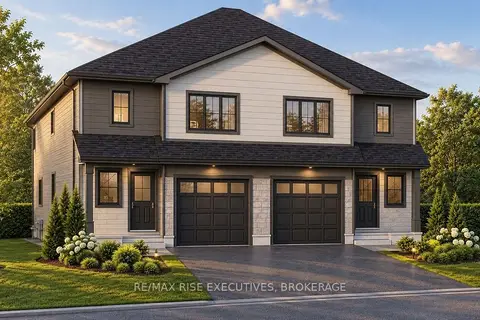
$573,600
3 bd3 ba3 pk1500-2000 ft²
188 Sweet Grass Drive
64 - Lennox and Addington - South, Loyalist
Semi-Detached · MLS® X13635954 · RE/MAX RISE EXECUTIVES, BROKERAGE
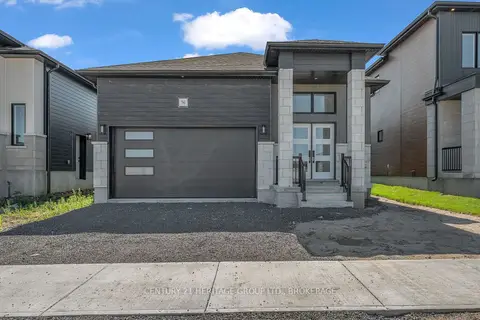
$589,900
2 bd2 ba4 pk1100-1500 ft²
104(Lot 55) Creighton Drive
64 - Lennox and Addington - South, Loyalist
Detached · MLS® X13848104 · CENTURY 21 HERITAGE GROUP LTD., BROKERAGE
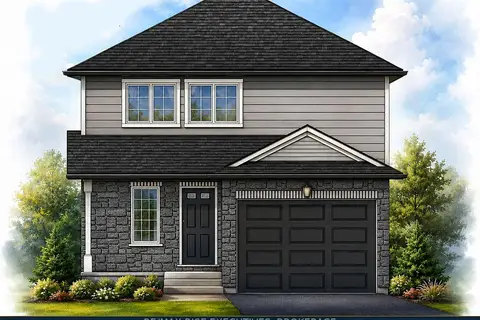
$599,900
3 bd3 ba3 pk1100-1500 ft²
173 Sweet Grass Drive
64 - Lennox and Addington - South, Loyalist
Detached · MLS® X13558094 · RE/MAX RISE EXECUTIVES, BROKERAGE
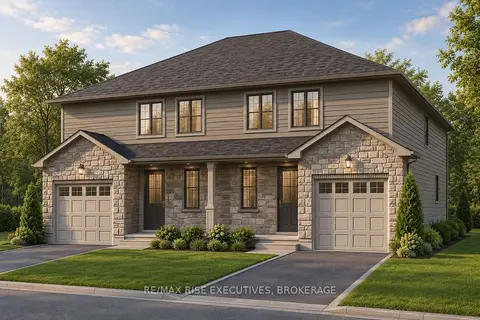
$543,275
3 bd3 ba3 pk1100-1500 ft²
186 Sweet Grass Drive
64 - Lennox and Addington - South, Loyalist
Semi-Detached · MLS® X13633252 · RE/MAX RISE EXECUTIVES, BROKERAGE
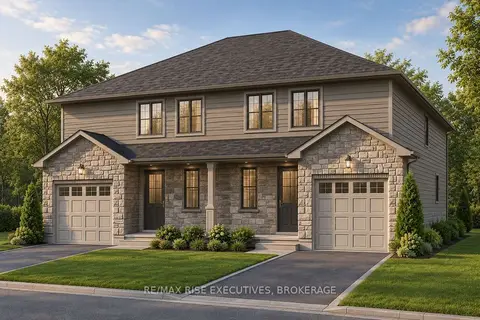
$543,275
3 bd3 ba3 pk1100-1500 ft²
184 Sweet Grass Drive
64 - Lennox and Addington - South, Loyalist
Semi-Detached · MLS® X13634622 · RE/MAX RISE EXECUTIVES, BROKERAGE
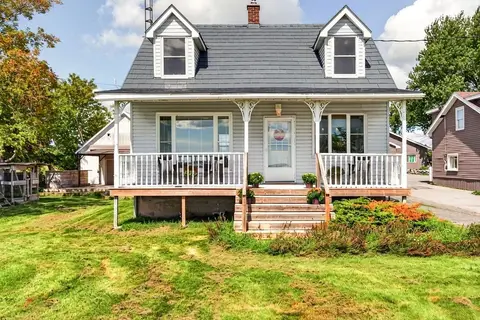
$524,900
2+1 bd2 ba6 pk1100-1500 ft²
5157 Bath Road
64 - Lennox and Addington - South, Loyalist
Detached · MLS® X13835904 · EXP REALTY, BROKERAGE
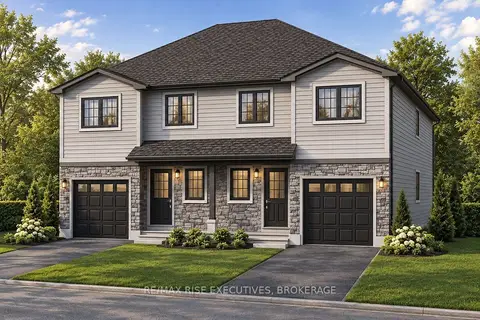
$516,725
3 bd3 ba3 pk1100-1500 ft²
182 Sweet Grass Drive
64 - Lennox and Addington - South, Loyalist
Semi-Detached · MLS® X13633100 · RE/MAX RISE EXECUTIVES, BROKERAGE
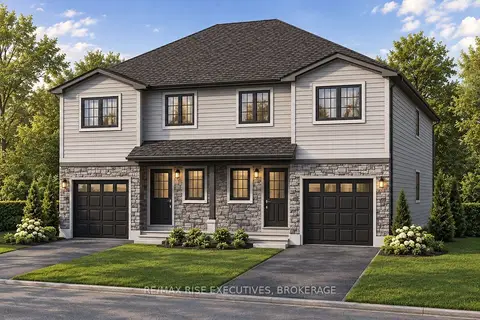
$516,725
3 bd3 ba3 pk1100-1500 ft²
180 Sweet Grass Drive
64 - Lennox and Addington - South, Loyalist
Semi-Detached · MLS® X13635958 · RE/MAX RISE EXECUTIVES, BROKERAGE