173 Sweet Grass Drive
64 - Lennox and Addington - South, Loyalist, K0H 2H0
$599,900
- 3 bedrooms
- 3 bathrooms
- 3 parking
- 1100-1500 sq ft
Listed 99 days ago · MLS® X13558094
About this home
NEW HICKORYWOOD MODEL by Amberlane Homes - Detached Living at an Incredible Value! Take advantage of the Ontario No GST/HST on New Homes Program and save thousands on your brand-new home. The Hickorywood is a fully detached home on a 35' x 109' lot in the desirable Fields of Loyalist community in Odessa. This thoughtfully designed 1,350 sq. ft. bungalow features 3 bedrooms, 3 bathrooms, an open-concept main living area with large windows, and a spacious kitchen. The primary suite offers a walk-in closet and private ensuite, while two additional bedrooms provide flexibility for family, guests, or a home office. Every Amberlane Home includes quality finishes such as an attached garage, paved driveway, sodded lot, HRV system, rough-in basement bathroom, enlarged basement windows, Tarion New Home Warranty, and the craftsmanship of a 4th Generation Trusted Local Builder. Located just 10 minutes west of Kingston with quick access to Highway 401, Odessa offers small-town charm with schools, parks, recreation, and everyday amenities nearby. Now is the perfect time to buy new and take advantage of the No GST/HST savings. Customize your finishes while construction is underway and enjoy the peace of mind that comes with a brand-new Amberlane Home.
Details
- Type
- Detached
- Style
- 2-Storey
- Age
- New
- Size
- 1100-1500 sq ft
- Lot
- 35 × 109 ft
- Basement
- Full, Unfinished
- Garage
- Attached
- Kitchens
- 1
- Neighbourhood
- 64 - Lennox and Addington - South
- Municipality
- Loyalist
- Price per sq ft
- $461 (about the same as detached houses in 64 - Lennox and Addington - South)
Interior
- Bedrooms
- 3 above ground
- Bathrooms
- 1 × 2-piece (main), 1 × 3-piece (second), 1 × 4-piece (second)
- Rooms
- 9 above ground
- Family room or den
- No
- Fireplace
- No
- Features
- ERV/HRV, Floor Drain, Rough-In Bath, Storage, On Demand Water Heater
Heating, cooling and services
- Heating
- Forced Air, Gas
- Air conditioning
- Central Air
- Water and sewer
- Sewer
Building and exterior
- Style
- 2-Storey
- Exterior
- Stone, Vinyl Siding
- Roof
- Asphalt Shingle
- Foundation
- Poured Concrete
- Age
- New
- Faces
- West
- Outdoor
- Porch
Parking
- Garage spaces
- 1
- Total parking
- 3
- Driveway and parking
- Private
Lot
- Size
- 35 × 109 ft (rectangular)
More
- Possession
- Flexible
- Cross street
- Babcock Mills Drive
Rooms
| Room | Level | Size | Features |
|---|---|---|---|
| Living Room | Main | 3.56 × 4.57 m (11'8" × 15') | |
| Dining Room | Main | 2.45 × 3.05 m (8' × 10') | |
| Kitchen | Main | 2.74 × 3.05 m (9' × 10') | |
| Primary Bedroom | Second | 3.66 × 4.11 m (12' × 13'6") | |
| Bedroom 2 | Second | 2.74 × 2.93 m (9' × 9'7") | |
| Bedroom 3 | Second | 3.05 × 3.05 m (10' × 10') |
Listed by RE/MAX RISE EXECUTIVES, BROKERAGE.
Listing information provided by PropTx Innovations Inc. and TRREB; deemed reliable but not guaranteed accurate by PropTx.
Similar homes nearby
See more in Loyalist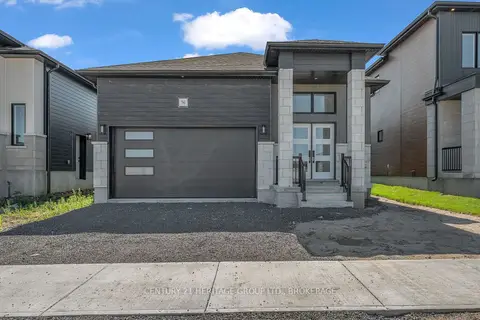
$589,900
2 bd2 ba4 pk1100-1500 ft²
104(Lot 55) Creighton Drive
64 - Lennox and Addington - South, Loyalist
Detached · MLS® X13848104 · CENTURY 21 HERITAGE GROUP LTD., BROKERAGE
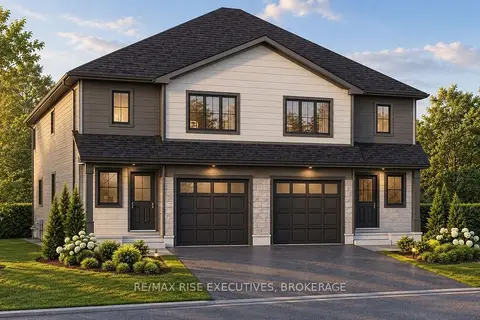
$573,600
3 bd3 ba3 pk1500-2000 ft²
190 Sweet Grass Drive
64 - Lennox and Addington - South, Loyalist
Semi-Detached · MLS® X13633434 · RE/MAX RISE EXECUTIVES, BROKERAGE
$573,600
3 bd3 ba3 pk1500-2000 ft²
188 Sweet Grass Drive
64 - Lennox and Addington - South, Loyalist
Semi-Detached · MLS® X13635954 · RE/MAX RISE EXECUTIVES, BROKERAGE
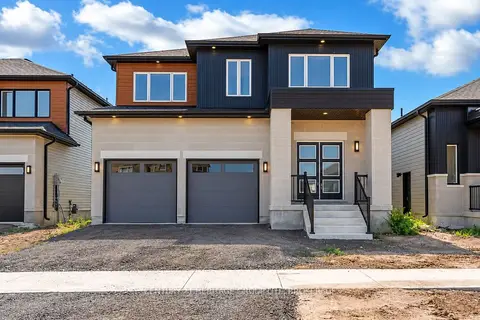
$639,900
3 bd3 ba4 pk1500-2000 ft²
48 Dusenbury Drive
64 - Lennox and Addington - South, Loyalist
Detached · MLS® X13848032 · CENTURY 21 HERITAGE GROUP LTD., BROKERAGE
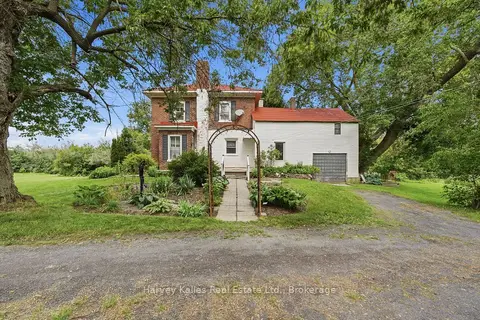
$650,000
4 bd1 ba7 pk2000-2500 ft²
1274 Fred Brown Road
64 - Lennox and Addington - South, Loyalist
Detached · MLS® X13728550 · Harvey Kalles Real Estate Ltd.
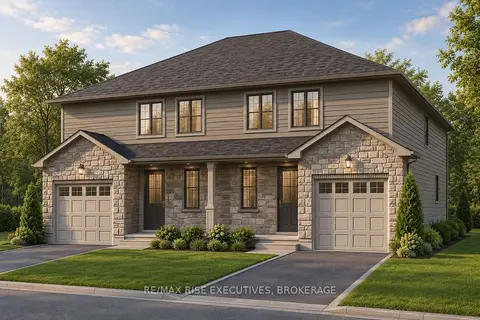
$543,275
3 bd3 ba3 pk1100-1500 ft²
186 Sweet Grass Drive
64 - Lennox and Addington - South, Loyalist
Semi-Detached · MLS® X13633252 · RE/MAX RISE EXECUTIVES, BROKERAGE
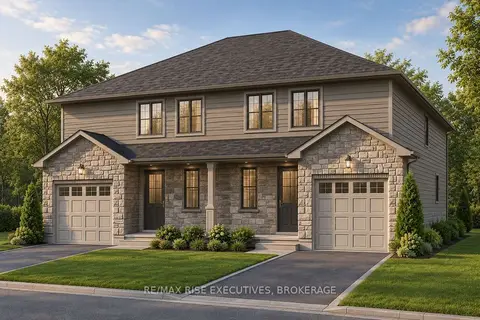
$543,275
3 bd3 ba3 pk1100-1500 ft²
184 Sweet Grass Drive
64 - Lennox and Addington - South, Loyalist
Semi-Detached · MLS® X13634622 · RE/MAX RISE EXECUTIVES, BROKERAGE
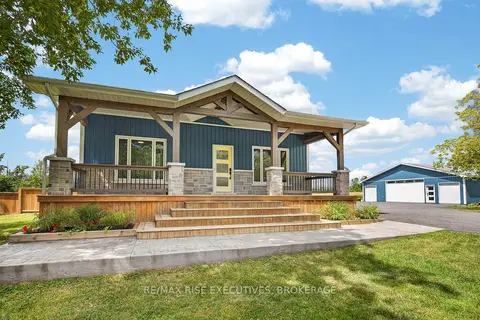
$669,900
2+1 bd1 ba10 pk700-1100 ft²
6213 County Road 2
64 - Lennox and Addington - South, Loyalist
Farm · MLS® X13822612 · RE/MAX RISE EXECUTIVES, BROKERAGE