48 Cottonwood Drive
St. Thomas, St. Thomas, N5P 4M7
$609,900
- 3+1 bedrooms
- 2 bathrooms
- 3 parking
- 1100-1500 sq ft
Listed 26 days ago · MLS® X13822308
About this home
Welcome to this move-in ready, extensively updated former model home by Cannon Homes in the north-east end of St. Thomas, with easy access to London via Highbury or Wellington Rd. Tons of updates have been done in the last 5 years, including new (2023) North-Star double-hung windows, (lifetime transferrable warranty), patio door, and exterior doors (both with keyless entry). Bigger than it looks, this freshly painted 3+1 bedroom bungalow with a single car garage (inside entry and wifi enabled garage door opener with keyless entry) has a beautiful updated kitchen and dining area (2025) with plenty of cupboard space (with pull out drawers) and quartz countertops. From the dining area, you walk out through a patio door that leads you to a covered deck with glass railing on a fully fenced private backyard with a raised vegetable garden. The fully finished basement, tastefully renovated in 2021 and meticulously maintained, comes with a spacious family room/playroom with a built-in entertainment unit and electric fireplace, an office, an extra bedroom, with egress window, perfect for your overnight guest, plus a 3-pc bathroom and more storage. AC 2018, Hot water tank 2024. Perfect home for everyone, from young professionals, a young/growing family, or a family that is looking to downsize.
Details
- Type
- Detached
- Style
- Bungalow
- Age
- 16-30 years
- Size
- 1100-1500 sq ft
- Lot
- 45.94 × 111.05 ft
- Basement
- Full, Finished
- Garage
- Attached
- Kitchens
- 1
- Property tax
- $3,530 (2025)
- Neighbourhood
- St. Thomas
- Municipality
- St. Thomas
- Price per sq ft
- $469 (14% above detached houses in St. Thomas, $412)
Interior
- Bedrooms
- 3 above ground + 1 below
- Bathrooms
- 1 × 4-piece (main), 1 × 3-piece (lower)
- Rooms
- 6 above ground + 5 below
- Family room or den
- No
- Fireplace
- Electric, Family Room
- Features
- Auto Garage Door Remote, Primary Bedroom - Main Floor, Storage, Sump Pump
Heating, cooling and services
- Heating
- Forced Air, Gas
- Air conditioning
- Central Air
- Water and sewer
- Sewer
Building and exterior
- Style
- Bungalow
- Exterior
- Brick
- Roof
- Asphalt Shingle
- Foundation
- Poured Concrete
- Age
- 16-30 years
- Faces
- South
- Outdoor
- Deck, Landscaped, Porch, Fence - Full, Shed
Parking
- Garage spaces
- 1
- Total parking
- 3
- Driveway and parking
- Inside Entry, Private Double
Lot
- Size
- 45.94 × 111.05 ft
- Acreage
- < .50
More
- Possession
- IMMEDIATE
- Nearby
- Fenced Yard, Park, School Bus Route
- Cross street
- Goldenrod Dr
Rooms
| Room | Level | Size | Features |
|---|---|---|---|
| Living Room | Main | 4.84 × 4.92 m (15'11" × 16'2") | |
| Recreation | Basement | 7.28 × 8.17 m (23'11" × 26'10") | |
| Dining Room | Main | 3.02 × 3.42 m (9'11" × 11'3") | |
| Bedroom | Basement | 2.81 × 4.67 m (9'3" × 15'4") | |
| Bedroom | Main | 2.86 × 3.8 m (9'5" × 12'6") | |
| Kitchen | Main | 3.42 × 4.07 m (11'3" × 13'4") | |
| Utility Room | Basement | 2.69 × 1.84 m (8'10" × 6') | |
| Laundry | Basement | 2.71 × 2.9 m (8'11" × 9'6") | |
| Primary Bedroom | Main | 3.45 × 4.23 m (11'4" × 13'11") | |
| Den | Basement | 2.91 × 2.74 m (9'7" × 9') | |
| Bedroom | Main | 2.88 × 3.8 m (9'5" × 12'6") |
History of this address
3 earlier listings at this address, with sold and leased prices. Create a free account or sign in to see them.
Location
Location is approximate. See nearby homes on the map
Recent sales nearby
See what similar homes within 1 km sold for in the last year. Create a free account or sign in to see them.
The neighbourhood
Getting around Car-dependent
No subway, LRT or GO station within a short trip.
Within a 10-minute walk: no grocery stores, 1 cafés and restaurants, 3 parks. Nearest park: Burwell Park (400 m).
Who lives here postal area N5P
- Owners / renters
- 68% / 32%
- Median household income
- $77,500
- Average age
- 42
- Children under 15
- 17%
- Homes
- 69% detached, 6% high-rise
- Commute by transit
- 0%
- Population
- 21,081
Languages spoken most at home besides English: Polish 0.2%, Vietnamese 0.2%, Spanish 0.2%, Gujarati 0.1%.
Safety
Crime Severity Index for St. Thomas police: 62 vs 57 for Ontario (2025).
Police-reported figures for the whole police service area, not this street. Rates use the area’s resident population.
Distances are approximate. Places © OpenStreetMap contributors. Neighbourhood figures: Statistics Canada, 2021 Census. Crime Severity Index: Statistics Canada.
Living here
Commute
To downtown London: 21 km. Transit times · Driving times
Noise Nothing major nearby
No highway within 500 m, rail line within 300 m, or airport flight path nearby.
Distances from the map, not noise measurements. Visit at rush hour to judge for yourself.
Internet High-speed
50/10 Mbps or faster available here by cable, fibre or DSL (the federal high-speed target).
From the federal broadband map. Check exact speeds and providers for the address.
Roads, rail, airports and planned stations © OpenStreetMap contributors. Internet: Innovation, Science and Economic Development Canada, National Broadband Data.
Listed by ROYAL LEPAGE TRILAND REALTY.
Listing information provided by PropTx Innovations Inc. and TRREB; deemed reliable but not guaranteed accurate by PropTx.
Similar homes nearby
See more in St. Thomas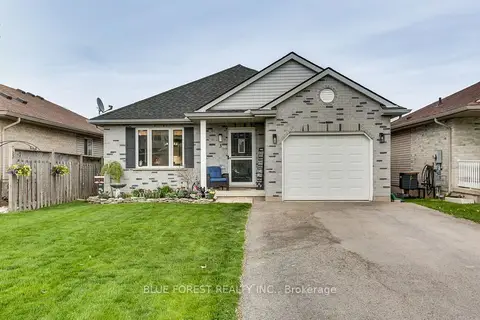
$609,900
3+2 bd2 ba5 pk700-1100 ft²
3 Meadowvale Drive
St. Thomas, St. Thomas
Detached · MLS® X13780026 · BLUE FOREST REALTY INC.
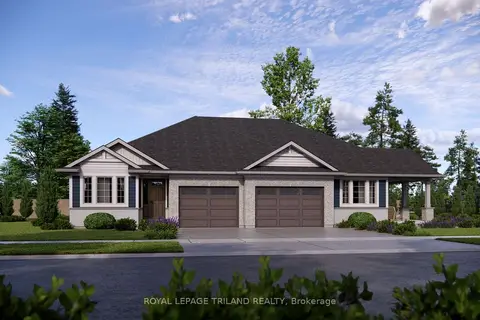
$612,612
1+1 bd3 ba2 pk1100-1500 ft²
35 KILN Lane
St. Thomas, St. Thomas
Semi-Detached · MLS® X13676808 · ROYAL LEPAGE TRILAND REALTY
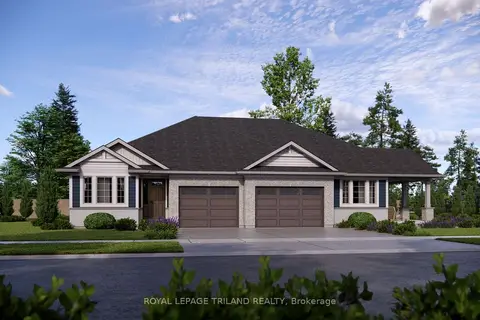
$606,903
1+1 bd3 ba3 pk1100-1500 ft²
1 KILN Lane
St. Thomas, St. Thomas
Semi-Detached · MLS® X13808356 · ROYAL LEPAGE TRILAND REALTY
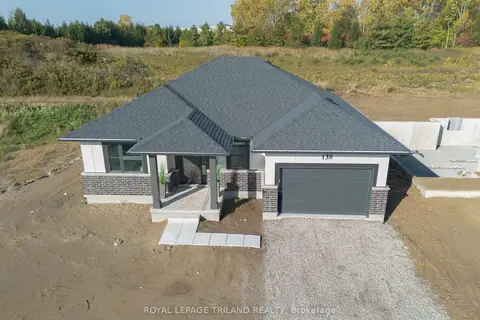
$615,563
2 bd2 ba3 pk1100-1500 ft²
138 BENJAMIN Parkway
St. Thomas, St. Thomas
Detached · MLS® X13544440 · ROYAL LEPAGE TRILAND REALTY
$599,900
4+1 bd2 ba5 pk1100-1500 ft²
100 SUNSET Drive
St. Thomas, St. Thomas
Detached · MLS® X13471348 · ROYAL LEPAGE TRILAND REALTY
$599,900
4+1 bd3 ba5 pk1100-1500 ft²
40 Barnes Street
St. Thomas, St. Thomas
Duplex · MLS® X13536296 · COLDWELL BANKER STAR REAL ESTATE
$599,900
Reduced $10,000
3 bd4 ba6 pk1500-2000 ft²
41 Luton Crescent
St. Thomas, St. Thomas
Detached · MLS® X13551840 · ELGIN REALTY LIMITED
$599,900
2 bd1 ba16 pk700-1100 ft²
6 Pearl Street
St. Thomas, St. Thomas
Multiplex · MLS® X13597086 · RE/MAX Tri-County Realty Inc Brokerage