1 KILN Lane
St. Thomas, St. Thomas, N5R 0S2
$606,903
- 1+1 bedrooms
- 3 bathrooms
- 3 parking
- 1100-1500 sq ft
Listed 29 days ago · MLS® X13808356
About this home
Welcome to the DOUG TARRY built ROCKWOOD model featuring 1,840 square feet of quality finished living space, suited for anyone looking to downsize or seeking a wonderful condo alternative. This high performance, All Electric, EnergyStar, Net Zero Ready home is located close to walking trails & Parish Park in the sought after Millers Pond Development. The main floor layout features an open concept design including a den, welcoming great room with large windows, spectacular kitchen (with island, quartz countertops & butler's pantry), Laundry/Mudroom, 2pc Bath, & Primary Suite (with a walk-in closet & a 4pc ensuite). The lower level provides a second bedroom (with large walk-in closet), 3pc Bathroom, & recreation room. The home is finished with luxury vinyl plank flooring through the main floor living areas, cozy carpet in the bedrooms, and includes a 1.5-car garage. *Price reflects HST rebate; rebate is subject to government approval and buyer eligibility, the seller makes no representations, and price may change if the rebate is not applicable.
Details
- Type
- Semi-Detached
- Style
- Bungalow
- Age
- New
- Size
- 1100-1500 sq ft
- Lot
- 38.53 × 113.73 ft
- Basement
- Finished
- Garage
- Attached
- Kitchens
- 1
- Neighbourhood
- St. Thomas
- Municipality
- St. Thomas
Interior
- Bedrooms
- 1 above ground + 1 below
- Bathrooms
- 1 × 2-piece (main), 1 × 4-piece (main), 1 × 3-piece (basement)
- Rooms
- 5 above ground + 2 below
- Family room or den
- No
- Fireplace
- No
- Features
- ERV/HRV, Primary Bedroom - Main Floor, Auto Garage Door Remote
Heating, cooling and services
- Heating
- Forced Air, Electric
- Water and sewer
- Sewer
Building and exterior
- Style
- Bungalow
- Exterior
- Brick Veneer, Hardboard
- Roof
- Shingles
- Foundation
- Poured Concrete
- Age
- New
- Faces
- East
- Outdoor
- Porch, Deck
Parking
- Garage spaces
- 1.5
- Total parking
- 3
- Driveway and parking
- Private
Lot
- Size
- 38.53 × 113.73 ft
- Acreage
- < .50
More
- Nearby
- Park, Hospital, Lake/Pond
- Cross street
- Southdale Line / Fairview Ave
Rooms
| Room | Level | Size | Features |
|---|---|---|---|
| Den | Main | 3.28 × 2.69 m (10'9" × 8'10") | |
| Kitchen | Main | 3.66 × 3.48 m (12' × 11'5") | |
| Great Room | Main | 4.98 × 4.5 m (16'4" × 14'9") | W/O To Deck |
| Primary Bedroom | Main | 3.66 × 4.5 m (12' × 14'9") | 4 Pc Ensuite, Walk-In Closet(s) |
| Recreation | Basement | 5.64 × 4.22 m (18'6" × 13'10") | |
| Bedroom 2 | Basement | 4.47 × 3.33 m (14'8" × 10'11") | Walk-In Closet(s) |
Price history
| Date | Price | Change |
|---|---|---|
| Oct 8, 2026 | $612,763 | Listed |
| Oct 17, 2026 | $606,903 | −$5,860 |
Listed by ROYAL LEPAGE TRILAND REALTY.
Listing information provided by PropTx Innovations Inc. and TRREB; deemed reliable but not guaranteed accurate by PropTx.
Similar homes nearby
See more in St. Thomas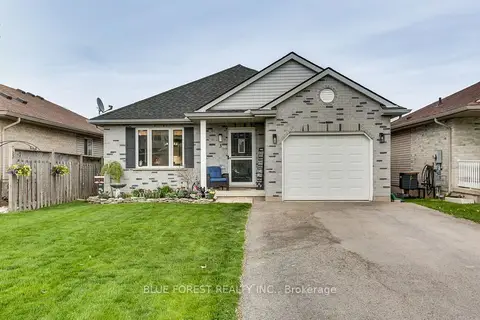
$609,900
3+2 bd2 ba5 pk700-1100 ft²
3 Meadowvale Drive
St. Thomas, St. Thomas
Detached · MLS® X13780026 · BLUE FOREST REALTY INC.
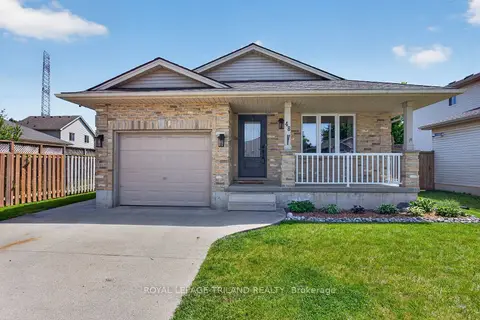
$609,900
3+1 bd2 ba3 pk1100-1500 ft²
48 Cottonwood Drive
St. Thomas, St. Thomas
Detached · MLS® X13822308 · ROYAL LEPAGE TRILAND REALTY
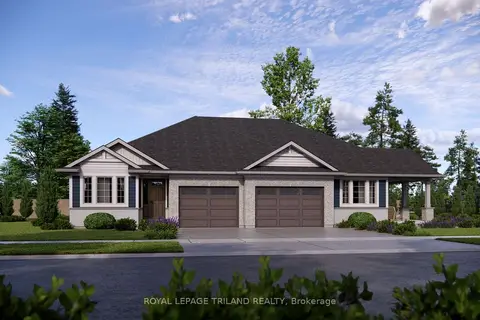
$612,612
1+1 bd3 ba2 pk1100-1500 ft²
35 KILN Lane
St. Thomas, St. Thomas
Semi-Detached · MLS® X13676808 · ROYAL LEPAGE TRILAND REALTY
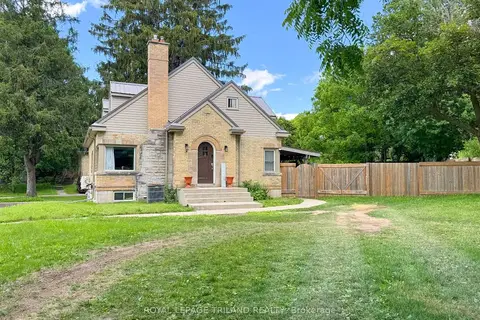
$599,900
4+1 bd2 ba5 pk1100-1500 ft²
100 SUNSET Drive
St. Thomas, St. Thomas
Detached · MLS® X13471348 · ROYAL LEPAGE TRILAND REALTY
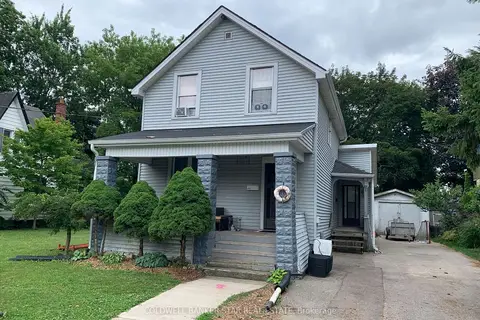
$599,900
4+1 bd3 ba5 pk1100-1500 ft²
40 Barnes Street
St. Thomas, St. Thomas
Duplex · MLS® X13536296 · COLDWELL BANKER STAR REAL ESTATE
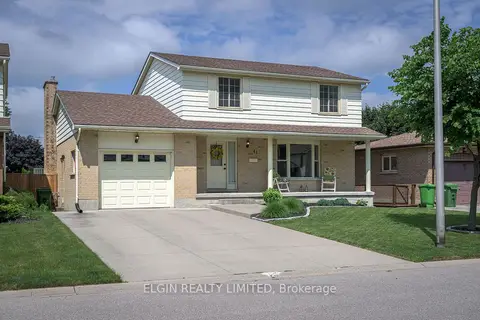
$599,900
Reduced $10,000
3 bd4 ba6 pk1500-2000 ft²
41 Luton Crescent
St. Thomas, St. Thomas
Detached · MLS® X13551840 · ELGIN REALTY LIMITED
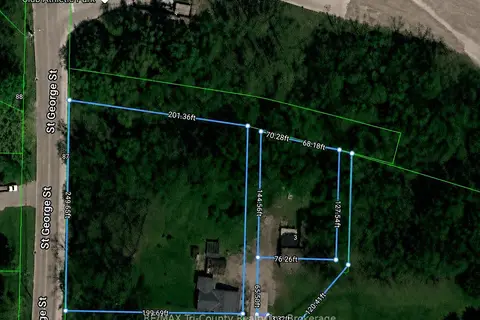
$599,900
2 bd1 ba16 pk700-1100 ft²
6 Pearl Street
St. Thomas, St. Thomas
Multiplex · MLS® X13597086 · RE/MAX Tri-County Realty Inc Brokerage
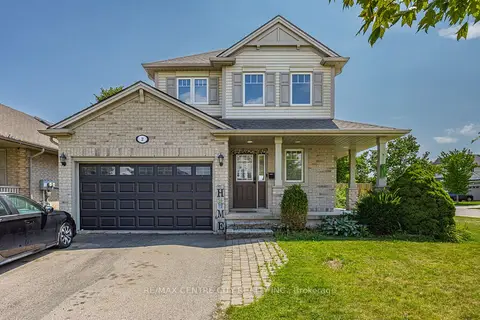
$599,900
3 bd3 ba5 pk1100-1500 ft²
2 Fenwick Court
St. Thomas, St. Thomas
Detached · MLS® X13671172 · RE/MAX CENTRE CITY REALTY INC.