138 BENJAMIN Parkway
St. Thomas, St. Thomas, N5R 0R1
$615,563
- 2 bedrooms
- 2 bathrooms
- 3 parking
- 1100-1500 sq ft
Listed 102 days ago · MLS® X13544440
About this home
*HST REMOVED* The Doug Tarry built 'Knollwood' model (currently under construction with a completion date of October 8, 2026) is a bungalow that offers 1,229 square feet of comfort & convenience boasting Energy Star & Net Zero Ready certifications. This great location in the Millers Pond neighbourhood is on the south edge of St. Thomas close to Parish Park, Pinafore Park, Lake Margaret, Hospital, Elgin Shopping Centre and the Doug Tarry Sport Complex. Enjoy entertaining your friends and family in the kitchen featuring Doug Tarry's signature pantry, island with quartz countertop, and large great room. The main floor includes a primary bedroom with a walk-in-closet and 4pc ensuite, while the 2nd bedroom (with it's own walk-in closet) at the front of the house could easily be used as an in-home office or den. The lower level awaits your finishing touches. This home also features covered front porch, 1.5 car garage & main floor laundry room. Come and discover the Doug Tarry Difference. Welcome Home! *Price reflects potential HST rebate. Rebate subject to government approval and buyer eligibility. Seller makes no representations. Price may change if rebate not applicable.
Details
- Type
- Detached
- Style
- Bungalow
- Age
- New
- Size
- 1100-1500 sq ft
- Lot
- 50 × 106.69 ft
- Basement
- Unfinished
- Garage
- Attached
- Kitchens
- 1
- Neighbourhood
- St. Thomas
- Municipality
- St. Thomas
- Price per sq ft
- $474 (15% above detached houses in St. Thomas, $412)
Interior
- Bedrooms
- 2 above ground
- Bathrooms
- 1 × 4-piece (main), 1 × 2-piece (main)
- Rooms
- 5 above ground
- Family room or den
- No
- Fireplace
- No
- Features
- Auto Garage Door Remote, ERV/HRV, Primary Bedroom - Main Floor, Sump Pump, Upgraded Insulation
Heating, cooling and services
- Heating
- Forced Air, Gas
- Water and sewer
- Sewer
Building and exterior
- Style
- Bungalow
- Exterior
- Brick Veneer, Hardboard
- Roof
- Shingles
- Foundation
- Poured Concrete
- Age
- New
- Faces
- West
- Outdoor
- Porch
Parking
- Garage spaces
- 1.5
- Total parking
- 3
- Driveway and parking
- Private
Lot
- Size
- 50 × 106.69 ft (rectangular)
- Acreage
- < .50
More
- Possession
- Completion Date: October 8th, 2026
- Nearby
- Hospital, Lake/Pond, Park
- Cross street
- BENJAMIN PARKWAY/FEATHERS CROSSING
Rooms
| Room | Level | Size | Features |
|---|---|---|---|
| Primary Bedroom | Main | 4 × 3.66 m (13'1" × 12') | |
| Bedroom 2 | Main | 3.17 × 3.23 m (10'5" × 10'7") | |
| Great Room | Main | 4.85 × 3.99 m (15'11" × 13'1") | |
| Kitchen | Main | 2.77 × 4.91 m (9'1" × 16'1") | |
| Laundry | Main | 1.89 × 2.16 m (6'2" × 7'1") |
Listed by ROYAL LEPAGE TRILAND REALTY.
Listing information provided by PropTx Innovations Inc. and TRREB; deemed reliable but not guaranteed accurate by PropTx.
Similar homes nearby
See more in St. Thomas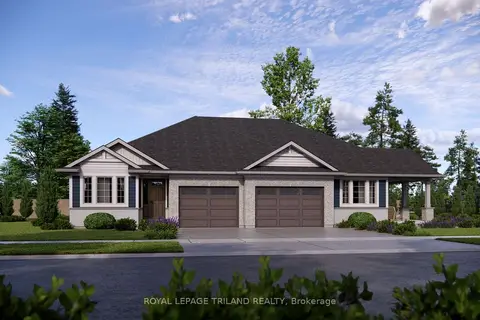
$612,612
1+1 bd3 ba2 pk1100-1500 ft²
35 KILN Lane
St. Thomas, St. Thomas
Semi-Detached · MLS® X13676808 · ROYAL LEPAGE TRILAND REALTY
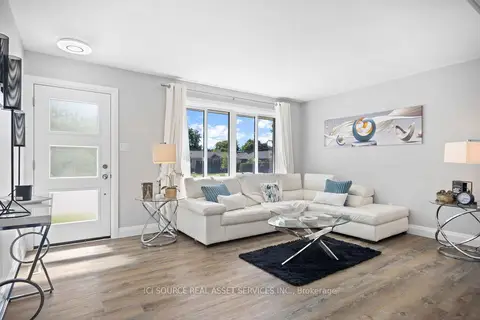
$619,900
3 bd2 ba6 pk700-1100 ft²
25 Paulson Court
St. Thomas, St. Thomas
Detached · MLS® X13853166 · ICI SOURCE REAL ASSET SERVICES INC.
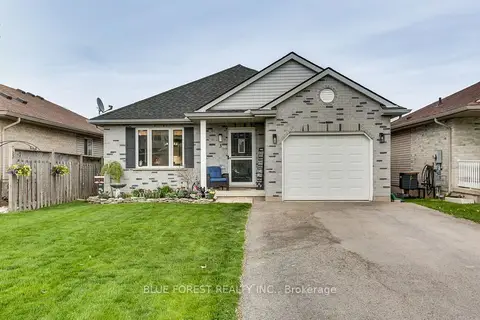
$609,900
3+2 bd2 ba5 pk700-1100 ft²
3 Meadowvale Drive
St. Thomas, St. Thomas
Detached · MLS® X13780026 · BLUE FOREST REALTY INC.
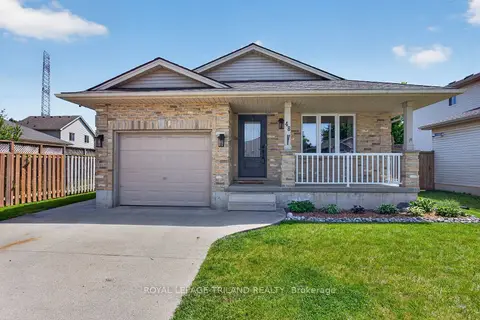
$609,900
3+1 bd2 ba3 pk1100-1500 ft²
48 Cottonwood Drive
St. Thomas, St. Thomas
Detached · MLS® X13822308 · ROYAL LEPAGE TRILAND REALTY
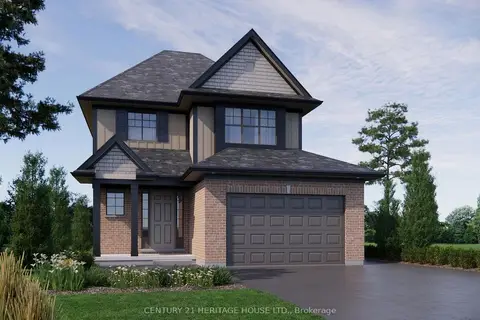
$623,268
3 bd3 ba3 pk1100-1500 ft²
57 Foxtail Lane
St. Thomas, St. Thomas
Detached · MLS® X14083870 · CENTURY 21 HERITAGE HOUSE LTD.
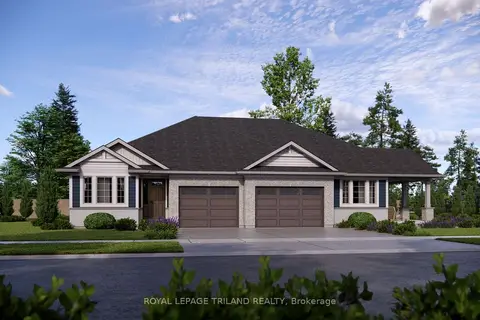
$606,903
1+1 bd3 ba3 pk1100-1500 ft²
1 KILN Lane
St. Thomas, St. Thomas
Semi-Detached · MLS® X13808356 · ROYAL LEPAGE TRILAND REALTY
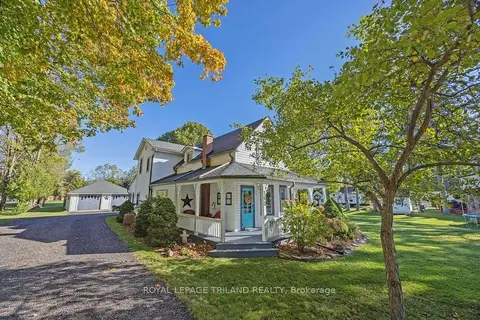
$624,900
4 bd2 ba10 pk1500-2000 ft²
143 St George Street
St. Thomas, St. Thomas
Detached · MLS® X14004190 · ROYAL LEPAGE TRILAND REALTY
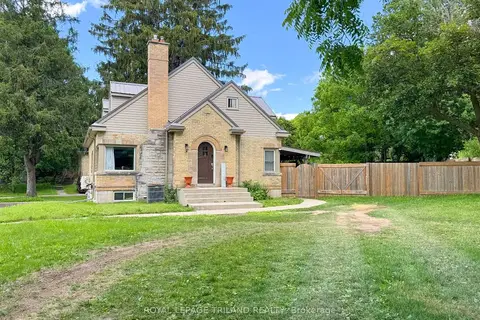
$599,900
4+1 bd2 ba5 pk1100-1500 ft²
100 SUNSET Drive
St. Thomas, St. Thomas
Detached · MLS® X13471348 · ROYAL LEPAGE TRILAND REALTY