479 East Clear Bay Road
Trent Lakes, Trent Lakes, K0M 2A0
$994,999
- 3+1 bedrooms
- 2 bathrooms
- 4 parking
- 1100-1500 sq ft
Listed 159 days ago · MLS® X13129888
About this home
Welcome to this custom built year round home or cottage on the shores of beautiful Crystal Lake. Situated on just over half an acre and on a year round road. Boasting a large kitchen and open concept living and dining room perfect for entertaining with a beautiful walk out to the wrap around deck and screened in porch. The main floor also consists of three spacious bedrooms, including the primary bedroom which has a large walkin closet and 3-piece ensuite bathroom. Located just off the main lake, there is no shortage of peace and quiet and safe areas for swimming, yet so close to all the action and beautiful White's Beach just around the corner. Finished basement consists of a garage, recreation room, an extra bedroom and a den. Step outside where there is a perfect little Bunkie with hydro, allowing guests to have their own space. Nothing was overlooked here. Additional features include: Metal roof, North Star windows, Central A/C, Central vac, wired for a generator, waterloo bio filter septic system, UV water system, large dock, and sold furnished! Move in and start enjoying summer of 2026!
Details
- Type
- Detached
- Style
- Bungalow
- Age
- 6-15 years
- Size
- 1100-1500 sq ft
- Lot
- 100.5 × 239.19 ft
- Basement
- Finished with Walk-Out, Separate Entrance, Walk-Out
- Garage
- Attached
- Kitchens
- 1
- Property tax
- $4,408 (2025)
- Neighbourhood
- Trent Lakes
- Municipality
- Trent Lakes
- Price per sq ft
- $765 (25% above detached houses in Trent Lakes, $610)
Interior
- Bedrooms
- 3 above ground + 1 below
- Bathrooms
- 1 × 4-piece (main), 1 × 3-piece (main)
- Rooms
- 6 above ground + 3 below
- Family room or den
- No
- Fireplace
- No
- Features
- Carpet Free, Central Vacuum, Primary Bedroom - Main Floor, Propane Tank, Water Heater Owned
Heating, cooling and services
- Heating
- Forced Air, Propane
- Air conditioning
- Central Air
- Water and sewer
- Septic
Building and exterior
- Style
- Bungalow
- Exterior
- Vinyl Siding
- Roof
- Metal
- Foundation
- Block
- Age
- 6-15 years
- Faces
- West
- Outdoor
- Deck, Privacy, Porch, Year Round Living, Aux Residences
- Waterfront
- Direct
Parking
- Garage spaces
- 1
- Total parking
- 4
- Driveway and parking
- Private
Lot
- Size
- 100.5 × 239.19 ft (irregular)
- Acreage
- .50-1.99
More
- Possession
- Flexible
- Nearby
- Beach, Cul de Sac/Dead End, Lake Access, Marina, Waterfront, Wooded/Treed
- Cross street
- County Road 121 and Galway Road
Rooms
| Room | Level | Size | Features |
|---|---|---|---|
| Living Room | Ground | 4.52 × 3.7 m (14'10" × 12'2") | |
| Dining Room | Ground | 3.29 × 4.08 m (10'10" × 13'5") | |
| Kitchen | Ground | 3.74 × 5.15 m (12'3" × 16'11") | |
| Foyer | Ground | 1.8 × 3.08 m (5'11" × 10'1") | |
| Primary Bedroom | Ground | 3.91 × 5.05 m (12'10" × 16'7") | |
| Bedroom 2 | Ground | 3.24 × 3.12 m (10'8" × 10'3") | |
| Bedroom 3 | Ground | 3.14 × 3.1 m (10'4" × 10'2") | |
| Recreation | Basement | 3.1 × 7.98 m (10'2" × 26'2") | |
| Family Room | Basement | 3.68 × 3.72 m (12'1" × 12'2") | |
| Bedroom 4 | Basement | 3.56 × 3.03 m (11'8" × 9'11") | |
| Laundry | Basement | 2.47 × 2.77 m (8'1" × 9'1") | |
| Den | Basement | 3.42 × 3.2 m (11'3" × 10'6") |
History of this address
1 earlier listing at this address, with sold and leased prices. Create a free account or sign in to see them.
Location
Location is approximate. See nearby homes on the map
Recent sales nearby
See what similar homes within 1 km sold for in the last year. Create a free account or sign in to see them.
The neighbourhood
Getting around Car-dependent
No subway, LRT or GO station within a short trip.
Within a 10-minute walk: no grocery stores, 0 cafés and restaurants, 0 parks.
Who lives here postal area K0M
- Owners / renters
- 88% / 12%
- Median household income
- $80,000
- Average age
- 50
- Children under 15
- 11%
- Homes
- 92% detached, 0% high-rise
- Commute by transit
- 0%
- Population
- 53,815
Languages spoken most at home besides English: German 0.2%, Russian 0.1%, Polish 0.1%, Korean 0.1%.
Safety
Crime Severity Index for Peterborough County (Municipality of Trent Lakes) (OPP): 21 vs 57 for Ontario (2025).
Police-reported figures for the whole police service area, not this street. Rates use the area’s resident population.
Distances are approximate. Places © OpenStreetMap contributors. Neighbourhood figures: Statistics Canada, 2021 Census. Crime Severity Index: Statistics Canada.
Living here
Commute
Noise Nothing major nearby
No highway within 500 m, rail line within 300 m, or airport flight path nearby.
Distances from the map, not noise measurements. Visit at rush hour to judge for yourself.
Internet High-speed
50/10 Mbps or faster available here by cable, fibre or DSL (the federal high-speed target).
From the federal broadband map. Check exact speeds and providers for the address.
Roads, rail, airports and planned stations © OpenStreetMap contributors. Internet: Innovation, Science and Economic Development Canada, National Broadband Data.
Listed by Ball Real Estate Inc..
Listing information provided by PropTx Innovations Inc. and TRREB; deemed reliable but not guaranteed accurate by PropTx.
Similar homes nearby
See more in Trent Lakes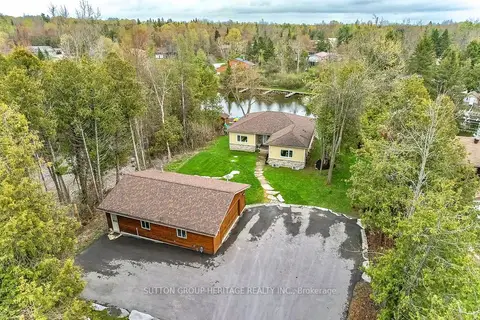
$998,000
3+2 bd3 ba10 pk1100-1500 ft²
191 Pirates Glen Drive E
Trent Lakes, Trent Lakes
Detached · MLS® X13822486 · SUTTON GROUP-HERITAGE REALTY INC.
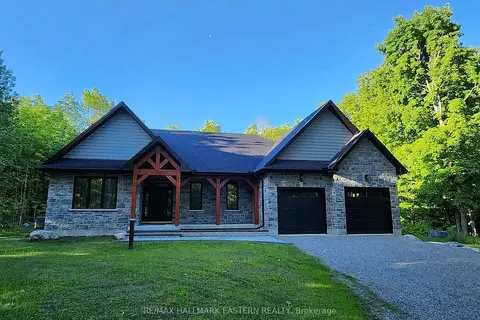
$999,000
3 bd2 ba8 pk2000-2500 ft²
11 Maplewood Court
Trent Lakes, Trent Lakes
Detached · MLS® X13686468 · RE/MAX HALLMARK EASTERN REALTY
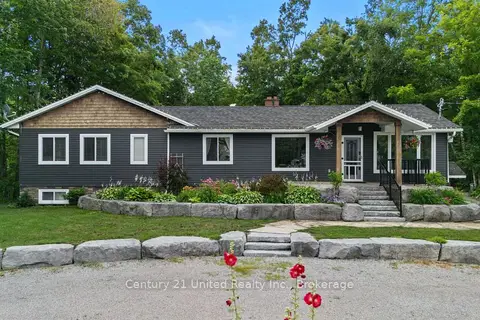
$999,900
3+2 bd4 ba8 pk3000-3500 ft²
1746 Lakehurst Road
Trent Lakes, Trent Lakes
Detached · MLS® X13820726 · Century 21 United Realty Inc.
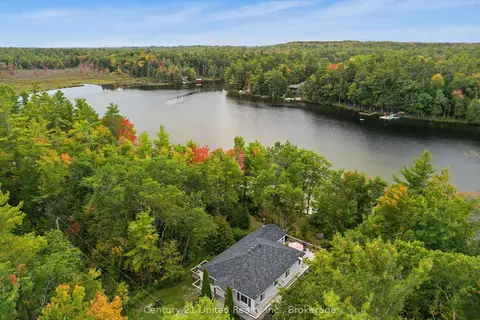
$999,900
2+3 bd3 ba6 pk1100-1500 ft²
15 Spur 2
Trent Lakes, Trent Lakes
Detached · MLS® X13844440 · Century 21 United Realty Inc.
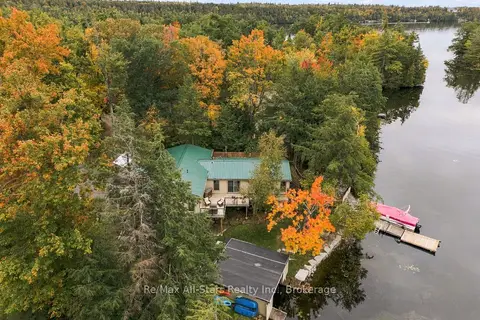
$975,000
3+1 bd3 ba6 pk1500-2000 ft²
36 Jack Pine Way
Trent Lakes, Trent Lakes
Detached · MLS® X13857230 · Re/Max All-Stars Realty Inc.
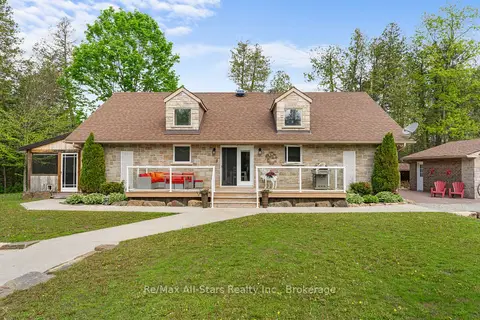
$1,019,000
3 bd2 ba44 pk700-1100 ft²
728 Galway Road
Trent Lakes, Trent Lakes
Detached · MLS® X13418840 · Re/Max All-Stars Realty Inc.
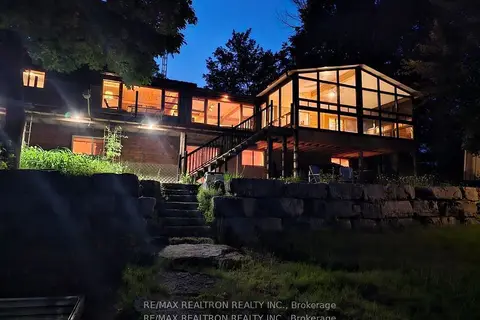
$969,900
Reduced $20,000
3+2 bd3 ba4 pk1100-1500 ft²
103 Peninsula Drive
Trent Lakes, Trent Lakes
Detached · MLS® X12431795 · RE/MAX REALTRON REALTY INC.
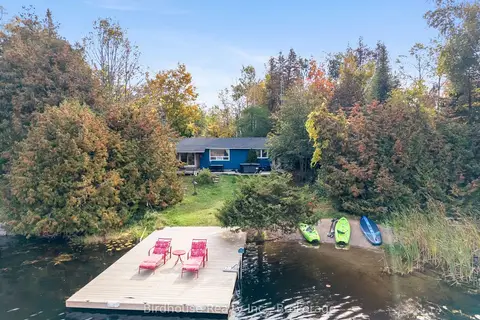
$959,900
3 bd2 ba6 pk1500-2000 ft²
284 Kawartha Hideaway Road
Trent Lakes, Trent Lakes
Detached · MLS® X14030876 · Birdhouse Realty Inc.