11 Maplewood Court
Trent Lakes, Trent Lakes, K0L 1J0
$999,000
- 3 bedrooms
- 2 bathrooms
- 8 parking
- 2000-2500 sq ft
Listed 63 days ago · MLS® X13686468
About this home
New custom built home on Pigeon Lake with deeded access & your own dock. Located in Buckhorn at the Sugarbush Community. This exceptional 2,036 sq. ft. custom-built home offers 3 spacious bedrooms, 2 modern bathrooms & a full unspoiled basement with large windows awaiting your personal touch. Set on a private 0.80-acre lot surrounded by mature trees, this property provides ultimate privacy & tranquility. With lake access right from your backyard, you can walk to the water, soak in the waterfront lifestyle & love your own dock for endless enjoyment. The homes exterior showcases a striking combination of brick & stone, complemented by black trim accents & is framed by the natural beauty of the surrounding trees. A charming 22' covered front porch with timber-frame construction & a beautifully crafted stone walkway invites you inside. At the back, a covered deck off the dining area offers a perfect spot for outdoor entertaining. Step inside to an open-concept layout filled with natural light. High ceilings, pot lights, engineered hardwood flooring & elegant porcelain tile set the tone throughout. The heart of the home is the stunning white kitchen, featuring black hardware, stainless steel appliances, quartz countertops & a stylish matching backsplash, all anchored by a large island with breakfast bar. The adjoining dining area & great room flow seamlessly, creating the ideal space for family gatherings. The thoughtfully designed layout places two secondary bedrooms & a main bath on one side of the home, while the luxurious primary suite, complete with a 5-piece ensuite & walk-in closet, enjoys privacy on the opposite side. Additional conveniences include main floor laundry with direct access to the attached double garage, which is fully drywalled and painted. ($130,000 HST Rebate goes to the Buyer)
Details
- Type
- Detached
- Style
- Bungalow
- Age
- New
- Size
- 2000-2500 sq ft
- Lot
- 140 × 253 ft
- Basement
- Full, Unfinished
- Garage
- Attached
- Kitchens
- 1
- Property tax
- $4,568 (2026)
- Neighbourhood
- Trent Lakes
- Municipality
- Trent Lakes
- Price per sq ft
- $444 (27% below detached houses in Trent Lakes, $610)
Interior
- Bedrooms
- 3 above ground
- Bathrooms
- 1 × 5-piece (main), 1 × 4-piece (main)
- Rooms
- 7 above ground
- Family room or den
- No
- Fireplace
- No
- Features
- Auto Garage Door Remote, Carpet Free, ERV/HRV, Guest Accommodations, In-Law Capability, On Demand Water Heater, Primary Bedroom - Main Floor, Rough-In Bath, Storage, Water Heater Owned
Heating, cooling and services
- Heating
- Forced Air, Propane
- Air conditioning
- Central Air
- Water and sewer
- Septic
Building and exterior
- Style
- Bungalow
- Exterior
- Stone
- Roof
- Asphalt Rolled
- Foundation
- Concrete
- Age
- New
- Faces
- South
- Outdoor
- Backs On Green Belt, Deck, Fishing, Landscaped, Privacy, Porch, Porch Enclosed
- Waterfront
- Indirect, WaterfrontCommunity
Parking
- Garage spaces
- 2
- Total parking
- 8
- Driveway and parking
- Private Double
Lot
- Size
- 140 × 253 ft (rectangular)
- Acreage
- .50-1.99
More
- Possession
- Immediate
- Nearby
- Cul de Sac/Dead End, Lake Access, Lake Backlot, Level, School Bus Route, Waterfront
- Cross street
- Sugarbush Blvd.
Rooms
| Room | Level | Size | Features |
|---|---|---|---|
| Foyer | Main | 3.43 × 2.77 m (11'3" × 9'1") | Double Closet |
| Living Room | Main | 6.28 × 4.54 m (20'7" × 14'11") | Hardwood Floor, Open Concept |
| Dining Room | Main | 7.78 × 3.9 m (25'6" × 12'10") | Combined w/Kitchen, W/O To Deck |
| Kitchen | Main | 7.78 × 3.9 m (25'6" × 12'10") | Combined w/Dining, Quartz Counter |
| Laundry | Main | 3.34 × 2.97 m (10'11" × 9'9") | Access To Garage, B/I Appliances |
| Primary Bedroom | Main | 4.71 × 4.57 m (15'5" × 15') | 5 Pc Ensuite, Walk-In Closet(s), Hardwood Floor |
| Bedroom | Main | 4.01 × 3.65 m (13'2" × 12') | Double Closet, Hardwood Floor |
| Bedroom | Main | 3.64 × 3.33 m (11'11" × 10'11") | Double Closet, Hardwood Floor |
| Bathroom | Main | 5 Pc Ensuite | |
| Bathroom | Main | 4 Pc Bath |
History of this address
7 earlier listings at this address, with sold and leased prices. Create a free account or sign in to see them.
Listed by RE/MAX HALLMARK EASTERN REALTY.
Listing information provided by PropTx Innovations Inc. and TRREB; deemed reliable but not guaranteed accurate by PropTx.
Similar homes nearby
See more in Trent Lakes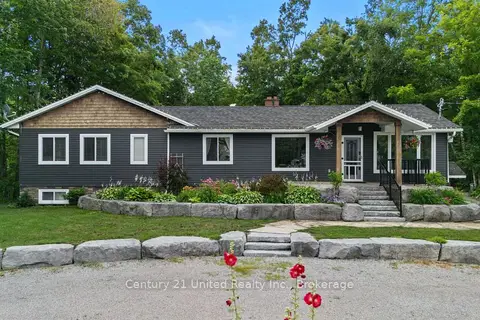
$999,900
3+2 bd4 ba8 pk3000-3500 ft²
1746 Lakehurst Road
Trent Lakes, Trent Lakes
Detached · MLS® X13820726 · Century 21 United Realty Inc.
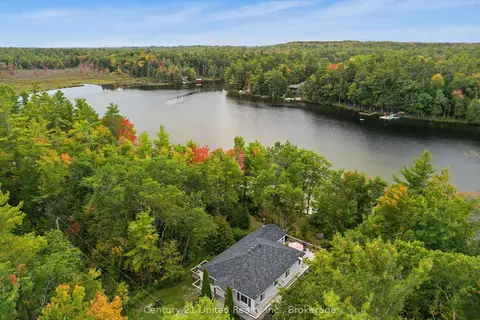
$999,900
2+3 bd3 ba6 pk1100-1500 ft²
15 Spur 2
Trent Lakes, Trent Lakes
Detached · MLS® X13844440 · Century 21 United Realty Inc.
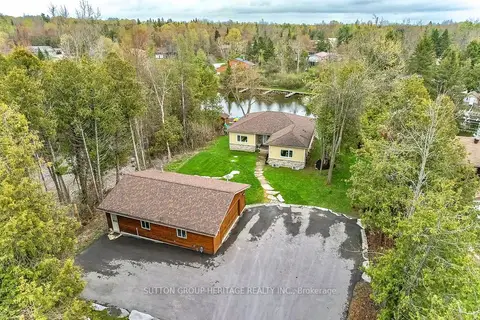
$998,000
3+2 bd3 ba10 pk1100-1500 ft²
191 Pirates Glen Drive E
Trent Lakes, Trent Lakes
Detached · MLS® X13822486 · SUTTON GROUP-HERITAGE REALTY INC.
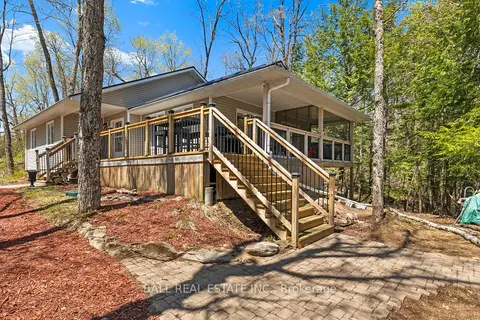
$994,999
3+1 bd2 ba4 pk1100-1500 ft²
479 East Clear Bay Road
Trent Lakes, Trent Lakes
Detached · MLS® X13129888 · Ball Real Estate Inc.
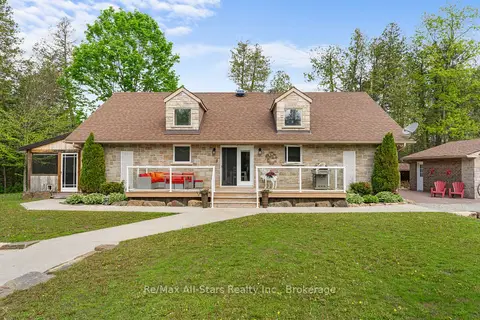
$1,019,000
3 bd2 ba44 pk700-1100 ft²
728 Galway Road
Trent Lakes, Trent Lakes
Detached · MLS® X13418840 · Re/Max All-Stars Realty Inc.
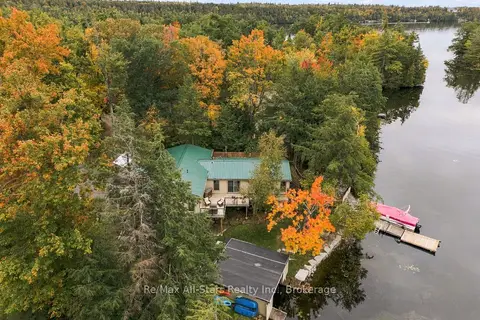
$975,000
3+1 bd3 ba6 pk1500-2000 ft²
36 Jack Pine Way
Trent Lakes, Trent Lakes
Detached · MLS® X13857230 · Re/Max All-Stars Realty Inc.
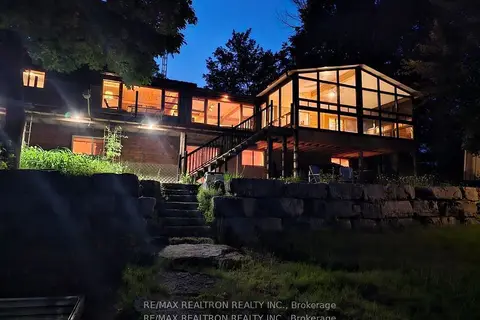
$969,900
Reduced $20,000
3+2 bd3 ba4 pk1100-1500 ft²
103 Peninsula Drive
Trent Lakes, Trent Lakes
Detached · MLS® X12431795 · RE/MAX REALTRON REALTY INC.
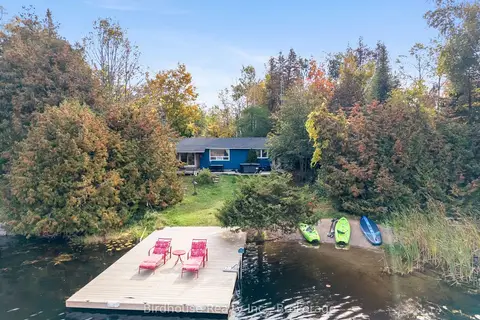
$959,900
3 bd2 ba6 pk1500-2000 ft²
284 Kawartha Hideaway Road
Trent Lakes, Trent Lakes
Detached · MLS® X14030876 · Birdhouse Realty Inc.