284 Kawartha Hideaway Road
Trent Lakes, Trent Lakes, K0L 1J0
$959,900
- 3 bedrooms
- 2 bathrooms
- 6 parking
- 1500-2000 sq ft
Listed 6 days ago · MLS® X14030876
About this home
Welcome to this hidden gem, where memories are made. This beautifully renovated 1,765 square foot bungalow, set on a private property overlooking picturesque Buckhorn Lake. Thoughtfully updated throughout, this inviting three-bedroom, two-bathroom home combines modern comfort with relaxed lakeside living. Major improvements include a new roof in 2024, and a complete interior renovation encompassing the kitchen, bathrooms, bedrooms, and open-concept living and dining areas. Enjoy tranquil lake views from the primary bedroom, kitchen, and living and dining space. Designed for both entertaining and unwinding, the home offers something for everyone. The recreation and games room features a pool table, ping-pong table, projector television, and a cozy fire place- perfect for lively gatherings or quiet evenings. Another reason why it's been a successful income property over the last 3 years. Updated smart technology for heating, cooling and lighting makes the property easy and economical to manage, even while you are away. Spend your evenings watching spectacular sunsets from the hot tub, begin your mornings with a sauna, swim, paddle on the lake or enjoy the local golf courses, beaches and the charming village of Buckhorn has to offer, all just minutes away.
Details
- Type
- Detached
- Style
- Bungalow
- Size
- 1500-2000 sq ft
- Lot
- 110.68 × 177.42 ft
- Basement
- Crawl Space
- Garage
- None
- Kitchens
- 1
- Property tax
- $4,203 (2026)
- Neighbourhood
- Trent Lakes
- Municipality
- Trent Lakes
- Price per sq ft
- $549 (10% below detached houses in Trent Lakes, $610)
Interior
- Bedrooms
- 3 above ground
- Bathrooms
- 1 × 3-piece (main), 1 × 4-piece (main)
- Rooms
- 8 above ground
- Family room or den
- Yes
- Fireplace
- Wood
- Features
- Water Heater Owned
Heating, cooling and services
- Heating
- Baseboard, Electric
- Air conditioning
- Central Air, Wall Unit(s)
- Water and sewer
- Septic
Building and exterior
- Style
- Bungalow
- Exterior
- Aluminum Siding, Brick
- Roof
- Asphalt Shingle
- Foundation
- Block
- Faces
- West
- Outdoor
- Deck, Hot Tub, Privacy, Year Round Living, Sauna, Shed
- Waterfront
- Direct
Parking
- Total parking
- 6
- Driveway and parking
- Private Double
Lot
- Size
- 110.68 × 177.42 ft (irregular)
More
- Possession
- Negotiable
- Nearby
- Beach, Golf, Marina, Park, School, School Bus Route
- Cross street
- Lakehurst Rd & Kawartha Hideaway Rd
Rooms
| Room | Level | Size | Features |
|---|---|---|---|
| Kitchen | Main | 4.72 × 3.1 m (15'6" × 10'2") | W/O To Deck |
| Living Room | Main | 5.55 × 5.32 m (18'3" × 17'5") | Combined w/Dining, Pot Lights, W/O To Deck |
| Primary Bedroom | Main | 4.89 × 4.1 m (16'1" × 13'5") | |
| Bedroom | Main | 4.2 × 2.8 m (13'9" × 9'2") | |
| Bedroom | Main | 2.58 × 3.07 m (8'6" × 10'1") | |
| Family Room | Main | 4.89 × 12.33 m (16'1" × 40'5") | Combined w/Rec, Fireplace |
| Bathroom | Main | 2.11 × 1.99 m (6'11" × 6'6") | Combined w/Laundry, Heated Floor, 3 Pc Bath |
| Bathroom | Main | 2.4 × 2.76 m (7'10" × 9'1") | Heated Floor, 4 Pc Bath |
History of this address
3 earlier listings at this address, with sold and leased prices. Create a free account or sign in to see them.
Location
Location is approximate. See nearby homes on the map
Recent sales nearby
See what similar homes within 1 km sold for in the last year. Create a free account or sign in to see them.
The neighbourhood
Getting around Car-dependent
No subway, LRT or GO station within a short trip.
Within a 10-minute walk: no grocery stores, 0 cafés and restaurants, 0 parks.
Who lives here postal area K0L
- Owners / renters
- 88% / 12%
- Median household income
- $79,000
- Average age
- 48
- Children under 15
- 13%
- Homes
- 92% detached, 0% high-rise
- Commute by transit
- 1%
- Population
- 78,142
Languages spoken most at home besides English: Polish 0.1%, Yue (Cantonese) 0.1%, Mandarin 0.1%, German 0.1%.
Safety
Crime Severity Index for Peterborough County (Municipality of Trent Lakes) (OPP): 21 vs 57 for Ontario (2025).
Police-reported figures for the whole police service area, not this street. Rates use the area’s resident population.
Distances are approximate. Places © OpenStreetMap contributors. Neighbourhood figures: Statistics Canada, 2021 Census. Crime Severity Index: Statistics Canada.
Living here
Commute
Noise Nothing major nearby
No highway within 500 m, rail line within 300 m, or airport flight path nearby.
Distances from the map, not noise measurements. Visit at rush hour to judge for yourself.
Internet Limited
Up to 5/1 Mbps available here by cable, fibre or DSL.
From the federal broadband map. Check exact speeds and providers for the address.
Roads, rail, airports and planned stations © OpenStreetMap contributors. Internet: Innovation, Science and Economic Development Canada, National Broadband Data.
Listed by Birdhouse Realty Inc..
Listing information provided by PropTx Innovations Inc. and TRREB; deemed reliable but not guaranteed accurate by PropTx.
Similar homes nearby
See more in Trent Lakes
$950,000
3+1 bd3 ba8 pk1500-2000 ft²
322 Elbow Point Road
Trent Lakes, Trent Lakes
Detached · MLS® X13820748 · ROYAL LEPAGE PROALLIANCE REALTY
$969,900
Reduced $20,000
3+2 bd3 ba4 pk1100-1500 ft²
103 Peninsula Drive
Trent Lakes, Trent Lakes
Detached · MLS® X12431795 · RE/MAX REALTRON REALTY INC.
$975,000
3+1 bd3 ba6 pk1500-2000 ft²
36 Jack Pine Way
Trent Lakes, Trent Lakes
Detached · MLS® X13857230 · Re/Max All-Stars Realty Inc.
$929,000
2+1 bd3 ba10 pk1100-1500 ft²
25 Lakeland Avenue
Trent Lakes, Trent Lakes
Detached · MLS® X13638990 · Royal LePage Frank Real Estate
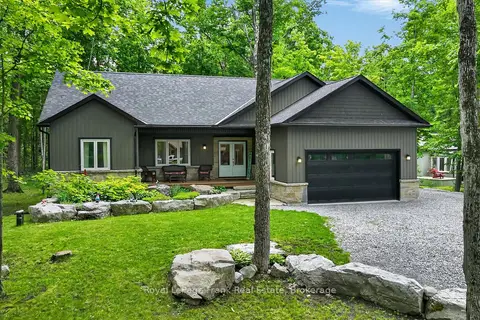
$925,000
Reduced $73,900
3+2 bd3 ba7 pk1500-2000 ft²
30 Teds Lane
Trent Lakes, Trent Lakes
Detached · MLS® X13450198 · Royal LePage Frank Real Estate
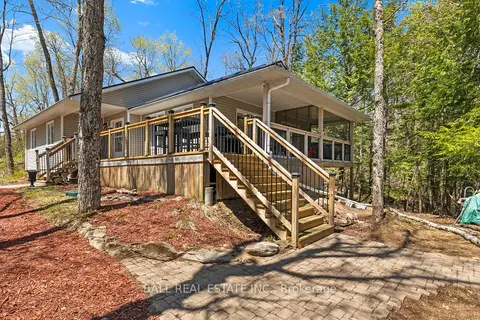
$994,999
3+1 bd2 ba4 pk1100-1500 ft²
479 East Clear Bay Road
Trent Lakes, Trent Lakes
Detached · MLS® X13129888 · Ball Real Estate Inc.
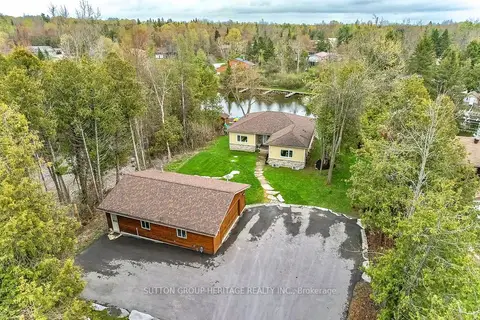
$998,000
3+2 bd3 ba10 pk1100-1500 ft²
191 Pirates Glen Drive E
Trent Lakes, Trent Lakes
Detached · MLS® X13822486 · SUTTON GROUP-HERITAGE REALTY INC.
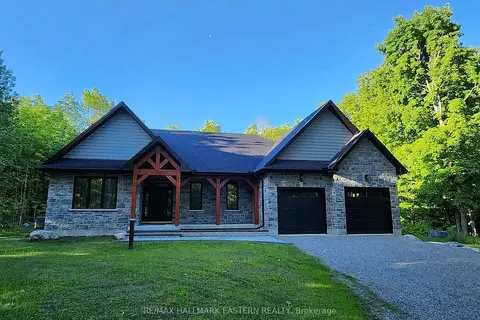
$999,000
3 bd2 ba8 pk2000-2500 ft²
11 Maplewood Court
Trent Lakes, Trent Lakes
Detached · MLS® X13686468 · RE/MAX HALLMARK EASTERN REALTY