477 Provident Way
Mount Hope, Hamilton, L0R 1W0
$694,900
Reduced $55,000 from $749,900
- 3+1 bedrooms
- 4 bathrooms
- 2 parking
- 1800-1999 sq ft
Listed 109 days ago · MLS® X13516322
About this home
Welcome to this Exceptional, Functional & thoughtfully designed (1,882 SQ FT) 3+1 Bedroom Townhouse (4 Washrooms), Rear Lane Double Garage size, in Hamilton (MountHope), built by CACHET HOMES.About 3 mins drive to/from highway, Short distance (less than 5mins) to Hamilton Airport, Walking distance to B/Stop & Elementary school, About 16min drive to McMaster University, 7mins to Mohawk College. Features a Large Primary Bedroom with a Walk-In-Closet & Ensuite Washroom 2 other large Bedrooms with mirrored closets on 3rd floor; Plus an Additional 4th Bed/Room with an Ensuite Washroom & Wet Bar area on Main Floor. Hardwood flooring on Main & 2nd Floor, Stainless Steel Appliances in Kitchen with Double Sink Quartz counter top. Large windows all through.
Details
- Type
- Condo Townhouse
- Style
- 3-Storey
- Age
- 0-5 years
- Size
- 1800-1999 sq ft
- Basement
- Unfinished
- Garage
- Built-In
- Kitchens
- 1
- Property tax
- $4,600 (2025)
- Maintenance fee
- $312/month
- Neighbourhood
- Mount Hope
- Municipality
- Hamilton
- Price per sq ft
- $366 (14% below condo townhouses in Hamilton, $423)
Interior
- Bedrooms
- 3 above ground + 1 below
- Bathrooms
- 1 × 3-piece (third), 1 × 3-piece (third), 1 × 2-piece (second), 1 × 3-piece (main)
- Rooms
- 10 above ground
- Family room or den
- Yes
- Fireplace
- No
- Laundry
- In Basement, In-Suite Laundry, Ensuite
- Features
- Auto Garage Door Remote, On Demand Water Heater, Rough-In Bath, Water Heater
Heating, cooling and services
- Heating
- Forced Air, Gas
- Air conditioning
- Central Air
Building and exterior
- Style
- 3-Storey
- Exterior
- Brick, Vinyl Siding
- Roof
- Asphalt Shingle
- Foundation
- Poured Concrete
- Age
- 0-5 years
Parking
- Garage spaces
- 2
- Total parking
- 2
- Driveway and parking
- Covered, Private
Condo
- Monthly fee
- $312
- Fee includes
- Common Elements Included, Building Insurance Included, Parking Included
- Balcony
- Terrace
- Exposure
- North
- Pets
- Yes-with Restrictions
- Property manager
- Cachet Homes
More
- Possession
- Flexible
- Nearby
- Clear View, Park, Public Transit, School, School Bus Route
- Cross street
- AIRPORT ROAD & PROVIDENT WAY
Rooms
| Room | Level | Size | Features |
|---|---|---|---|
| Primary Bedroom | Third | 4.2 × 3.5 m (13'9" × 11'6") | Walk-In Closet(s), Ensuite Bath, Large Window |
| Bedroom 2 | Third | 3.5 × 2.9 m (11'6" × 9'6") | Closet, Large Window |
| Bedroom 3 | Third | 3.2 × 3 m (10'6" × 9'10") | Balcony, Closet, Large Window |
| Bedroom 4 | Main | 3.3 × 3.4 m (10'10" × 11'2") | Ensuite Bath, Large Window, Closet |
| Living Room | Second | 4.6 × 3.8 m (15'1" × 12'6") | Hardwood Floor, Large Window |
| Dining Room | Second | 4.3 × 3 m (14'1" × 9'10") | Hardwood Floor, Balcony |
| Kitchen | Second | 2.8 × 3.8 m (9'2" × 12'6") | Quartz Counter, Double Sink, Hardwood Floor |
| Bathroom | Second | 1.5 × 1.3 m (4'11" × 4'3") | 2 Pc Bath |
| Bathroom | Third | 2.5 × 2 m (8'2" × 6'7") | 3 Pc Ensuite, Large Window, Galley Kitchen |
| Bathroom | Third | 2 × 1.5 m (6'7" × 4'11") | 3 Pc Bath |
| Bathroom | Main | 2.4 × 1.5 m (7'10" × 4'11") | 3 Pc Ensuite, Ceramic Floor |
| Laundry | Basement | 4.5 × 4 m (14'9" × 13'1") | Combined w/Living, Concrete Floor, Marble Floor |
History of this address
1 earlier listing at this address, with sold and leased prices. Create a free account or sign in to see them.
Living here
Short-term rentals
Only in your principal residence, with a City business licence (since December 2023).
Listed by HOMELIFE/MIRACLE REALTY LTD.
Listing information provided by PropTx Innovations Inc. and TRREB; deemed reliable but not guaranteed accurate by PropTx.
Similar homes nearby
See more in Hamilton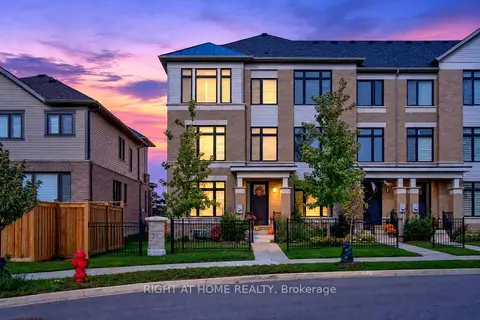
$749,900
4 bd4 ba3 pk1800-1999 ft²
26 Freedom Crescent
Mount Hope, Hamilton
Condo Townhouse · MLS® X14082578 · RIGHT AT HOME REALTY
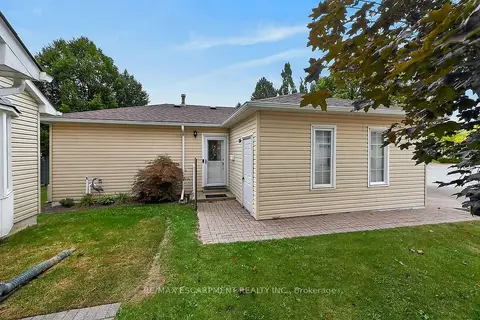
$569,500
2 bd2 ba2 pk1000-1199 ft²
376 SILVERBIRCH Boulevard
Mount Hope, Hamilton
Detached Condo · MLS® X13851674 · RE/MAX ESCARPMENT REALTY INC.
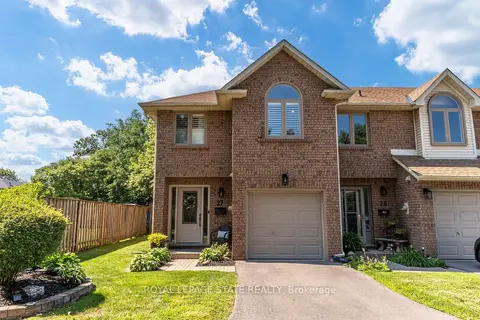
$698,000
2 bd4 ba2 pk1400-1599 ft²
502 Barton Street 27
Stoney Creek, Hamilton
Condo Townhouse · MLS® X14089042 · ROYAL LEPAGE STATE REALTY
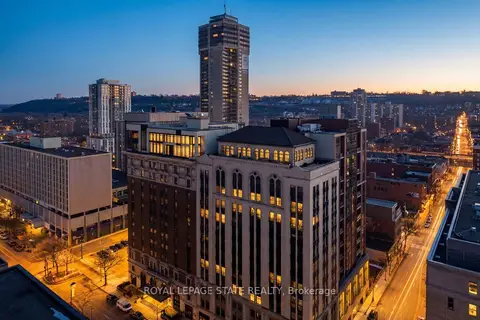
$699,000
Reduced $230,900
2 bd2 ba1 pk1200-1399 ft²
112 King Street E PH4
Beasley, Hamilton
Condo Apartment · MLS® X12855150 · ROYAL LEPAGE STATE REALTY
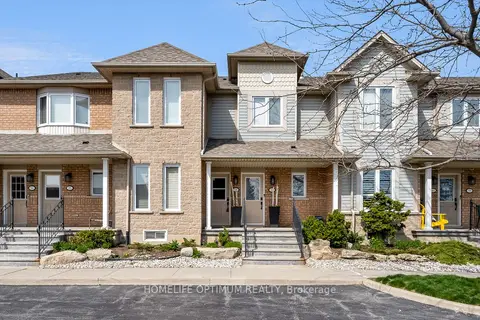
$699,000
2 bd2 ba2 pk1200-1399 ft²
515 North Service Road 58
Lakeshore, Hamilton
Condo Townhouse · MLS® X13219688 · HOMELIFE OPTIMUM REALTY
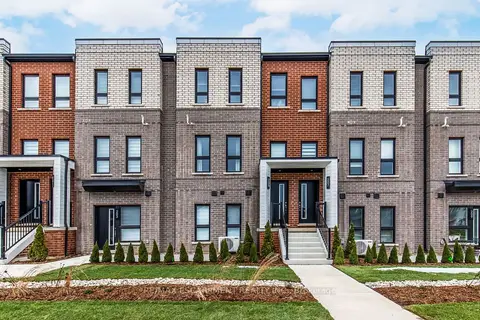
$689,990
3 bd3 ba2 pk1200-1399 ft²
173 Burke Street
Waterdown, Hamilton
Condo Townhouse · MLS® X13838286 · RE/MAX ESCARPMENT REALTY INC.
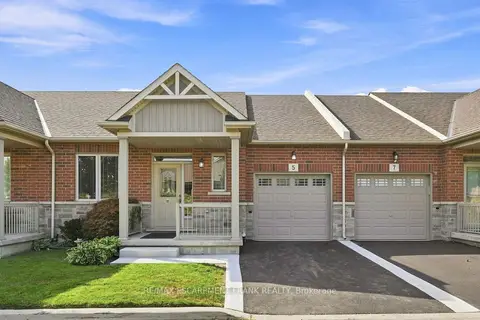
$699,900
Reduced $40,000
1 bd3 ba2 pk1000-1199 ft²
5 Murphy Lane
Binbrook, Hamilton
Condo Townhouse · MLS® X13763170 · RE/MAX ESCARPMENT FRANK REALTY
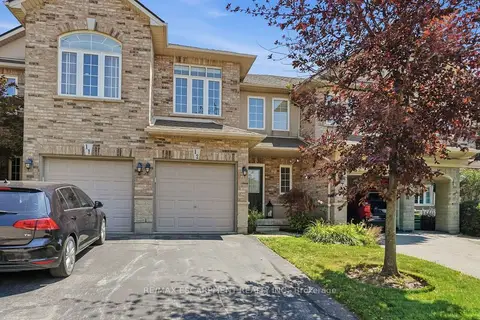
$699,900
3 bd3 ba2 pk1400-1599 ft²
39 PANABAKER Drive 12
Ancaster, Hamilton
Condo Townhouse · MLS® X14025186 · RE/MAX ESCARPMENT REALTY INC.