475 The West Mall 310
Etobicoke West Mall, Toronto, M9C 4Z3
$519,000
- 2+1 bedrooms
- 1 bathrooms
- 1 parking
- 1000-1199 sq ft
Listed 34 days ago · MLS® W13787548
About this home
Bright and spacious 2+1 Etobicoke condo. Updated kitchen, bathroom, and flooring throughout. Den can be used as a home office or a third bedroom. Large storage locker and laundry within unit, one parking spot. All-inclusive maintenance fees include all utilities and Rogers cable and internet. Conveniently located near airport, major highways, public transit, great schools, parks, grocery shopping, and malls. Unit is currently tenanted. Vacant possession guaranteed October 2nd. Clean, turnkey unit. *For Additional Property Details Click The Brochure Icon Below*
Details
- Type
- Condo Apartment
- Style
- Apartment
- Size
- 1000-1199 sq ft
- Basement
- None
- Garage
- Underground
- Kitchens
- 1
- Property tax
- $1,659 (2025)
- Maintenance fee
- $897/month
- Neighbourhood
- Etobicoke West Mall
- Municipality
- Toronto W08
- Price per sq ft
- $472 (29% below condo apartments in Etobicoke West Mall, $668)
- Fee per sq ft
- $0.82/month (Toronto median $0.92)
Interior
- Bedrooms
- 2 above ground + 1 below
- Bathrooms
- 1 × 4-piece
- Rooms
- 6 above ground
- Family room or den
- No
- Fireplace
- No
- Laundry
- Ensuite
- Features
- Carpet Free
Heating, cooling and services
- Heating
- Forced Air, Gas
- Air conditioning
- Central Air
Building and exterior
- Style
- Apartment
- Exterior
- Concrete
Parking
- Garage spaces
- 1
- Total parking
- 1
Condo
- Monthly fee
- $897
- Fee includes
- Heat Included, Hydro Included, Water Included, Cable TV Included, CAC Included, Common Elements Included, Building Insurance Included, Parking Included
- Amenities
- Game Room, Gym, Party Room/Meeting Room, Sauna, Tennis Court, Visitor Parking
- Locker
- Ensuite+Exclusive
- Balcony
- Open
- Exposure
- North East
- Pets
- Yes-with Restrictions
More
- Possession
- 1-29 days
- Cross street
- Hwy 427 and Burhamthorpe Rd.
Rooms
| Room | Level | Size | Features |
|---|---|---|---|
| Living Room | Main | 5.69 × 3.28 m (18'8" × 10'9") | |
| Dining Room | Main | 3.86 × 2.64 m (12'8" × 8'8") | |
| Kitchen | Main | 3.05 × 1.83 m (10' × 6') | |
| Primary Bedroom | Main | 4.67 × 3.31 m (15'4" × 10'10") | |
| Bedroom 2 | Main | 3.21 × 2.95 m (10'6" × 9'8") | |
| Den | Main | 3.58 × 2.21 m (11'9" × 7'3") |
History of this address
1 earlier listing at this address, with sold and leased prices. Create a free account or sign in to see them.
Living here
Short-term rentals
Only in your principal residence (where you live). The entire home can be rented up to 180 nights a year; renting up to 3 bedrooms while you live there has no limit. Hosts register with the City and collect the 6% accommodation tax.
Listed by ICI SOURCE REAL ASSET SERVICES INC..
Listing information provided by PropTx Innovations Inc. and TRREB; deemed reliable but not guaranteed accurate by PropTx.
Similar homes nearby
See more in Toronto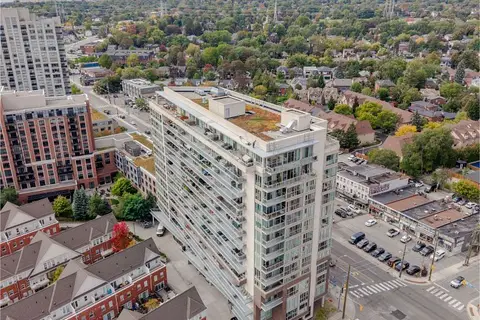
$519,000
Reduced $20,000
1+1 bd1 ba1 pk1000-1199 ft²
5101 Dundas Street W 204
Etobicoke West Mall, Toronto
Condo Apartment · MLS® W13857032 · RE/MAX HALLMARK CHAY REALTY
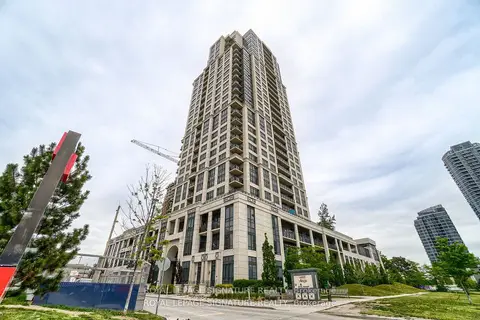
$525,000
Reduced $39,900
2 bd2 ba1 pk700-799 ft²
2 Eva Road E 926
Etobicoke West Mall, Toronto
Condo Apartment · MLS® W13631708 · ROYAL LEPAGE SIGNATURE REALTY
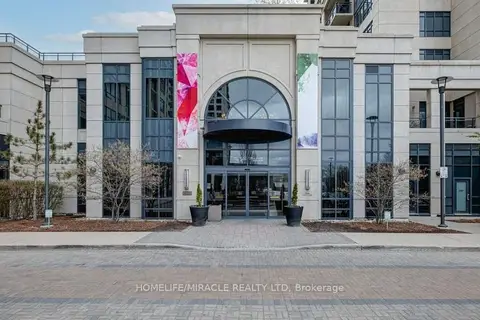
$509,000
Reduced $26,000
2 bd2 ba1 pk700-799 ft²
2 Eva Road 824
Etobicoke West Mall, Toronto
Condo Apartment · MLS® W13680376 · HOMELIFE/MIRACLE REALTY LTD
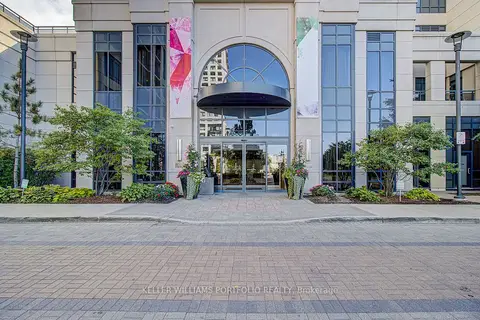
$529,000
2 bd2 ba1 pk700-799 ft²
6 Eva Road 706
Etobicoke West Mall, Toronto
Condo Apartment · MLS® W13842102 · KELLER WILLIAMS PORTFOLIO REALTY
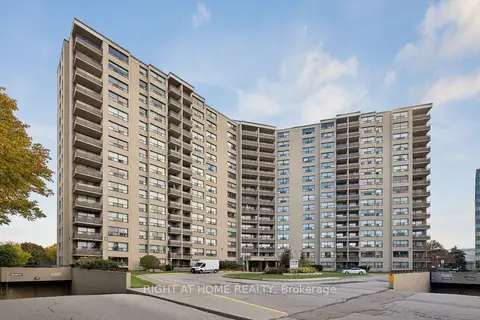
$529,900
Reduced $68,800
2 bd1 ba1 pk1000-1199 ft²
451 The West Mall 807
Etobicoke West Mall, Toronto
Condo Apartment · MLS® W13825686 · RIGHT AT HOME REALTY
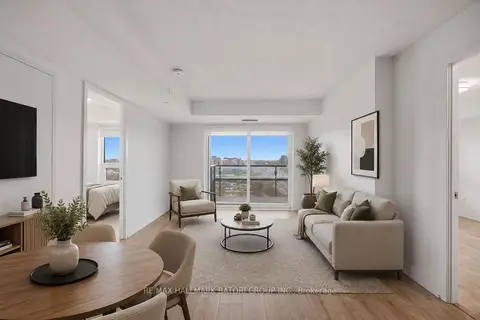
$499,000
Reduced $30,999
2 bd2 ba1 pk700-799 ft²
10 Eva Road 1505
Etobicoke West Mall, Toronto
Condo Apartment · MLS® W13594354 · RE/MAX HALLMARK BATORI GROUP INC.
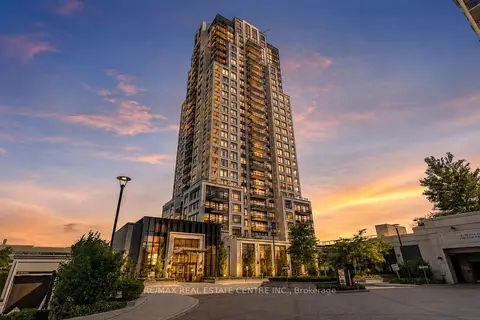
$545,000
Reduced $24,900
2 bd2 ba1 pk700-799 ft²
10 Eva Road ph01
Etobicoke West Mall, Toronto
Condo Apartment · MLS® W13543886 · RE/MAX REAL ESTATE CENTRE INC.
$549,100
2 bd2 ba1 pk700-799 ft²
2 Eva Road Ph28
Etobicoke West Mall, Toronto
Condo Apartment · MLS® W13852726 · LESSCOM REALTY INC.