2 Eva Road E 926
Etobicoke West Mall, Toronto, M9C 0A9 · More in this building
$525,000
Reduced $39,900 from $564,900
- 2 bedrooms
- 2 bathrooms
- 1 parking
- 700-799 sq ft
Listed 78 days ago · MLS® W13631708
About this home
Welcome to West Village by Tridel, a landmark community in prime Etobicoke. This bright and functional 754 sq ft suite offers a well-designed layout maximizing every inch of space. Featuring a modern kitchen with ample cabinetry and open sightlines to the living and dining area, this unit is ideal for professionals, first-time buyers, or investors. Enjoy the rare bonus of 2 lockers, providing exceptional additional storage, along with a well-located one-car parking space on P2 for added convenience. Residents enjoy resort-style amenities including an indoor pool, gym, BBQ area, guest suites, visitor parking, 24-hour concierge, and an elegant two-storey lobby. Conveniently located with quick access to Hwy 427, 401 & QEW, close to Pearson Airport, TTC, and Kipling Subway Station - perfectly positioned between Downtown Toronto and Mississauga. A fantastic opportunity in a well-managed Tridel building offering comfort, convenience, and connectivity.
Details
- Type
- Condo Apartment
- Style
- Apartment
- Age
- 11-15 years
- Size
- 700-799 sq ft
- Basement
- None
- Garage
- Underground
- Kitchens
- 1
- Property tax
- $2,481 (2025)
- Maintenance fee
- $729/month
- Neighbourhood
- Etobicoke West Mall
- Municipality
- Toronto W08
- Price per sq ft
- $700 (5% above condo apartments in Etobicoke West Mall, $670)
- Fee per sq ft
- $0.97/month (Toronto median $0.92)
Interior
- Bedrooms
- 2 above ground
- Bathrooms
- 2 × 4-piece (flat)
- Rooms
- 5 above ground
- Family room or den
- No
- Fireplace
- No
- Laundry
- Ensuite
Heating, cooling and services
- Heating
- Forced Air, Gas
- Air conditioning
- Central Air
Building and exterior
- Style
- Apartment
- Exterior
- Concrete
- Age
- 11-15 years
Parking
- Garage spaces
- 1
- Total parking
- 1
- Driveway and parking
- Underground
Condo
- Building
- WEST VILLATE II
- Monthly fee
- $729
- Fee includes
- Common Elements Included, Building Insurance Included, Parking Included
- Amenities
- Concierge, Exercise Room, Indoor Pool, Party Room/Meeting Room, Sauna, Visitor Parking
- Locker
- Owned (level 2 Lockers)
- Balcony
- Open
- Exposure
- East
- View
- Clear, City
- Pets
- Yes-with Restrictions
- Property manager
- Del Property Management
More
- Possession
- 60/90
- Nearby
- Place Of Worship, Public Transit, Rec./Commun.Centre, School
- Cross street
- Hwy 427 And Eva Road
Rooms
| Room | Level | Size | Features |
|---|---|---|---|
| Living Room | Main | 5.23 × 3.04 m (17'2" × 10') | Laminate, Combined w/Dining, W/O To Balcony |
| Dining Room | Main | 5.23 × 3.04 m (17'2" × 10') | Laminate, Combined w/Living, East View |
| Kitchen | Main | 2.28 × 2.28 m (7'6" × 7'6") | Granite Counters, Galley Kitchen, Stainless Steel Appl |
| Primary Bedroom | Main | 3.04 × 2.89 m (10' × 9'6") | Laminate, Ensuite Bath, Closet |
| Bedroom 2 | Main | 3.2 × 2.89 m (10'6" × 9'6") | Laminate, Window, Closet |
History of this address
2 earlier listings at this address, with sold and leased prices. Create a free account or sign in to see them.
Living here
Short-term rentals
Only in your principal residence (where you live). The entire home can be rented up to 180 nights a year; renting up to 3 bedrooms while you live there has no limit. Hosts register with the City and collect the 6% accommodation tax.
Listed by ROYAL LEPAGE SIGNATURE REALTY.
Listing information provided by PropTx Innovations Inc. and TRREB; deemed reliable but not guaranteed accurate by PropTx.
Similar homes nearby
See more in Toronto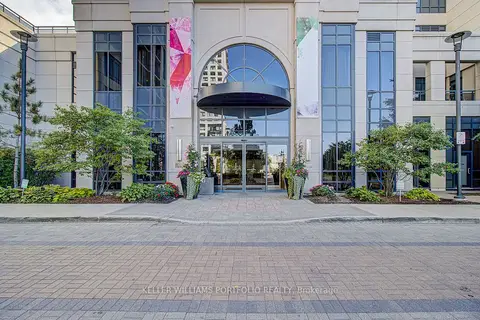
$529,000
2 bd2 ba1 pk700-799 ft²
6 Eva Road 706
Etobicoke West Mall, Toronto
Condo Apartment · MLS® W13842102 · KELLER WILLIAMS PORTFOLIO REALTY
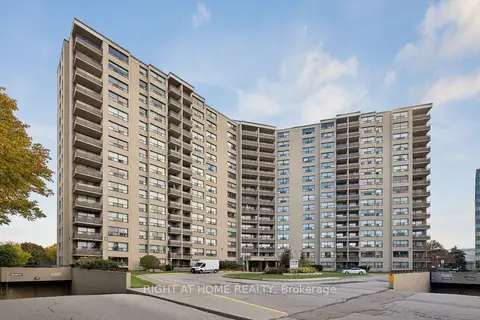
$529,900
Reduced $68,800
2 bd1 ba1 pk1000-1199 ft²
451 The West Mall 807
Etobicoke West Mall, Toronto
Condo Apartment · MLS® W13825686 · RIGHT AT HOME REALTY
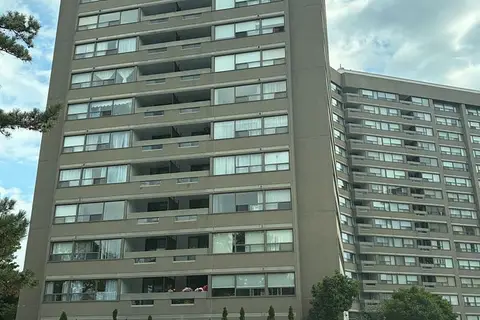
$519,000
2+1 bd1 ba1 pk1000-1199 ft²
475 The West Mall 310
Etobicoke West Mall, Toronto
Condo Apartment · MLS® W13787548 · ICI SOURCE REAL ASSET SERVICES INC.
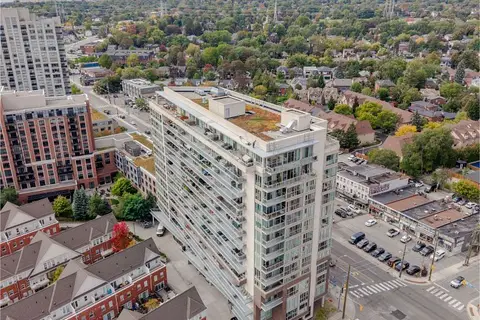
$519,000
Reduced $20,000
1+1 bd1 ba1 pk1000-1199 ft²
5101 Dundas Street W 204
Etobicoke West Mall, Toronto
Condo Apartment · MLS® W13857032 · RE/MAX HALLMARK CHAY REALTY
$509,000
Reduced $26,000
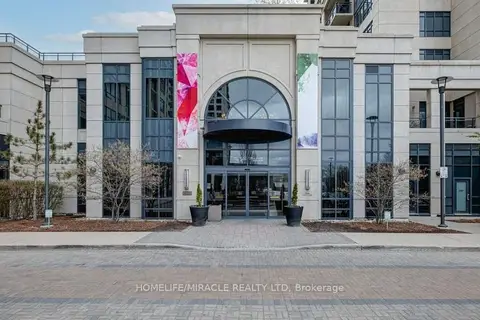
2 bd2 ba1 pk700-799 ft²
2 Eva Road 824
Etobicoke West Mall, Toronto
Condo Apartment · MLS® W13680376 · HOMELIFE/MIRACLE REALTY LTD
$545,000
Reduced $24,900
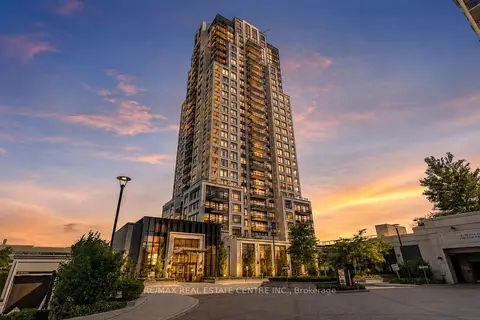
2 bd2 ba1 pk700-799 ft²
10 Eva Road ph01
Etobicoke West Mall, Toronto
Condo Apartment · MLS® W13543886 · RE/MAX REAL ESTATE CENTRE INC.
$549,100
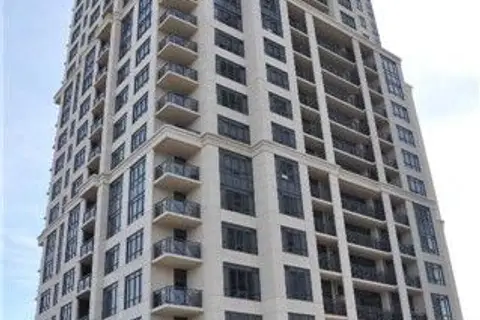
2 bd2 ba1 pk700-799 ft²
2 Eva Road Ph28
Etobicoke West Mall, Toronto
Condo Apartment · MLS® W13852726 · LESSCOM REALTY INC.
$549,900
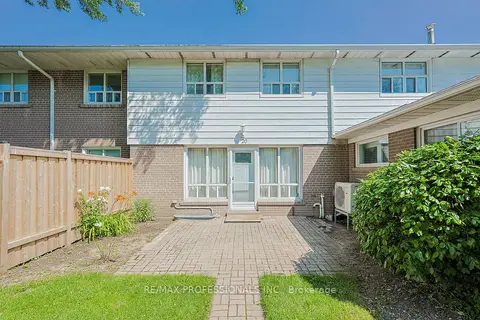
2 bd1 ba1 pk1000-1199 ft²
160 Carsbrooke Road 20
Etobicoke West Mall, Toronto
Condo Townhouse · MLS® W13847738 · RE/MAX PROFESSIONALS INC.