451 The West Mall 807
Etobicoke West Mall, Toronto, M9C 1G1
$529,900
Reduced $68,800 from $598,700
- 2 bedrooms
- 1 bathrooms
- 1 parking
- 1000-1199 sq ft
Listed 25 days ago · MLS® W13825686
About this home
An absolute MUST-SEE! Thoughtfully renovated, move in ready, spacious apartment in Etobicoke-West Mall area. Perfect oversized unit with endless upgrades! Stunning kitchen custom built with cabinets to ceiling, new appliances including Stove, Rangehood, Fridge and Dishwasher, the Butler's Pantry includes a built-in appliance nook. Ensuite laundry with Samsung Washer and Dryer. Wall-to-wall custom cabinetry in dining room and built-in tv-library unit with beautiful glass doors. Master Bedroom features a custom walk-in closet and european style built-in closets throughout the unit, new doors and trims. Balcony overlooking Broadacres Park, quieter exposure with amazing sunset views! Perfect location with easy access to Hwy 427, minutes to Hwy 401, Gardiner and QEW, Pearson Airport and 15 minutes to Downtown. TTC conveniently located in front of the building. Maintenance fees include heat, hot water, hydro, cable, internet, outdoor heated pool, tennis court, gym, car wash area, sauna, playground, and off-leash dog area. Includes 1 underground parking space. Pet friendly building with some restrictions.
Details
- Type
- Condo Apartment
- Style
- Apartment
- Size
- 1000-1199 sq ft
- Basement
- None
- Garage
- Underground
- Kitchens
- 1
- Property tax
- $1,463 (2026)
- Maintenance fee
- $876/month
- Neighbourhood
- Etobicoke West Mall
- Municipality
- Toronto W08
- Price per sq ft
- $482 (28% below condo apartments in Etobicoke West Mall, $668)
- Fee per sq ft
- $0.80/month (Toronto median $0.92)
Interior
- Bedrooms
- 2 above ground
- Bathrooms
- 1 × 3-piece
- Rooms
- 7 above ground
- Family room or den
- No
- Fireplace
- No
- Laundry
- In-Suite Laundry, Ensuite
- Features
- Carpet Free
Heating, cooling and services
- Heating
- Baseboard, Electric
- Air conditioning
- Window Unit(s)
Building and exterior
- Style
- Apartment
- Exterior
- Stucco (Plaster)
Parking
- Garage spaces
- 1
- Total parking
- 1
Condo
- Monthly fee
- $876
- Fee includes
- Heat Included, Hydro Included, Water Included, Cable TV Included, Common Elements Included, Parking Included, Building Insurance Included, Condo Taxes Included
- Locker
- Exclusive (level 8)
- Balcony
- Open
- Exposure
- West
- Pets
- Yes-with Restrictions
- Property manager
- Royale Grande
More
- Possession
- Flexible
- Cross street
- The West Mall and Burnhamthorpe Rd
Rooms
| Room | Level | Size | Features |
|---|---|---|---|
| Bedroom | Flat | 5.21 × 3.12 m (17'1" × 10'3") | Renovated, Vinyl Floor, B/I Closet |
| Bedroom 2 | Flat | 3.78 × 2.74 m (12'5" × 9') | Renovated, Vinyl Floor, B/I Closet |
| Dining Room | Flat | 3.4 × 3.81 m (11'2" × 12'6") | Renovated, Vinyl Floor, B/I Shelves |
| Living Room | Flat | 5.33 × 3.05 m (17'6" × 10') | Renovated, Vinyl Floor, B/I Bookcase |
| Bathroom | Flat | 2.44 × 1.52 m (8' × 5') | Renovated, Tile Floor, B/I Vanity |
| Pantry | Flat | 2.9 × 1.91 m (9'6" × 6'3") | Renovated, Tile Floor, Combined w/Laundry |
| Kitchen | Flat | 3.45 × 3.45 m (11'4" × 11'4") | Renovated, Tile Floor, B/I Appliances |
History of this address
1 earlier listing at this address, with sold and leased prices. Create a free account or sign in to see them.
Living here
Short-term rentals
Only in your principal residence (where you live). The entire home can be rented up to 180 nights a year; renting up to 3 bedrooms while you live there has no limit. Hosts register with the City and collect the 6% accommodation tax.
Listed by RIGHT AT HOME REALTY.
Listing information provided by PropTx Innovations Inc. and TRREB; deemed reliable but not guaranteed accurate by PropTx.
Similar homes nearby
See more in Toronto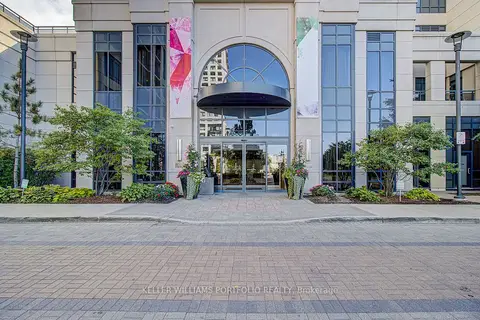
$529,000
2 bd2 ba1 pk700-799 ft²
6 Eva Road 706
Etobicoke West Mall, Toronto
Condo Apartment · MLS® W13842102 · KELLER WILLIAMS PORTFOLIO REALTY
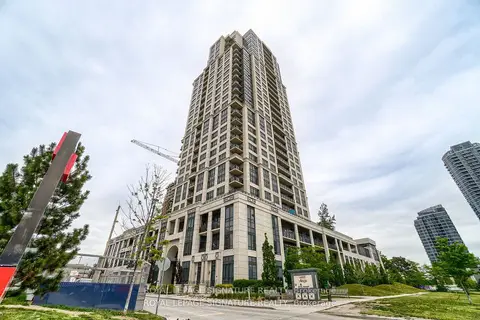
$525,000
Reduced $39,900
2 bd2 ba1 pk700-799 ft²
2 Eva Road E 926
Etobicoke West Mall, Toronto
Condo Apartment · MLS® W13631708 · ROYAL LEPAGE SIGNATURE REALTY
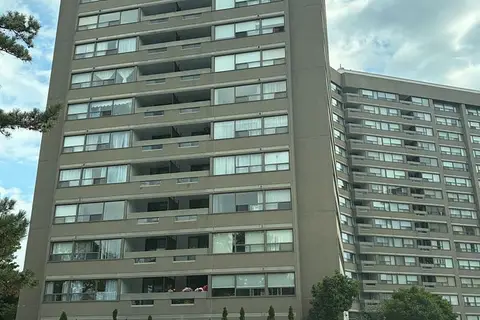
$519,000
2+1 bd1 ba1 pk1000-1199 ft²
475 The West Mall 310
Etobicoke West Mall, Toronto
Condo Apartment · MLS® W13787548 · ICI SOURCE REAL ASSET SERVICES INC.
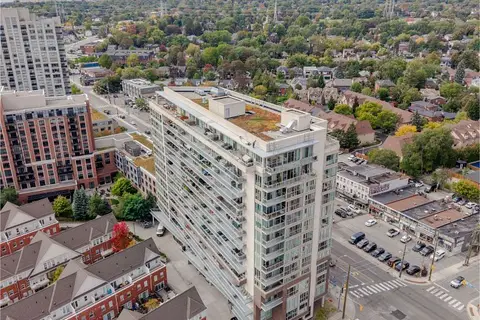
$519,000
Reduced $20,000
1+1 bd1 ba1 pk1000-1199 ft²
5101 Dundas Street W 204
Etobicoke West Mall, Toronto
Condo Apartment · MLS® W13857032 · RE/MAX HALLMARK CHAY REALTY
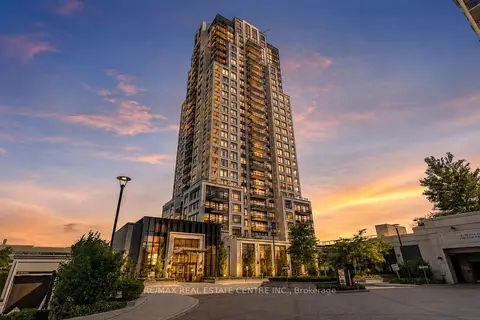
$545,000
Reduced $24,900
2 bd2 ba1 pk700-799 ft²
10 Eva Road ph01
Etobicoke West Mall, Toronto
Condo Apartment · MLS® W13543886 · RE/MAX REAL ESTATE CENTRE INC.
$549,100
2 bd2 ba1 pk700-799 ft²
2 Eva Road Ph28
Etobicoke West Mall, Toronto
Condo Apartment · MLS® W13852726 · LESSCOM REALTY INC.
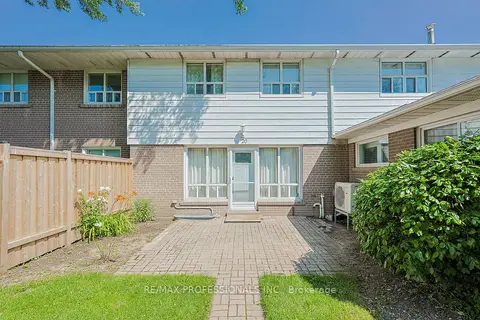
$549,900
2 bd1 ba1 pk1000-1199 ft²
160 Carsbrooke Road 20
Etobicoke West Mall, Toronto
Condo Townhouse · MLS® W13847738 · RE/MAX PROFESSIONALS INC.
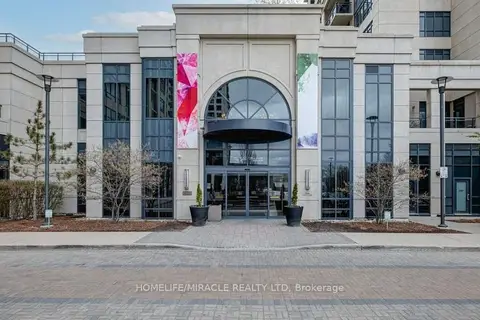
$509,000
Reduced $26,000
2 bd2 ba1 pk700-799 ft²
2 Eva Road 824
Etobicoke West Mall, Toronto
Condo Apartment · MLS® W13680376 · HOMELIFE/MIRACLE REALTY LTD