473A Rogers Road
Keelesdale-Eglinton West, Toronto, M6M 0B3
$899,000
Listed 49 days ago · MLS® W13728112
About this home
Excellent Investment Opportunity! Prime corner commercial unit at 473A Rogers Rd with outstanding street exposure and natural light. Offering 481 sq. ft. on the main level plus a 553 sq. ft. finished basement, this property is ideally situated in the high-traffic Keelesdale neighbourhood. TTC at your doorstep and quick access to Hwy 400. Currently leased until January 2028, providing immediate rental income and long-term security. Perfect opportunity to add a solid asset to your investment portfolio!
Details
- Type
- Commercial Retail
- Garage
- None
- Property tax
- $6,711 (2025)
- Neighbourhood
- Keelesdale-Eglinton West
- Municipality
- Toronto W03
Heating, cooling and services
- Heating
- Gas Forced Air Open
- Air conditioning
- Yes
- Utilities
- Yes
Building and exterior
- Building area
- 1,034 Square Feet
More
- Possession
- Immediate
- Cross street
- Rogers/Old Weston Rd
Location
Location is approximate. See nearby homes on the map
Recent sales nearby
See what similar homes within 1 km sold for in the last year. Create a free account or sign in to see them.
The neighbourhood
Getting around Very walkable
- 🚇 Keelesdale LRT18 min walk
- 🚇 Caledonia LRT18 min walk
- 🚆 Mount Dennis GO1.8 km
Within a 10-minute walk: 5 grocery stores, 22 cafés and restaurants, 6 parks, 4 pharmacies. Nearest grocery: Popular Supermarket (100 m). Nearest park: Turnberry South Park31 (550 m).
Schools nearby
Elementary
- St. Matthew Catholic School Catholic
EQAO: Gr 6 reading 85%, math 40%2 min walk - General Mercer Junior Public School
EQAO: Gr 6 reading 74%, math 41%5 min walk - St. Nicholas of Bari Catholic School Catholic
EQAO: Gr 6 reading 75%, math 28%8 min walk - Silverthorn Community School
EQAO: Gr 6 reading 85%, math 26%10 min walk
Secondary
- George Harvey Collegiate Institute10 min walk
- St. Oscar Romero Catholic Secondary School Catholic
EQAO: Gr 9 math 44%, literacy test 78%17 min walk
EQAO: share of students meeting the provincial standard (2024–25). Ontario average: Gr 6 reading 86%, math 51%; Gr 9 math 55%; literacy test 83%.
Closest schools, not school zones. Check which school serves this address with the school board before relying on it.
Who lives here postal area M6M
- Owners / renters
- 46% / 54%
- Median household income
- $71,500
- Average age
- 41
- Children under 15
- 16%
- Homes
- 28% detached, 39% high-rise
- Commute by transit
- 30%
- Population
- 42,148
Languages spoken most at home besides English: Portuguese 7.9%, Spanish 4.8%, Vietnamese 2.8%, Tagalog (Pilipino, Filipino) 2.4%.
Flood and conservation No mapped hazard
Not inside a mapped flood plain or regulated area.
Screening maps only. Ask the conservation authority for a property inquiry before relying on this.
Safety
Major crime per resident in Keelesdale-Eglinton West (2025): 38% below the Toronto average, down 24% from the year before.
- Assault46% below average
- Break and enter42% below average
- Auto theftabout average
- Robberyabout average
- Theft from vehiclesabout average
- Shootings191% above average
Crime Severity Index for Toronto police: 60 vs 57 for Ontario (2025).
Police-reported figures for the whole neighbourhood, not this street. Rates use the area’s resident population.
Development nearby 5 active
-
200 BENNY STARK ST · 300 mSite Plan · Under Review · applied 2022Site Plan Approval for a 22-storey mixed-use building having a non-residential gross floor area of 7052 square metres, and a residential gross floor area of…Application details
-
200 BENNY STARK ST · 300 mSite Plan · Under Review · applied 2022Site Plan Approval for a 24-storey mixed-use building having a non-residential gross floor area of 806 square metres, and a residential gross floor area of…Application details
-
200 BENNY STARK ST · 300 mSite Plan · Under Review · applied 2022Site Plan Approval for a 46-storey mixed-use building having a non-residential gross floor area of 10,841 square metres, and a residential gross floor area of…Application details
-
200 BENNY STARK ST · 300 mOfficial Plan / Zoning By-law Amendment · Appeal Received · applied 2021Official Plan and Zoning By-law Amendment Application to facilitate the redevelopment of the site for a mixed-use development comprised of 7 buildings…Application details
-
200 BENNY STARK ST · 300 mPlan of Subdivision · Under Review · applied 2021Draft Plan of Subdivision for 6 development blocks.Application details
Rezoning, site plan, subdivision and condominium applications filed with the city.
Distances are approximate. Places © OpenStreetMap contributors. Neighbourhood figures: Statistics Canada, 2021 Census. School results: EQAO via Ontario Data Catalogue (Open Government Licence – Ontario). Neighbourhood crime: Toronto Police Service Public Safety Data Portal (Open Government Licence – Toronto Police Service). Crime Severity Index: Statistics Canada. Planning applications: City of Toronto open data.
Living here
Commute
To Union Station (downtown Toronto): 8 km. Transit times · Driving times
Noise Nothing major nearby
No highway within 500 m, rail line within 300 m, or airport flight path nearby.
Distances from the map, not noise measurements. Visit at rush hour to judge for yourself.
Building permits
No building permits at this address since 2014.
1 permit on this block of the street in the last 2 years.
Permits filed with the City of Toronto. A permit doesn’t mean the work passed final inspection.
Trees
14 City street trees within 100 m. That’s fewer than the Toronto average of 42.
Trees on City boulevards only, not private yards or parks.
Internet High-speed
50/10 Mbps or faster available here by cable, fibre or DSL (the federal high-speed target).
From the federal broadband map. Check exact speeds and providers for the address.
Zoning, heritage, building permits and street trees: City of Toronto open data (Open Government Licence – Toronto). Roads, rail, airports and planned stations © OpenStreetMap contributors. Internet: Innovation, Science and Economic Development Canada, National Broadband Data.
Listed by RE/MAX WEST REALTY INC..
Listing information provided by PropTx Innovations Inc. and TRREB; deemed reliable but not guaranteed accurate by PropTx.
Similar homes nearby
See more in Toronto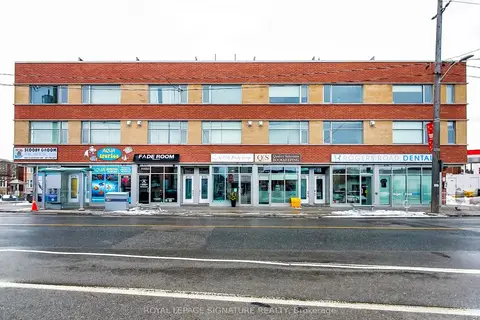
$725,000
1 ba
475D Rogers Road
Keelesdale-Eglinton West, Toronto
Commercial Retail · MLS® W13862628 · ROYAL LEPAGE SIGNATURE REALTY
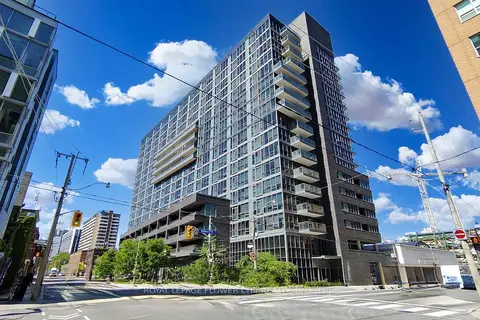
$899,000
320 Richmond Street 104
Moss Park, Toronto
Commercial Retail · MLS® C13642162 · ROYAL LEPAGE FLOWER CITY REALTY

$899,000
600 Dixon Road 113 & 114
West Humber-Clairville, Toronto
Office · MLS® W13837544 · RE/MAX ESCARPMENT REALTY INC.
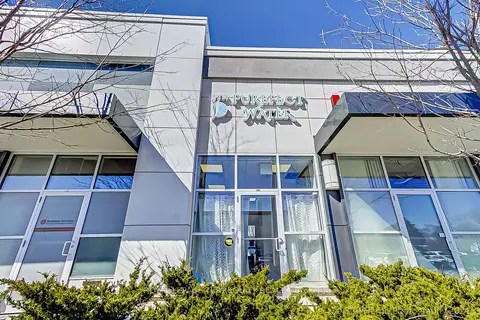
$898,800
1 ba
10 Mallard Road C104
Banbury-Don Mills, Toronto
Commercial Retail · MLS® C13056406 · ROYAL LEPAGE TERREQUITY REALTY
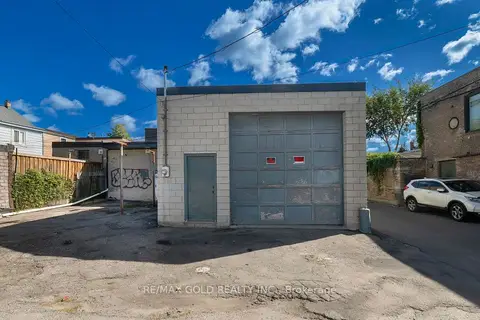
$899,888
131R Millicent Street
Dovercourt-Wallace Emerson-Junction, Toronto
Industrial · MLS® W13792634 · RE/MAX GOLD REALTY INC.
$899,900
3101 KENNEDY Road C6
Milliken, Toronto
Commercial Retail · MLS® E13411624 · AIMHOME REALTY INC.
$899,900
3 ba
Address withheld · Dorset Park
Dorset Park, Toronto
Sale Of Business · MLS® E13866464 · ROYAL HERITAGE REALTY LTD.
$899,900
1285A St. Clair Avenue
Corso Italia-Davenport, Toronto
Commercial Retail · MLS® W13609934 · ROYAL LEPAGE SIGNATURE REALTY