4713 Cookman Crescent N
210 - Downtown, Niagara Falls, L2E 1C1
$449,999
- 3 bedrooms
- 1 bathrooms
- 2 parking
- 700-1100 sq ft
Listed 62 days ago · MLS® X13689906
About this home
Welcome to 4713 Cookman Crescent, a beautifully renovated detached home in the heart of Niagara Falls! Situated in a family-friendly neighbourhood just minutes from the world-famous Niagara Falls and Clifton Hill, this charming 2-storey, 3-bedroom home offers the perfect blend of modern updates, comfortable living and an unbeatable location. Featuring a bright and spacious layout, updated kitchen, new flooring, windows and appliances, plus a full basement and private parking. Ideally located minutes from Niagara Falls, Clifton Hill, restaurants, entertainment and major amenities. Move-in ready and perfect for first-time buyers, families or investors.
Details
- Type
- Detached
- Style
- 2-Storey
- Size
- 700-1100 sq ft
- Lot
- 40 × 75 ft
- Basement
- Full, Unfinished
- Garage
- None
- Kitchens
- 1
- Property tax
- $2,487 (2025)
- Neighbourhood
- 210 - Downtown
- Municipality
- Niagara Falls
- Price per sq ft
- $500 (25% above detached houses in 210 - Downtown, $400)
Interior
- Bedrooms
- 3 above ground
- Bathrooms
- 1 × 3-piece (second)
- Rooms
- 7 above ground
- Family room or den
- No
- Fireplace
- No
- Features
- Carpet Free
Heating, cooling and services
- Heating
- Forced Air, Gas
- Air conditioning
- Central Air
- Water and sewer
- Sewer
Building and exterior
- Style
- 2-Storey
- Exterior
- Aluminum Siding
- Roof
- Shingles
- Foundation
- Block, Concrete
- Faces
- North
Parking
- Total parking
- 2
Lot
- Size
- 40 × 75 ft
More
- Possession
- Immediate
- Cross street
- Palmer Ave
Rooms
| Room | Level | Size | Features |
|---|---|---|---|
| Living Room | Main | 4.85 × 3.51 m (15'11" × 11'6") | Laminate |
| Dining Room | Main | 3.35 × 2.87 m (11' × 9'5") | Laminate |
| Kitchen | Main | 3.35 × 3.3 m (11' × 10'10") | Laminate |
| Bedroom | Second | 3.35 × 2.87 m (11' × 9'5") | Laminate |
| Bedroom 2 | Second | 3.35 × 2.87 m (11' × 9'5") | |
| Bedroom 3 | Second | 3.15 × 2.69 m (10'4" × 8'10") | |
| Bathroom | Second | 2.64 × 1.09 m (8'8" × 3'7") | 3 Pc Bath |
Listed by ROYAL LEPAGE NRC REALTY.
Listing information provided by PropTx Innovations Inc. and TRREB; deemed reliable but not guaranteed accurate by PropTx.
Similar homes nearby
See more in Niagara Falls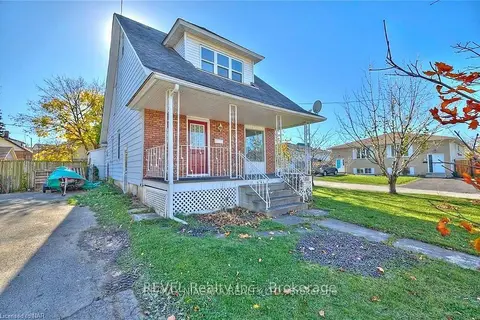 New
$449,900
3 bd2 ba2 pk1100-1500 ft²
4744 Jepson Street
210 - Downtown, Niagara Falls
Duplex · MLS® X14095506 · REVEL Realty Inc., Brokerage
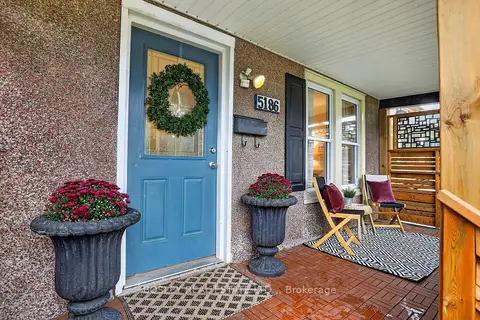 New
$449,000
3 bd1 ba4 pk1500-2000 ft²
5186 Mcglashan Crescent
210 - Downtown, Niagara Falls
Detached · MLS® X14092252 · BOSLEY REAL ESTATE LTD.,
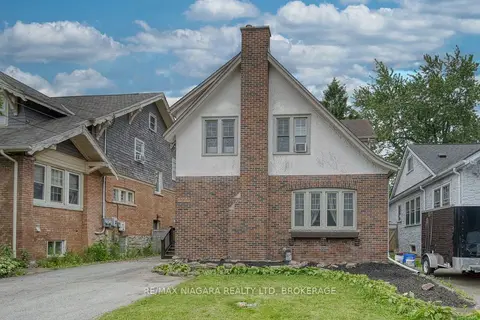
$445,000
3 bd1 ba3 pk1500-2000 ft²
4864 SIMCOE Street
210 - Downtown, Niagara Falls
Detached · MLS® X13799882 · RE/MAX NIAGARA REALTY LTD, BROKERAGE
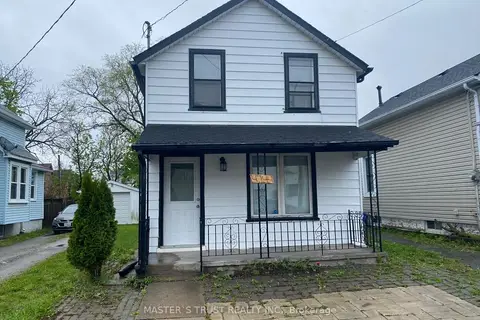
$459,900
3 bd2 ba1 pk700-1100 ft²
4744 PARK Street
210 - Downtown, Niagara Falls
Detached · MLS® X13117176 · MASTER`S TRUST REALTY INC.
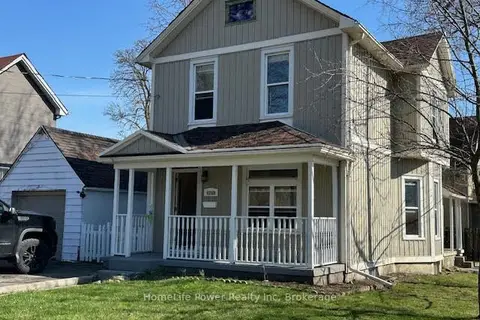
$459,900
3 bd2 ba3 pk1100-1500 ft²
4208 Terrace Avenue
210 - Downtown, Niagara Falls
Detached · MLS® X13500956 · HomeLife Power Realty Inc
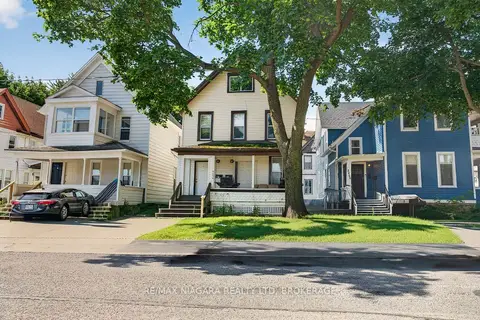
$459,900
Reduced $40,000
4 bd3 ba2 pk1500-2000 ft²
4454 Huron Street
210 - Downtown, Niagara Falls
Duplex · MLS® X13508940 · RE/MAX NIAGARA REALTY LTD, BROKERAGE
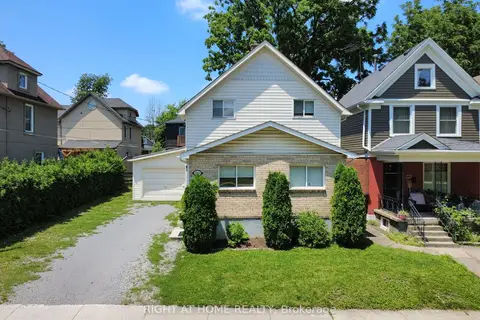
$459,900
Reduced $39,100
3 bd2 ba5 pk1100-1500 ft²
5223 Palmer Avenue
210 - Downtown, Niagara Falls
Detached · MLS® X13517296 · RIGHT AT HOME REALTY
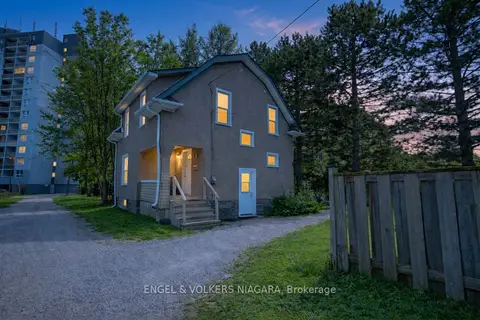
$439,000
5 bd2 ba2 pk700-1100 ft²
4752 Crawford Place W
210 - Downtown, Niagara Falls
Detached · MLS® X13597732 · ENGEL & VOLKERS NIAGARA