471 Wilson Road N
Eastdale, Oshawa, L1G 6E8
$1,349,000
- 5+2 bedrooms
- 7 bathrooms
- 4 parking
- 3500-5000 sq ft
Listed 151 days ago · MLS® E13161444
About this home
Exceptional opportunity to own a stunning custom-built luxury residence in Oshawa's prestigious Eastdale community. This architecturally designed 5-bedroom home with a finished basement (Optional) offers approximately 5,000 sq. ft. of sophisticated living space, featuring upscale finishes, timeless modern elegance, and exceptional craftsmanship throughout. The main level showcases expansive open-concept living and dining areas, a designer chef's kitchen with premium finishes, a separate prep pantry, private office, and oversized windows that fill the home with natural light. The upper level features a luxurious primary retreat with a spa-inspired ensuite and oversized walk-in closet, along with generously sized secondary bedrooms offering private ensuites and walk-in closets. Buyers will enjoy a rare opportunity to personalize their dream home with extensive flexibility in layout, finishes, materials, colors, fixtures, and designer selections. Endless customization options allow this residence to be tailored to your lifestyle and vision. Photos/renderings may depict upgraded features and optional finishes not included in the base price. Final layouts, dimensions, specifications, materials, features, and finishes may vary and are subject to builder, architect, and vendor approvals. Images, renderings, and floor plans are for illustrative purposes only.
Details
- Type
- Detached
- Style
- 2-Storey
- Size
- 3500-5000 sq ft
- Lot
- 36.02 × 139.99 ft
- Basement
- Apartment, Separate Entrance
- Garage
- Built-In
- Kitchens
- 1
- Neighbourhood
- Eastdale
- Municipality
- Oshawa
- Price per sq ft
- ~$317 (34% below detached houses in Eastdale, $484)
Interior
- Bedrooms
- 5 above ground + 2 below
- Bathrooms
- 4 × 4-piece (second), 2 × 3-piece (basement), 1 × 2-piece (main)
- Rooms
- 10 above ground + 6 below
- Family room or den
- Yes
- Fireplace
- Yes
- Features
- Countertop Range, Floor Drain, Sewage Pump, Upgraded Insulation, Ventilation System, Water Heater, Water Meter
Heating, cooling and services
- Heating
- Forced Air, Gas
- Air conditioning
- Central Air
- Water and sewer
- Sewer
Building and exterior
- Style
- 2-Storey
- Exterior
- Brick, Stucco (Plaster)
- Roof
- Asphalt Shingle
- Foundation
- Poured Concrete
- Faces
- East
- Outdoor
- Deck, Lighting, Paved Yard
Parking
- Garage spaces
- 2
- Total parking
- 4
- Driveway and parking
- Covered, Front Yard Parking
Lot
- Size
- 36.02 × 139.99 ft (rectangular)
More
- Possession
- 1-29 days
- Cross street
- Wilson Rd N and Rossland Rd
Listed by RE/MAX COMMUNITY REALTY INC..
Listing information provided by PropTx Innovations Inc. and TRREB; deemed reliable but not guaranteed accurate by PropTx.
Similar homes nearby
See more in Oshawa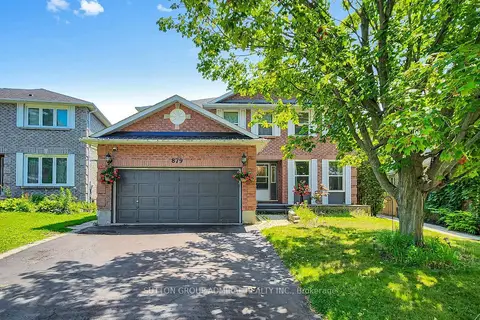
$1,330,000
4+2 bd4 ba4 pk2500-3000 ft²
879 Peggoty Circle
Eastdale, Oshawa
Detached · MLS® E14030306 · SUTTON GROUP-ADMIRAL REALTY INC.
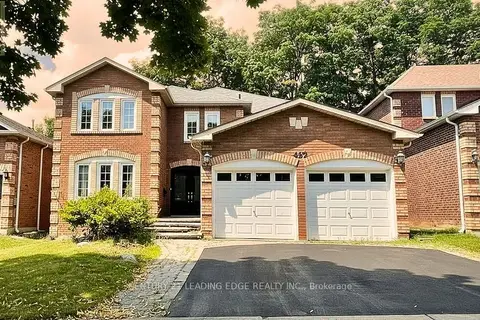
$1,299,999
4+2 bd5 ba7 pk3500-5000 ft²
492 Palmtree Crescent
Eastdale, Oshawa
Detached · MLS® E13831708 · CENTURY 21 LEADING EDGE REALTY INC.
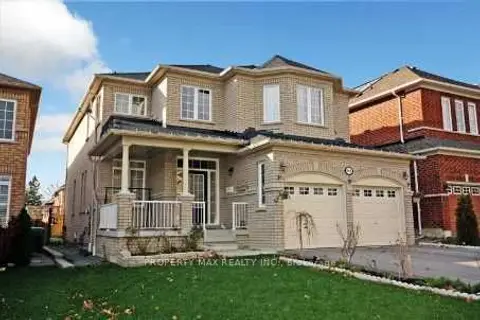
$1,299,000
4 bd4 ba4 pk2500-3000 ft²
668 Steerforth Street
Eastdale, Oshawa
Detached · MLS® E13561306 · PROPERTY MAX REALTY INC.
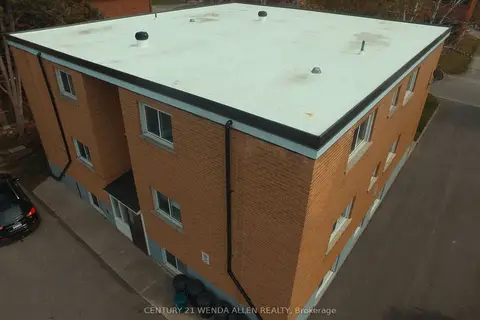
$1,200,000
Reduced $45,000
11 bd6 ba7 pk3500-5000 ft²
558 Lansdowne Drive
Eastdale, Oshawa
Multiplex · MLS® E13503278 · CENTURY 21 WENDA ALLEN REALTY
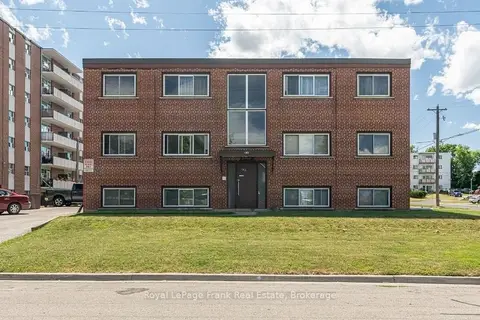
$1,350,000
11 bd6 ba9 pk3500-5000 ft²
180 Nipigon Street
McLaughlin, Oshawa
Multiplex · MLS® E13829936 · Royal LePage Frank Real Estate
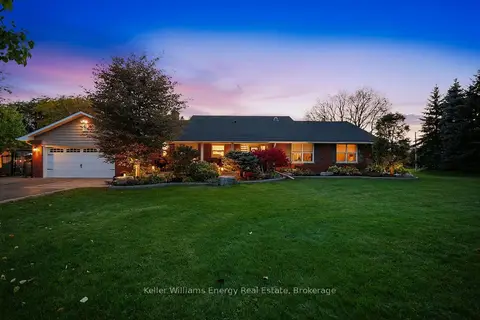
$1,350,000
5+1 bd4 ba10 pk2500-3000 ft²
950 Swiss Heights
Pinecrest, Oshawa
Detached · MLS® E14082394 · Keller Williams Energy Real Estate
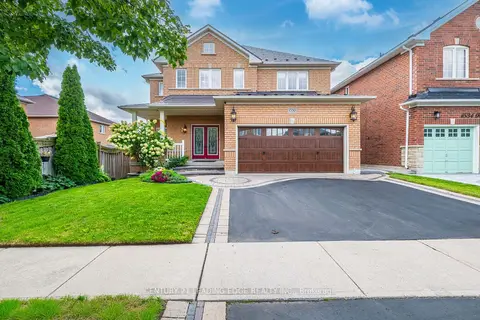
$1,345,000
4 bd5 ba4 pk2500-3000 ft²
1530 Rockaway Street E
Taunton, Oshawa
Detached · MLS® E13789914 · CENTURY 21 LEADING EDGE REALTY INC.
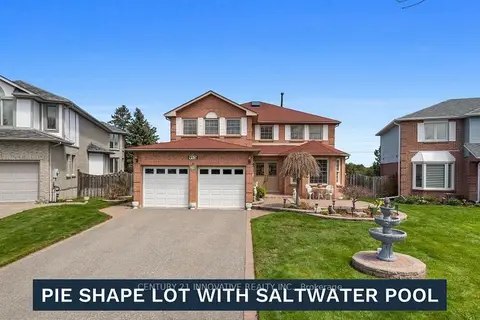
$1,398,000
4+4 bd6 ba6 pk2500-3000 ft²
915 Catskill Drive E
Northglen, Oshawa
Detached · MLS® E13673592 · CENTURY 21 INNOVATIVE REALTY INC.