47 Walker Avenue
Yonge-St. Clair, Toronto, M4V 1G3
$4,250,000
- 3 bedrooms
- 4 bathrooms
- 2 parking
- 2000-2500 sq ft
Listed 145 days ago · MLS® C13208354
About this home
In the heart of prestigious Summerhill, on the coveted south side of one of midtown TO's most admired streets, this magazine-worthy 3+1 BR residence evokes timeless glamour & an exciting polished sophistication. Meticulously reimagined through a top-tier 2025/26 reno, this is a masterful balance of 1890 history with elevated contemporary luxury, resulting in a residence of outstanding beauty, comfort & functionality. Behind its impressive curb appeal & exquisitely composed façade lies a home defined by exceptional craftsmanship & bespoke detailing. Soaring clgs up to 10', custom millwork, architectural lighting & magnificent walls of tall windows create a luminous interior where every room feels both grand & inviting. The scale is remarkable, with an epic fam rm (10' clg) & all 3500+ SF is designed for smart entertaining & luxurious daily living. A new vestibule introduces interiors of rare sophistication, leading to a spectacularly proportioned LR & an elegant DR, easily seating 10 for intimate dinners or larger gatherings. At its heart, the exceptional chef's kit seamlessly integrates beauty & utility, opening to a sun-filled south-facing fam rm with custom bar area - a magical space for relaxed living & entertaining alike. A pantry, multiple stg closets & a chic 2 pc complete the main level with impeccable practicality. Upstairs, the king-size sumptuous primary retreat is a sanctuary of calm & refinement, framed by a dramatic south window wall & complemented by extensive custom closets & a luxe spa ensuite. The two extra BR's - one currently styled as a Sit Rm/Home Ofc, feature extensive walls of built-ins/custom closets, underscoring the home's thoughtful design & versatility. The lower continues the same elevated aesthetic with with impressive ceiling hgts, a full bath, and sauna and steam shower, 2 lau, abundant stg & a superb multi-purpose rm for a large 4th BR/guest suite, gym or exec home ofc. Easy Pkg for 2 large SUV's.
Details
- Type
- Semi-Detached
- Style
- 2-Storey
- Age
- 100+ years
- Size
- 2000-2500 sq ft
- Lot
- 24.1 × 124 ft
- Basement
- Finished
- Garage
- None
- Kitchens
- 1
- Property tax
- $16,566 (2026)
- Neighbourhood
- Yonge-St. Clair
- Municipality
- Toronto C02
Interior
- Bedrooms
- 3 above ground
- Bathrooms
- 2 × 4-piece, 1 × 3-piece, 1 × 2-piece
- Rooms
- 7 above ground + 2 below
- Family room or den
- Yes
- Fireplace
- Wood, Natural Gas
- Features
- Bar Fridge, Built-In Oven, Central Vacuum, Sump Pump
Heating, cooling and services
- Heating
- Forced Air, Gas
- Air conditioning
- Central Air
- Water and sewer
- Sewer
Building and exterior
- Style
- 2-Storey
- Exterior
- Brick
- Roof
- Asphalt Shingle
- Foundation
- Concrete Block
- Age
- 100+
- Faces
- South
- Outdoor
- Landscaped, Landscape Lighting, Patio
Parking
- Total parking
- 2
- Driveway and parking
- Lane
Lot
- Size
- 24.1 × 124 ft
More
- Possession
- TBD
- Nearby
- Park, Fenced Yard, Public Transit, School, Place Of Worship, Arts Centre
- Cross street
- Yonge St. / Summerhill Ave.
Rooms
| Room | Level | Size | Features |
|---|---|---|---|
| Foyer | Main | 1.68 × 1.32 m (5'6" × 4'4") | Wainscoting, Hardwood Floor, 2 Pc Bath |
| Living Room | Main | 4.47 × 3.78 m (14'8" × 12'5") | Fireplace, Window Floor to Ceiling, B/I Shelves |
| Dining Room | Main | 4.95 × 4.47 m (16'3" × 14'8") | Crown Moulding, Pot Lights, Hardwood Floor |
| Kitchen | Main | 3.35 × 3.18 m (11' × 10'5") | Centre Island, B/I Appliances, Hardwood Floor |
| Family Room | Main | 5.72 × 5.61 m (18'9" × 18'5") | W/O To Garden, Fireplace, B/I Bookcase |
| Primary Bedroom | Second | 5.92 × 4.75 m (19'5" × 15'7") | W/W Closet, Hardwood Floor, 4 Pc Ensuite |
| Bedroom 2 | Second | 4.19 × 3.99 m (13'9" × 13'1") | Hardwood Floor, W/W Closet, 3 Pc Bath |
| Bedroom 3 | Second | 5.79 × 3.96 m (19' × 13') | Combined w/Library, Fireplace, B/I Bookcase |
| Media Room | Lower | 5.69 × 5 m (18'8" × 16'5") | Combined w/Br, Combined w/Rec, Double Closet |
| Bathroom | Lower | 3.71 × 3.35 m (12'2" × 11') | Sauna, Pot Lights, 4 Pc Bath |
| Laundry | Lower | 4.06 × 3.05 m (13'4" × 10') | Laundry Sink, B/I Appliances |
Location
Location is approximate. See nearby homes on the map
Recent sales nearby
See what similar homes within 1 km sold for in the last year. Create a free account or sign in to see them.
The neighbourhood
Getting around Very walkable
- 🚇 Summerhill Subway5 min walk
- 🚇 St. Clair Subway10 min walk
- 🚆 Toronto Union Station GO4.3 km
Within a 10-minute walk: 4 grocery stores, 72 cafés and restaurants, 25 parks, 7 pharmacies. Nearest grocery: Harvest Wagon (350 m). Nearest park: Lionel Conacher Park (200 m).
Schools nearby
Elementary
- Cottingham Junior Public School
EQAO: Gr 6 reading 100%, math 100%4 min walk - Brown Junior Public School
EQAO: Gr 6 reading 100%, math 75%11 min walk - Deer Park Junior and Senior Public School
EQAO: Gr 6 reading 89%, math 68%14 min walk - Our Lady of Perpetual Help Catholic School Catholic
EQAO: Gr 6 reading 100%, math 80%16 min walk
Secondary
- De La Salle College "Oaklands" Private5 min walk
EQAO: share of students meeting the provincial standard (2024–25). Ontario average: Gr 6 reading 86%, math 51%; Gr 9 math 55%; literacy test 83%.
Closest schools, not school zones. Check which school serves this address with the school board before relying on it.
Who lives here postal area M4V
- Owners / renters
- 44% / 56%
- Median household income
- $99,000
- Average age
- 46
- Children under 15
- 10%
- Homes
- 11% detached, 63% high-rise
- Commute by transit
- 26%
- Population
- 19,273
Languages spoken most at home besides English: Spanish 1.3%, Mandarin 0.8%, Russian 0.7%, Iranian Persian 0.6%.
Flood and conservation No mapped hazard
Not inside a mapped flood plain or regulated area.
Screening maps only. Ask the conservation authority for a property inquiry before relying on this.
Safety
Major crime per resident in Yonge-St.Clair (2025): 42% below the Toronto average, about the same from the year before.
- Assault65% below average
- Break and enter97% above average
- Auto theft71% below average
- Robbery67% below average
- Theft from vehicles45% below average
- Shootingsnone reported
Crime Severity Index for Toronto police: 60 vs 57 for Ontario (2025).
Police-reported figures for the whole neighbourhood, not this street. Rates use the area’s resident population.
Development nearby 19 active
-
44 PRICE ST · 450 mSite Plan · NOAC Issued · applied 2025Site Plan Approval to permit the demolition, renovation and reconfiguration of the existing Toronto Lawn Tennis Club clubhouse and the semi-detached dwelling…Application details
-
1091 YONGE ST · 400 mOfficial Plan / Zoning By-law Amendment · Under Review · applied 2025Official Plan and Zoning By-law Amendment application to permit a 35-storey mixed-use building, containing 235 dwelling units and 1,645 square metres of…Application details
-
1366 YONGE ST · 400 mSite Plan · Under Review · applied 2022A 41-storey mixed-use building, containing 489 residential units and 2 parking spaces.Application details
-
1366 YONGE ST · 400 mPlan of Subdivision · Under Review · applied 2022Draft Plan of Subdivision for 1 lot.Application details
-
1220 YONGE ST · 150 mSite Plan · Under Review · applied 2022Site plan application to construct a 22-storey (74 m excluding mechanical penthouse) mixed-use building containing 185 dwelling units and 600 square metres of…Application details
-
1091 YONGE ST · 400 mSite Plan · Under Review · applied 2022Site Plan Approval for a 19-storey mixed-use building having a non-residential gross floor area of 1569 square metres, and a residential gross floor area of…Application details
22 more within 500 m.
Rezoning, site plan, subdivision and condominium applications filed with the city.
Distances are approximate. Places © OpenStreetMap contributors. Neighbourhood figures: Statistics Canada, 2021 Census. School results: EQAO via Ontario Data Catalogue (Open Government Licence – Ontario). Neighbourhood crime: Toronto Police Service Public Safety Data Portal (Open Government Licence – Toronto Police Service). Crime Severity Index: Statistics Canada. Planning applications: City of Toronto open data.
Living here
Commute
To Union Station (downtown Toronto): 4 km. Transit times · Driving times
Noise 1 source nearby
- 🚆 Rail line (North Toronto Subdivision)250 m
Distances from the map, not noise measurements. Visit at rush hour to judge for yourself.
What can be built R
Residential (with a site-specific exception).
- ✅ Up to 6 homes on the lot (multiplex): a sixplex ward
- ✅ Garden suite in the backyard
- ✅ Laneway suite, if the lot backs onto a lane
From Toronto’s Zoning By-law 569-2013 map. Lot size, setbacks and trees decide what actually fits; check with a planner before you buy.
Building permits
- Party Wall Admin Permits · 2018 · ClosedParty wall admin permit in correlation with 49 Walker Ave - 18-214649
10 permits on this block of the street in the last 2 years, including 1 new home.
Permits filed with the City of Toronto. A permit doesn’t mean the work passed final inspection.
Trees
67 City street trees within 100 m, mostly maples. That’s more than the Toronto average of 42.
Trees on City boulevards only, not private yards or parks.
Internet High-speed
50/10 Mbps or faster available here by cable, fibre or DSL (the federal high-speed target).
From the federal broadband map. Check exact speeds and providers for the address.
Short-term rentals
Only in your principal residence (where you live). The entire home can be rented up to 180 nights a year; renting up to 3 bedrooms while you live there has no limit. Hosts register with the City and collect the 6% accommodation tax.
Zoning, heritage, building permits and street trees: City of Toronto open data (Open Government Licence – Toronto). Roads, rail, airports and planned stations © OpenStreetMap contributors. Internet: Innovation, Science and Economic Development Canada, National Broadband Data.
Listed by CHESTNUT PARK REAL ESTATE LIMITED.
Listing information provided by PropTx Innovations Inc. and TRREB; deemed reliable but not guaranteed accurate by PropTx.
Similar homes nearby
See more in Toronto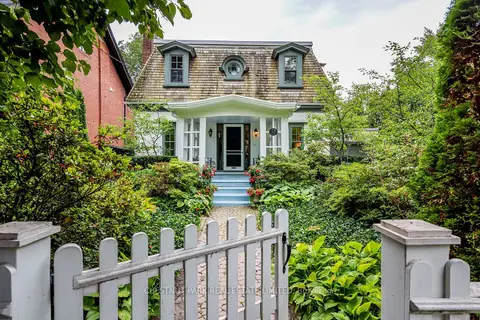
$3,950,000
3 bd3 ba4 pk2500-3000 ft²
63 Lonsdale Road
Yonge-St. Clair, Toronto
Detached · MLS® C13876554 · CHESTNUT PARK REAL ESTATE LIMITED
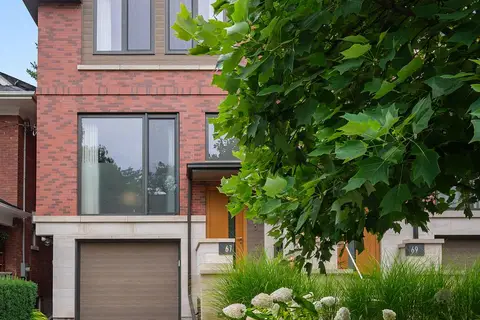
$3,798,888
Reduced $190,000
3 bd3 ba2 pk3500-5000 ft²
67 Heath Street W
Yonge-St. Clair, Toronto
Att/Row/Townhouse · MLS® C13710328 · HARVEY KALLES REAL ESTATE LTD.
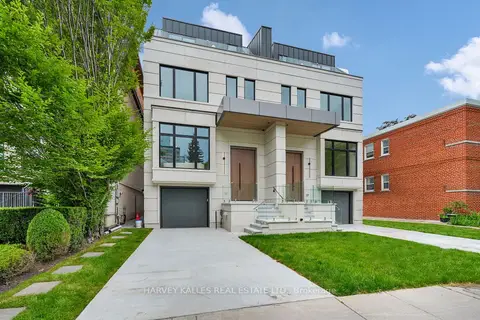
$4,795,000
4+1 bd6 ba2 pk3500-5000 ft²
108 Heath Street W
Yonge-St. Clair, Toronto
Semi-Detached · MLS® C13793092 · HARVEY KALLES REAL ESTATE LTD.
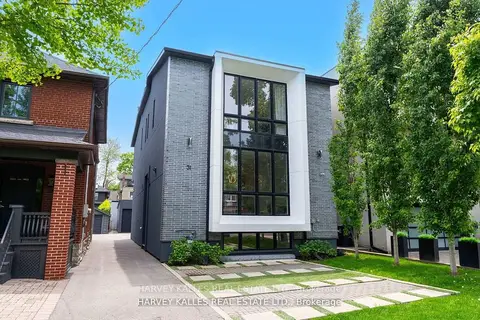
$3,495,000
4+1 bd5 ba3 pk2500-3000 ft²
31 Kilbarry Road
Yonge-St. Clair, Toronto
Detached · MLS® C13819600 · HARVEY KALLES REAL ESTATE LTD.
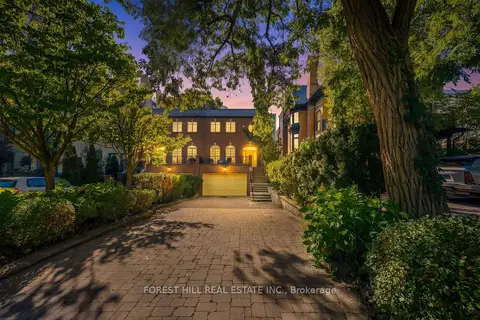
$3,495,000
3+1 bd4 ba7 pk2000-2500 ft²
45 Heath Street W
Yonge-St. Clair, Toronto
Semi-Detached · MLS® C13875390 · FOREST HILL REAL ESTATE INC.
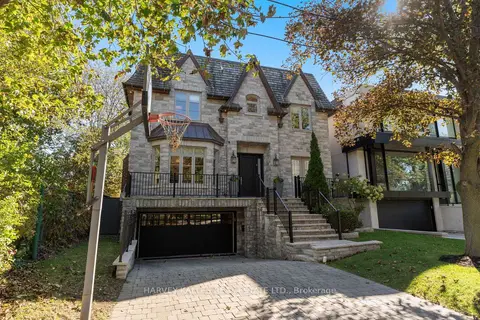
$4,250,000
4+1 bd5 ba6 pk3500-5000 ft²
717 Woburn Avenue
Bedford Park-Nortown, Toronto
Detached · MLS® C13867232 · HARVEY KALLES REAL ESTATE LTD.
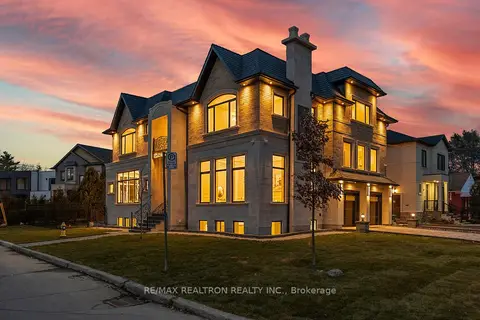
$4,275,000
5+3 bd9 ba6 pk3500-5000 ft²
1 Lynnhaven Road
Englemount-Lawrence, Toronto
Detached · MLS® C13485348 · RE/MAX REALTRON REALTY INC.
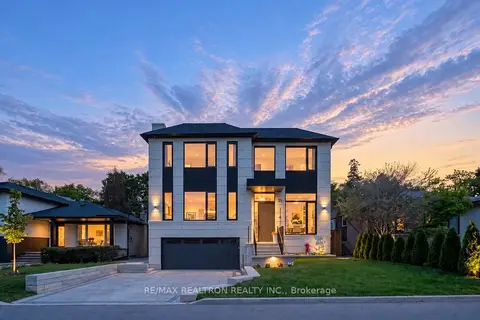
$4,288,000
Reduced $200,000
4+1 bd6 ba6 pk3500-5000 ft²
35 Foxwarren Drive
Bayview Village, Toronto
Detached · MLS® C13758950 · RE/MAX REALTRON REALTY INC.