47 Greyrock Crescent
East A, London East, N5Y 6L4
$899,900
- 4+1 bedrooms
- 4 bathrooms
- 6 parking
- 2000-2500 sq ft
Listed 32 days ago · MLS® X13802752
About this home
Beautifully updated from top to bottom and offering just shy of 3,000 sq. ft. of finished living space, 47 Greyrock Crescent is set on one of the largest pie-shaped lots in Kilally Meadows and offers an exceptional combination of space, style and outdoor living.Step inside to a dramatic open staircase, vaulted ceilings and new skylights, with engineered hardwood flooring and fresh, modern neutral colours throughout the main level. The renovated kitchen features white cabinetry, quartz countertops, subway tile backsplash, breakfast bar, beverage bar and updated stainless steel appliances, all open to a comfortable family room with gas fireplace. A dedicated main-floor laundry room adds everyday convenience.Upstairs, you'll find four generous bedrooms, including a spacious primary suite with a huge ensuite and walk-in closet. The fully finished lower level adds even more living space, with a fifth bedroom, full four-piece bathroom, updated broadloom and built-in electric fireplace.Outside is where this property really sets itself apart. The huge, fully fenced pie-shaped backyard has been designed for both entertaining and relaxing, with a large cedar-framed covered composite deck, hot tub, above-ground pool and paving-stone patio, all surrounded by mature trees and landscaping for added privacy. Beyond the backyard is green space and a walking path that connects you directly to the miles of trails and natural areas surrounding Kilally Meadows, including the trails along the upper branch of the Thames River. Your access to nature is quite literally in your backyard.Major updates include the roof, furnace and A/C heat pump, all completed in 2024. With five bedrooms, four bathrooms, a beautifully updated interior, exceptional outdoor space and one of Kilally Meadows' best connections to its surrounding trails and green space, this is a home designed to be enjoyed inside and out.
Details
- Type
- Detached
- Style
- 2-Storey
- Size
- 2000-2500 sq ft
- Lot
- 45.68 × 195.36 ft
- Basement
- Finished
- Garage
- Attached
- Kitchens
- 1
- Property tax
- $7,343 (2026)
- Neighbourhood
- East A
- Municipality
- London East
- Price per sq ft
- $400 (10% below detached houses in East A, $446)
Interior
- Bedrooms
- 4 above ground + 1 below
- Bathrooms
- 1 × 2-piece (main), 1 × 3-piece (lower), 1 × 4-piece (second), 1 × 4-piece (second)
- Rooms
- 17 above ground
- Family room or den
- No
- Fireplace
- Natural Gas
- Features
- Sump Pump, Workbench
Heating, cooling and services
- Heating
- Forced Air, Gas
- Air conditioning
- Central Air
- Water and sewer
- Sewer
Building and exterior
- Style
- 2-Storey
- Exterior
- Brick
- Roof
- Shingles
- Foundation
- Concrete
- Faces
- North
- Pool
- Above Ground
Parking
- Garage spaces
- 2
- Total parking
- 6
- Driveway and parking
- Private Double
Lot
- Size
- 45.68 × 195.36 ft (pie)
More
- Possession
- Flexible
- Cross street
- Edgevally
Rooms
| Room | Level | Size | Features |
|---|---|---|---|
| Living Room | Main | 5.36 × 5.21 m (17'7" × 17'1") | |
| Dining Room | Main | 3.68 × 3.73 m (12'1" × 12'3") | |
| Kitchen | Main | 2.8 × 2.46 m (9'2" × 8'1") | |
| Breakfast | Main | 3.34 × 3.42 m (10'11" × 11'3") | |
| Family Room | Main | 4.05 × 4.68 m (13'3" × 15'4") | |
| Laundry | Main | 2.92 × 2.51 m (9'7" × 8'3") | |
| Foyer | Main | 3.22 × 1.94 m (10'7" × 6'4") | |
| Bathroom | Main | 2.04 × 0.87 m (6'8" × 2'10") | |
| Primary Bedroom | Second | 4.84 × 3.62 m (15'11" × 11'11") | |
| Bedroom 2 | Second | 3.35 × 3.15 m (11' × 10'4") | |
| Bedroom 3 | Second | 3.49 × 3.15 m (11'5" × 10'4") | |
| Bedroom 4 | Second | 4.88 × 3.02 m (16' × 9'11") | |
| Bathroom | Second | 3.74 × 3.35 m (12'3" × 11') | 4 Pc Ensuite |
| Bathroom | Second | 2.54 × 1.46 m (8'4" × 4'9") | 4 Pc Bath |
| Recreation | Lower | 7.51 × 6.78 m (24'8" × 22'3") | |
| Bedroom 5 | Lower | 3.57 × 3.18 m (11'9" × 10'5") | |
| Bathroom | Lower | 3.35 × 2.15 m (11' × 7'1") | |
| Utility Room | Lower | 4.32 × 3.97 m (14'2" × 13') |
Location
Location is approximate. See nearby homes on the map
Recent sales nearby
See what similar homes within 1 km sold for in the last year. Create a free account or sign in to see them.
The neighbourhood
Getting around Car-dependent
No subway, LRT or GO station within a short trip.
Within a 10-minute walk: no grocery stores, 1 cafés and restaurants, 2 parks, 1 pharmacy. Nearest park: Meander Creek Park (300 m).
Schools nearby
Elementary
- St. Mark Catholic School Catholic
EQAO: Gr 6 reading 90%, math 46%11 min walk - Northridge Public School
EQAO: Gr 6 reading 92%, math 65%13 min walk - Hillcrest Public School
EQAO: Gr 6 reading 88%, math 58%16 min walk - Louise Arbour French Immersion Public School
EQAO: Gr 6 reading 91%, math 70%1.6 km
Secondary
- Montcalm Secondary School
EQAO: Gr 9 math 33%, literacy test 65%1.3 km - A. B. Lucas Secondary School
EQAO: Gr 9 math 75%, literacy test 85%1.3 km - École secondaire catholique École secondaire Monseigneur-Bruyère French1.5 km
EQAO: share of students meeting the provincial standard (2024–25). Ontario average: Gr 6 reading 86%, math 51%; Gr 9 math 55%; literacy test 83%.
Closest schools, not school zones. Check which school serves this address with the school board before relying on it.
Who lives here postal area N5Y
- Owners / renters
- 45% / 55%
- Median household income
- $63,600
- Average age
- 38
- Children under 15
- 16%
- Homes
- 41% detached, 29% high-rise
- Commute by transit
- 12%
- Population
- 35,934
Languages spoken most at home besides English: Nepali 2%, Malayalam 1.7%, Arabic 1.1%, Assyrian Neo-Aramaic 1.1%.
Safety
Crime Severity Index for London police: 73 vs 57 for Ontario (2025).
Police-reported figures for the whole police service area, not this street. Rates use the area’s resident population.
Distances are approximate. Places © OpenStreetMap contributors. Neighbourhood figures: Statistics Canada, 2021 Census. School results: EQAO via Ontario Data Catalogue (Open Government Licence – Ontario). Crime Severity Index: Statistics Canada.
Living here
Commute
To downtown London: 5 km. Transit times · Driving times
Noise 1 source nearby
- ✈️ In line with a London runway5.5 km
Distances from the map, not noise measurements. Visit at rush hour to judge for yourself.
Internet High-speed
50/10 Mbps or faster available here by cable, fibre or DSL (the federal high-speed target).
From the federal broadband map. Check exact speeds and providers for the address.
Roads, rail, airports and planned stations © OpenStreetMap contributors. Internet: Innovation, Science and Economic Development Canada, National Broadband Data.
Listed by THE REALTY FIRM INC..
Listing information provided by PropTx Innovations Inc. and TRREB; deemed reliable but not guaranteed accurate by PropTx.
Similar homes nearby
See more in London East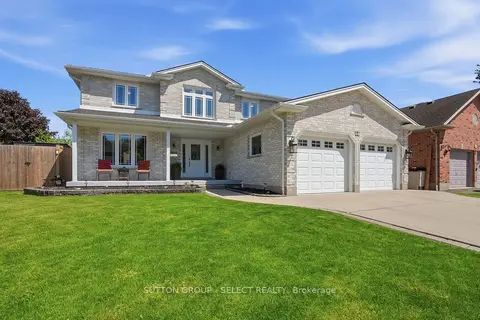
$889,000
4+1 bd4 ba5 pk2000-2500 ft²
60 Edgevalley Road
East A, London East
Detached · MLS® X13721538 · SUTTON GROUP - SELECT REALTY
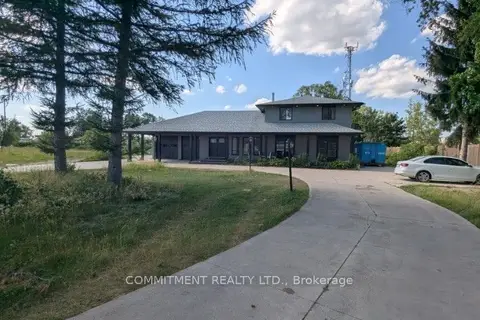
$999,999
Reduced $199,901
5 bd4 ba40 pk2000-2500 ft²
1988 RIVER Road
East A, London East
Detached · MLS® X13644844 · COMMITMENT REALTY LTD.
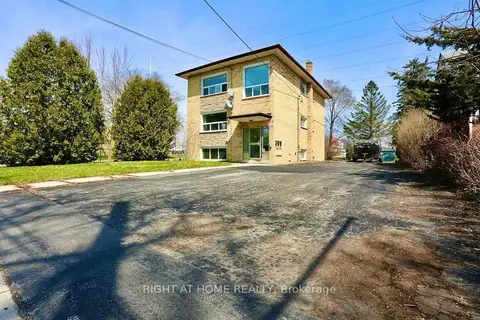
$899,900
8 bd3 ba7 pk2500-3000 ft²
394 Thiel Street
East H, London East
Triplex · MLS® X12869698 · RIGHT AT HOME REALTY
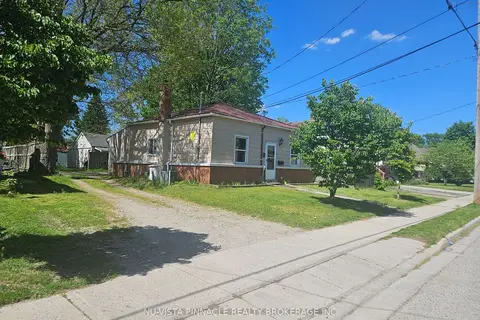
$899,000
Reduced $50,000
2 bd1 ba10 pk700-1100 ft²
744 Little Grey Street
East L, London East
Detached · MLS® X13839396 · NU-VISTA PINNACLE REALTY BROKERAGE INC
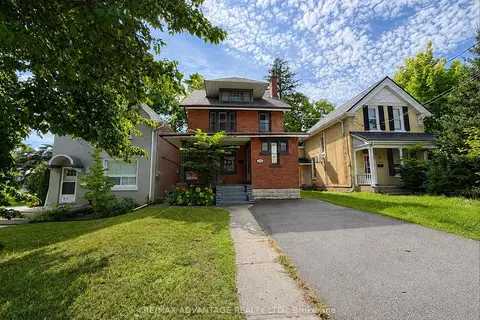
$895,000
5+2 bd4 ba4 pk1500-2000 ft²
1051 Richmond Street N
East B, London East
Detached · MLS® X14091110 · RE/MAX ADVANTAGE REALTY LTD.
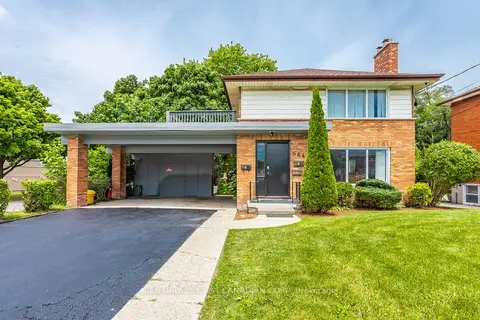
$884,900
7 bd3 ba6 pk2000-2500 ft²
664 Cheapside Street
East C, London East
Triplex · MLS® X13642572 · CENTURY 21 FIRST CANADIAN CORP
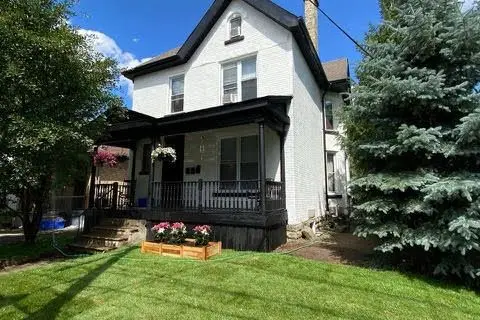
$920,000
Reduced $280,000
6 bd4 ba3 pk1500-2000 ft²
870 Queens Avenue
East G, London East
Triplex · MLS® X12979630 · THE AGENCY REAL ESTATE
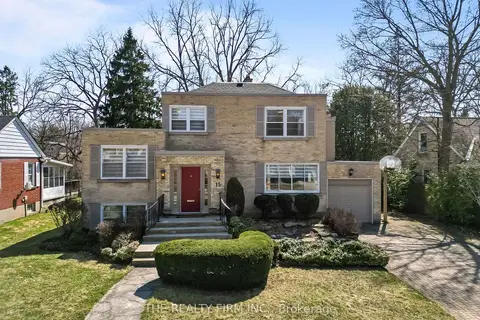
$929,900
Reduced $59,100
4 bd2 ba7 pk3000-3500 ft²
15 Mayfair Drive
East B, London East
Detached · MLS® X13496240 · THE REALTY FIRM INC.