15 Mayfair Drive
East B, London East, N6A 2M7
$929,900
Reduced $59,100 from $989,000
- 4 bedrooms
- 2 bathrooms
- 7 parking
- 3000-3500 sq ft
Listed 116 days ago · MLS® X13496240
About this home
Set on Mayfair Drive, just steps from Richmond Street & the gates of Western University, this is a rare opportunity to own a substantial Old North property in one of London's most sought after real estate corridors. This address places you in the heart of a vibrant, in-demand neighbourhood known for its blend of established homes and strong connection to the university. Designed across five distinct levels, the home offers impressive living space with flexibility to evolve alongside your needs, including multiple bonus areas suited to additional sleeping quarters, private offices, or dedicated study spaces - ideal for growing families or multi-generational living. Set on an expansive lot approaching half an acre, the property delivers a level of land rarely found this close to Western. The backyard is a true standout - expansive, private, and full of possibility, offering a rare in-city setting ideal for family living, entertaining, or future vision. Inside, natural light fills the generous principal rooms, complemented by a wood-burning fireplace in the main living area and a second lounge with a gas fireplace. Extensive built-in storage adds everyday functionality. A detached garage, rear yard shed, and parking capacity well beyond typical city offerings further enhance the property. Recent updates include a newer roof, new AC (installed July 2026) providing peace of mind while leaving room to elevate and personalize the interior. A compelling opportunity offering scale, location, and long-term potential. A true must see!
Details
- Type
- Detached
- Style
- Sidesplit 5
- Age
- 51-99 years
- Size
- 3000-3500 sq ft
- Lot
- 75 × 188 ft
- Basement
- Finished with Walk-Out, Full
- Garage
- Attached
- Kitchens
- 1
- Property tax
- $8,516 (2025)
- Neighbourhood
- East B
- Municipality
- London East
- Price per sq ft
- $286 (37% below detached houses in East B, $456)
Interior
- Bedrooms
- 4 above ground
- Bathrooms
- 1 × 4-piece (third), 1 × 5-piece (upper)
- Rooms
- 18 above ground + 4 below
- Family room or den
- Yes
- Fireplace
- Living Room, Family Room
- Features
- Auto Garage Door Remote, Built-In Oven, In-Law Capability, Sump Pump, Water Heater Owned
Heating, cooling and services
- Heating
- Baseboard, Electric
- Air conditioning
- Central Air
- Water and sewer
- Sewer
Building and exterior
- Style
- Sidesplit 5
- Exterior
- Brick
- Roof
- Flat, Shingles
- Foundation
- Block
- Age
- 51-99 years
- Faces
- North
- Outdoor
- Landscape Lighting, Landscaped, Patio, Shed
Parking
- Garage spaces
- 1
- Total parking
- 7
- Driveway and parking
- Private Double
Lot
- Size
- 75 × 188 ft (irregular)
More
- Possession
- Flexible
- Nearby
- Hospital, Public Transit, School, Park, Fenced Yard
- Cross street
- Richmond & Mayfair
Rooms
| Room | Level | Size | Features |
|---|---|---|---|
| Foyer | Main | 2.8 × 5.39 m (9'2" × 17'8") | |
| Living Room | Main | 5.14 × 4.51 m (16'10" × 14'10") | |
| Dining Room | Main | 3.08 × 3.18 m (10'1" × 10'5") | |
| Kitchen | Main | 4.77 × 4.23 m (15'8" × 13'11") | |
| Breakfast | Main | 3.29 × 2.63 m (10'10" × 8'8") | |
| Family Room | Main | 6.39 × 4.92 m (21' × 16'2") | |
| Other | Main | 4.56 × 3.35 m (15' × 11') | |
| Other | Second | 3.22 × 4.13 m (10'7" × 13'7") | |
| Office | Second | 1.73 × 1.7 m (5'8" × 5'7") | |
| Laundry | Second | 3.22 × 3.25 m (10'7" × 10'8") | |
| Bedroom | Third | 3.22 × 4.09 m (10'7" × 13'5") | |
| Bedroom | Third | 3.22 × 3.25 m (10'7" × 10'8") | |
| Bathroom | Third | 2.02 × 2.08 m (6'8" × 6'10") | |
| Primary Bedroom | Upper | 6.38 × 4.33 m (20'11" × 14'2") | |
| Other | Upper | 5 × 3.13 m (16'5" × 10'3") | |
| Bedroom | Upper | 2.85 × 3.13 m (9'4" × 10'3") | |
| Bedroom | Upper | 3.08 × 4.42 m (10'1" × 14'6") | |
| Bathroom | Upper | 3.69 × 3.35 m (12'1" × 11') | |
| Recreation | Basement | 7.93 × 7.59 m (26' × 24'11") | |
| Utility Room | Basement | 4.78 × 4.02 m (15'8" × 13'2") | |
| Other | Basement | 4.57 × 4.31 m (15' × 14'2") | |
| Other | Basement | 5.33 × 1.48 m (17'6" × 4'10") | |
| Other | Basement | 3.06 × 4.33 m (10' × 14'2") | |
| Other | Basement | 3.07 × 5.16 m (10'1" × 16'11") |
History of this address
2 earlier listings at this address, with sold and leased prices. Create a free account or sign in to see them.
Location
Location is approximate. See nearby homes on the map
Recent sales nearby
See what similar homes within 1 km sold for in the last year. Create a free account or sign in to see them.
The neighbourhood
Getting around Somewhat walkable
No subway, LRT or GO station within a short trip.
Within a 10-minute walk: no grocery stores, 7 cafés and restaurants, 4 parks. Nearest park: Broughdale Park (200 m).
Schools nearby
Elementary
- Ryerson Public School18 min walk
- St. Kateri Catholic School Catholic
EQAO: Gr 6 reading 95%, math 58%1.4 km - St. Michael Separate School Catholic
EQAO: Gr 6 reading 94%, math 53%1.7 km - Northbrae Public School
EQAO: Gr 6 reading 85%, math 31%1.8 km
Secondary
- École secondaire catholique École secondaire Monseigneur-Bruyère French2.4 km
EQAO: share of students meeting the provincial standard (2024–25). Ontario average: Gr 6 reading 86%, math 51%; Gr 9 math 55%; literacy test 83%.
Closest schools, not school zones. Check which school serves this address with the school board before relying on it.
Who lives here postal area N6A
- Owners / renters
- 29% / 71%
- Median household income
- $61,200
- Average age
- 41
- Children under 15
- 7%
- Homes
- 19% detached, 55% high-rise
- Commute by transit
- 12%
- Population
- 13,810
Languages spoken most at home besides English: Spanish 1.1%, Mandarin 1%, Portuguese 0.8%, Arabic 0.6%.
Safety
Crime Severity Index for London police: 73 vs 57 for Ontario (2025).
Police-reported figures for the whole police service area, not this street. Rates use the area’s resident population.
Distances are approximate. Places © OpenStreetMap contributors. Neighbourhood figures: Statistics Canada, 2021 Census. School results: EQAO via Ontario Data Catalogue (Open Government Licence – Ontario). Crime Severity Index: Statistics Canada.
Living here
Commute
To downtown London: 3 km. Transit times · Driving times
Noise Nothing major nearby
No highway within 500 m, rail line within 300 m, or airport flight path nearby.
Distances from the map, not noise measurements. Visit at rush hour to judge for yourself.
Internet High-speed
50/10 Mbps or faster available here by cable, fibre or DSL (the federal high-speed target).
From the federal broadband map. Check exact speeds and providers for the address.
Roads, rail, airports and planned stations © OpenStreetMap contributors. Internet: Innovation, Science and Economic Development Canada, National Broadband Data.
Listed by THE REALTY FIRM INC..
Listing information provided by PropTx Innovations Inc. and TRREB; deemed reliable but not guaranteed accurate by PropTx.
Similar homes nearby
See more in London East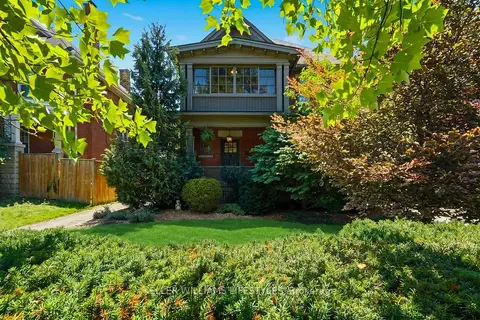
$960,000
Reduced $15,000
5+1 bd4 ba2 pk2000-2500 ft²
203 Cheapside Street
East B, London East
Detached · MLS® X13631440 · KELLER WILLIAMS LIFESTYLES
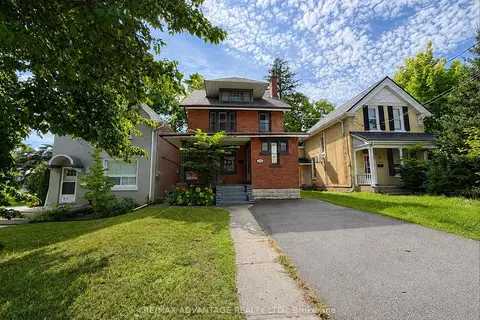
$895,000
5+2 bd4 ba4 pk1500-2000 ft²
1051 Richmond Street N
East B, London East
Detached · MLS® X14091110 · RE/MAX ADVANTAGE REALTY LTD.
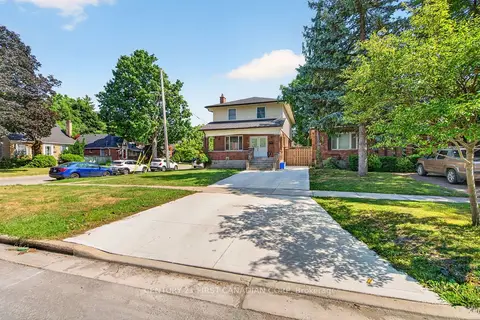
$869,900
Reduced $80,000
4+3 bd5 ba8 pk2000-2500 ft²
569 Cheapside Street
East B, London East
Detached · MLS® X13810004 · CENTURY 21 FIRST CANADIAN CORP
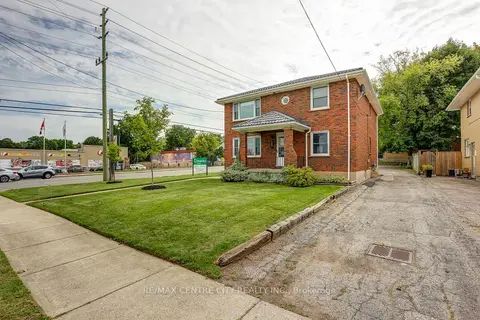
$864,900
2+1 bd3 ba8 pk2000-2500 ft²
587 Lambton Street
East B, London East
Detached · MLS® X13798490 · RE/MAX CENTRE CITY REALTY INC.
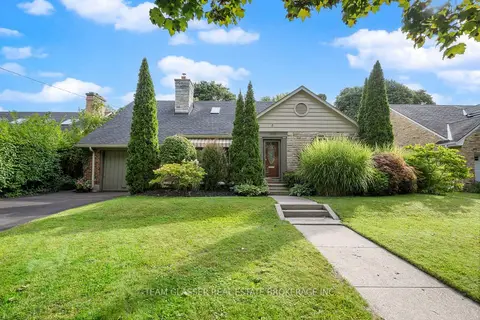
$837,000
4 bd2 ba4 pk1500-2000 ft²
1010 HARRISON Avenue
East B, London East
Detached · MLS® X13768438 · TEAM GLASSER REAL ESTATE BROKERAGE INC.
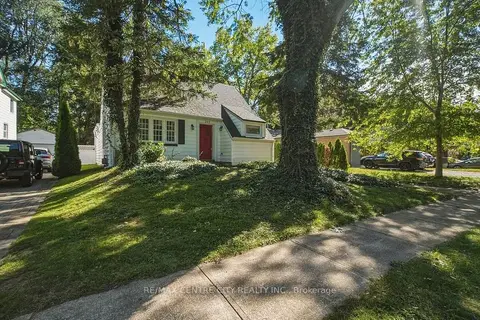
$799,900
4+1 bd3 ba4 pk2000-2500 ft²
245 Bernard Avenue
East B, London East
Detached · MLS® X13827324 · RE/MAX CENTRE CITY REALTY INC.
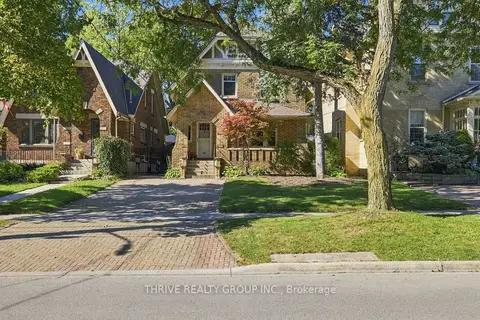
$799,900
Reduced $30,000
3 bd4 ba3 pk1100-1500 ft²
837 Wellington Street
East B, London East
Detached · MLS® X13833662 · THRIVE REALTY GROUP INC.
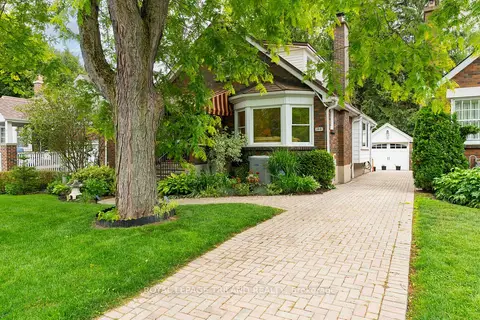
$775,000
Reduced $49,000
3 bd2 ba3 pk1500-2000 ft²
31 Chalmers Street
East B, London East
Detached · MLS® X13472174 · ROYAL LEPAGE TRILAND REALTY