31 Chalmers Street
East B, London East, N5Y 4E8
$775,000
Reduced $49,000 from $824,000
- 3 bedrooms
- 2 bathrooms
- 3 parking
- 1500-2000 sq ft
Listed 121 days ago · MLS® X13472174
About this home
LOCATED ON A QUIET, TREE LINED STREET IN OLD NORTH THIS 1 3/4, THREE BEDROOM HOME EXUDES CHARACTER AND CHARM. THE COVERED FRONT PORCH IS AN INVITING PLACE TO SIP YOUR MORNING COFFEE WHETHER RAIN OR SHINE, WHILE ENJOYING THE VIEW. A DOUBLE STOREY FOYER GREETS YOU THROUGH THE FRONT ENTRANCE, WITH A SPIRAL STAIRCASE OPENING TO THE SECOND LEVEL. THE BRIGHT LIVING ROOM IS ANCHORED BY A GAS FIREPLACE, ORIGINAL, GLEAMING HARDWOOD FLOORS AND BANKS OF WINDOWS ON TWO SIDES. MOVING THROUGH THE LIVING SPACE, CONNECTS TO A FORMAL DINING ROOM, LARGE ENOUGH TO ENTERTAIN OR ENJOY A FAMILY MEAL. THE GALLEY KITCHEN BEYOND HAS BEEN UPDATED WITH HIGH GLOSS WHITE CABINETRY, SOLID QUARTZ SURFACES, AND LOTS OF PREP SPACE AND STORAGE. THE REAR OF THE HOME INCLUDES A VAULTED FAMILY ROOM ADDITION, WITH GAS FIREPLACE AND LOVELY VIEWS OF THE REAR YARD. TWO BEDROOMS AND A 4 PC BATH WITH GLASS WALK IN SHOWER COMPLETE THE MAIN.THE SECOND LEVEL INCLUDES A THRID BEDROOM, LOUNGE/OFFICE SPACE, THAT COULB BE EASILY CONVERED TO A GREAT MASTER RETREAT. THE FINISHED LOWER LEVEL INCLUDES A COSY DEN, ANOTHER 4 PC BATH AND PLENTY OF STORAGE SPACE. THE REAR YARD IS AN EXCEPTIONAL SPACE, INCLUDING AN UPPER WOOD DECK AREA, WHICH STEPS DOWN TO AN INTERLOCKING PATIO AREA WITH A BUBBLING POND, HARD SCAPED LIGHTING, EXTENSIVE MAINTENANCE FREE LANDSCAPING AND MATURE TREES. SINGLE CAR GARAGE WITH REMOTE DOOR, POTTING SHED, AND INTERLOCKING COBBLE DRIVEWAY ! 50 YEAR STEEL ROOF, FURNACE AND AIR 2009. THIS HOME COULD BE YOURS TODAY AND IS MOVE IN CONDITION...MAKE YOUR MOVE!
Details
- Type
- Detached
- Style
- 1 1/2 Storey
- Age
- 51-99 years
- Size
- 1500-2000 sq ft
- Lot
- 41.09 × 121.26 ft
- Basement
- Finished
- Garage
- Detached
- Kitchens
- 1
- Property tax
- $5,633 (2025)
- Neighbourhood
- East B
- Municipality
- London East
- Price per sq ft
- $443 (about the same as detached houses in East B)
Interior
- Bedrooms
- 3 above ground
- Bathrooms
- 1 × 4-piece (main), 1 × 4-piece (lower)
- Rooms
- 6 above ground + 4 below
- Family room or den
- Yes
- Fireplace
- Family Room, Living Room
- Features
- Auto Garage Door Remote, Storage, Water Heater, Sump Pump
Heating, cooling and services
- Heating
- Forced Air, Gas
- Air conditioning
- Central Air
- Water and sewer
- Sewer
Building and exterior
- Style
- 1 1/2 Storey
- Exterior
- Aluminum Siding, Brick
- Roof
- Metal
- Foundation
- Concrete, Concrete Block
- Age
- 51-99 years
- Faces
- South
- Outdoor
- Awnings, Canopy, Deck, Landscape Lighting, Landscaped, Lighting, Patio, Privacy, Porch, Fence - Full, Garden Shed
Parking
- Garage spaces
- 1
- Total parking
- 3
- Driveway and parking
- Private
Lot
- Size
- 41.09 × 121.26 ft (rectangular)
- Acreage
- < .50
More
- Possession
- 30 DAYS
- Nearby
- Fenced Yard, Hospital, Park, Place Of Worship, Public Transit, School
- Cross street
- COLBORNE ST AND CHALMERS
Rooms
| Room | Level | Size | Features |
|---|---|---|---|
| Foyer | Main | 3.89 × 2.52 m (12'9" × 8'3") | |
| Living Room | Main | 3.33 × 5.82 m (10'11" × 19'1") | |
| Dining Room | Main | 3.79 × 3.46 m (12'5" × 11'4") | |
| Kitchen | Main | 3.32 × 4.54 m (10'11" × 14'11") | |
| Family Room | Main | 4.85 × 3.65 m (15'11" × 12') | |
| Primary Bedroom | Main | 3.88 × 3.32 m (12'9" × 10'11") | |
| Bedroom 2 | Second | 3.89 × 2.86 m (12'9" × 9'5") | |
| Bedroom 3 | Second | 3.69 × 4.11 m (12'1" × 13'6") | |
| Recreation | Lower | 7.31 × 9.01 m (24' × 29'7") | |
| Other | Lower | 2.61 × 2.38 m (8'7" × 7'10") |
Location
Location is approximate. See nearby homes on the map
Recent sales nearby
See what similar homes within 1 km sold for in the last year. Create a free account or sign in to see them.
The neighbourhood
Getting around Walkable
No subway, LRT or GO station within a short trip.
Within a 10-minute walk: 3 grocery stores, 11 cafés and restaurants, 1 park, 2 pharmacies. Nearest grocery: United Supermarket (600 m). Nearest park: Doidge Park (750 m).
Schools nearby
Elementary
- Ryerson Public School7 min walk
- St. Michael Separate School Catholic
EQAO: Gr 6 reading 94%, math 53%8 min walk - St George's Public School Catholic
EQAO: Gr 6 reading 90%, math 81%16 min walk - Northbrae Public School
EQAO: Gr 6 reading 85%, math 31%17 min walk
Secondary
- École secondaire catholique École secondaire Monseigneur-Bruyère French1.5 km
- London Central Secondary School
EQAO: Gr 9 math 81%, literacy test 91%2.1 km
EQAO: share of students meeting the provincial standard (2024–25). Ontario average: Gr 6 reading 86%, math 51%; Gr 9 math 55%; literacy test 83%.
Closest schools, not school zones. Check which school serves this address with the school board before relying on it.
Who lives here postal area N5Y
- Owners / renters
- 45% / 55%
- Median household income
- $63,600
- Average age
- 38
- Children under 15
- 16%
- Homes
- 41% detached, 29% high-rise
- Commute by transit
- 12%
- Population
- 35,934
Languages spoken most at home besides English: Nepali 2%, Malayalam 1.7%, Arabic 1.1%, Assyrian Neo-Aramaic 1.1%.
Safety
Crime Severity Index for London police: 73 vs 57 for Ontario (2025).
Police-reported figures for the whole police service area, not this street. Rates use the area’s resident population.
Distances are approximate. Places © OpenStreetMap contributors. Neighbourhood figures: Statistics Canada, 2021 Census. School results: EQAO via Ontario Data Catalogue (Open Government Licence – Ontario). Crime Severity Index: Statistics Canada.
Living here
Commute
To downtown London: 3 km. Transit times · Driving times
Noise Nothing major nearby
No highway within 500 m, rail line within 300 m, or airport flight path nearby.
Distances from the map, not noise measurements. Visit at rush hour to judge for yourself.
Internet High-speed
50/10 Mbps or faster available here by cable, fibre or DSL (the federal high-speed target).
From the federal broadband map. Check exact speeds and providers for the address.
Roads, rail, airports and planned stations © OpenStreetMap contributors. Internet: Innovation, Science and Economic Development Canada, National Broadband Data.
Listed by ROYAL LEPAGE TRILAND REALTY.
Listing information provided by PropTx Innovations Inc. and TRREB; deemed reliable but not guaranteed accurate by PropTx.
Similar homes nearby
See more in London East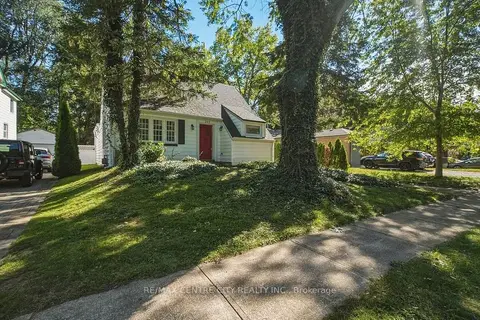
$799,900
4+1 bd3 ba4 pk2000-2500 ft²
245 Bernard Avenue
East B, London East
Detached · MLS® X13827324 · RE/MAX CENTRE CITY REALTY INC.
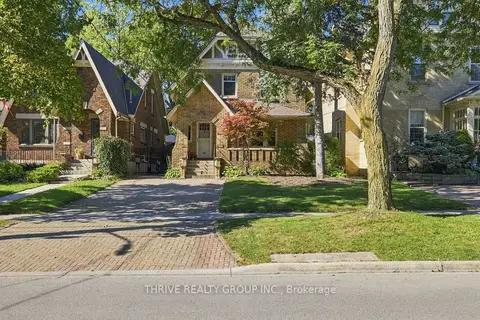
$799,900
Reduced $30,000
3 bd4 ba3 pk1100-1500 ft²
837 Wellington Street
East B, London East
Detached · MLS® X13833662 · THRIVE REALTY GROUP INC.
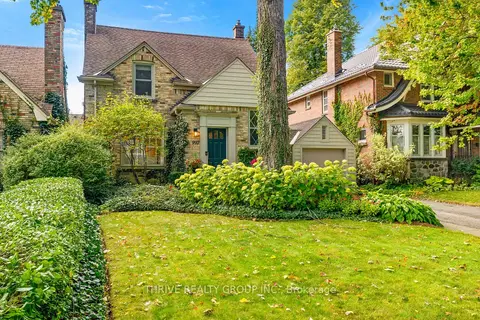
$749,999
3 bd2 ba4 pk1100-1500 ft²
997 Maitland Street
East B, London East
Detached · MLS® X13870234 · THRIVE REALTY GROUP INC.
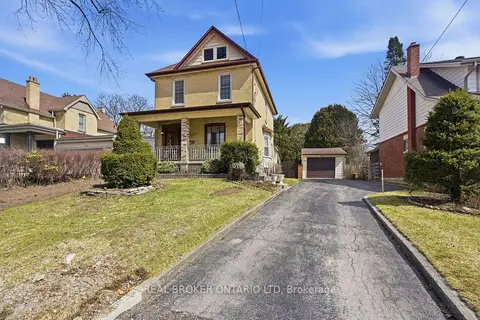
$749,900
4 bd2 ba5 pk1500-2000 ft²
908 William Street
East B, London East
Detached · MLS® X13568036 · REAL BROKER ONTARIO LTD
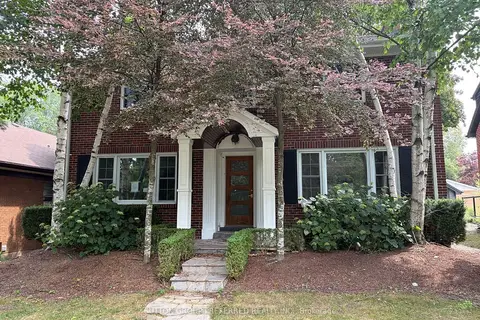
$749,900
Reduced $30,000
3 bd2 ba2 pk1500-2000 ft²
485 Regent Street
East B, London East
Detached · MLS® X13640212 · SUTTON GROUP PREFERRED REALTY INC.
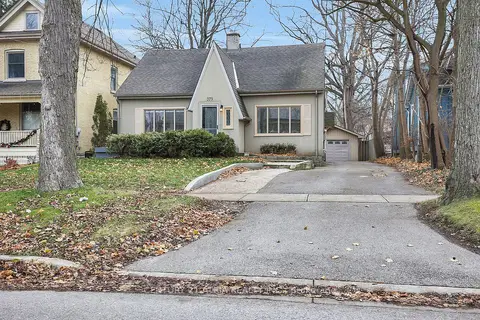
$729,900
3+1 bd3 ba6 pk1500-2000 ft²
379 Grosvenor Street
East B, London East
Detached · MLS® X13833880 · CENTURY 21 ATRIA REALTY INC.
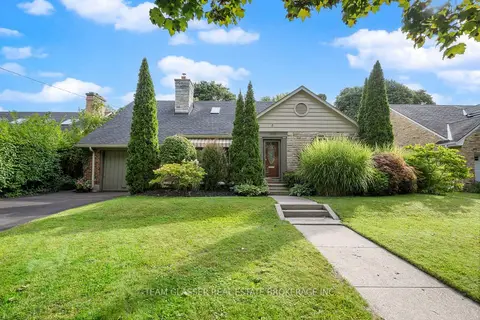
$837,000
4 bd2 ba4 pk1500-2000 ft²
1010 HARRISON Avenue
East B, London East
Detached · MLS® X13768438 · TEAM GLASSER REAL ESTATE BROKERAGE INC.
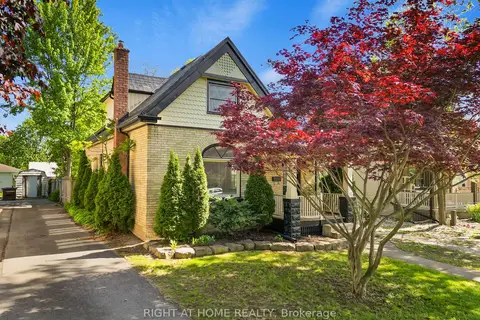
$699,900
3 bd2 ba2 pk1500-2000 ft²
455 St James Street
East B, London East
Detached · MLS® X13880318 · RIGHT AT HOME REALTY