455 St James Street
East B, London East, N5Y 3P2
$699,900
- 3 bedrooms
- 2 bathrooms
- 2 parking
- 1500-2000 sq ft
Listed 11 days ago · MLS® X13880318
About this home
A rare opportunity to own a truly distinctive home in the heart of Old North London, where historic charm meets sophisticated modern design. This beautifully renovated 1.5-storey yellow brick home offers an exceptional combination of character, craftsmanship, and contemporary living. From the moment you step inside, you'll appreciate the impressive 10-foot ceilings, rich walnut flooring, abundant natural light, and open-concept design that creates a stunning urban loft-inspired atmosphere.At the heart of the home is a spectacular custom Martin Jesko kitchen, designed to impress. Featuring an extraordinary 16-foot island, gas cooktop, built-in oven and microwave, oversized double-door refrigerator, integrated double dishwashers, custom cabinetry, solid surface countertops, and exceptional storage, this space is equally suited for everyday living and entertaining.The main floor offers beautifully connected living and dining areas, with sliding doors opening to the rear deck and private backyard. A stylish 4-piece bathroom with heated floors and convenient main-floor laundry with custom storage complete this level.Upstairs, you'll find three spacious bedrooms, including a beautiful primary retreat with custom built-in wardrobes. The spa-inspired 4-piece bathroom features heated floors, a glass shower, and a soaker tub, creating a relaxing space to unwind.Thoughtful improvements throughout include newer windows (2022, excluding the front heritage windows), a durable metal roof, and a newly installed backyard fence for added privacy. Outside, enjoy a welcoming front porch, rear deck, private backyard, and parking for multiple vehicles.The location is just as impressive as the home itself. Situated in one of London's most established and desirable neighbourhoods, you're just minutes from downtown, Western University, St. Joseph's Hospital, beautiful parks, walking trails, bike paths, and some of the city's best amenities.
Details
- Type
- Detached
- Style
- 2-Storey
- Size
- 1500-2000 sq ft
- Lot
- 30 × 103.33 ft
- Basement
- Unfinished
- Garage
- None
- Kitchens
- 1
- Property tax
- $6,605 (2025)
- Neighbourhood
- East B
- Municipality
- London East
- Price per sq ft
- $400 (12% below detached houses in East B, $456)
Interior
- Bedrooms
- 3 above ground
- Bathrooms
- 1 × 4-piece (main), 1 × 4-piece (second)
- Rooms
- 10 above ground
- Family room or den
- No
- Fireplace
- No
- Features
- Built-In Oven
Heating, cooling and services
- Heating
- Forced Air, Gas
- Air conditioning
- Central Air
- Water and sewer
- Sewer
Building and exterior
- Style
- 2-Storey
- Exterior
- Brick
- Roof
- Metal
- Faces
- West
Parking
- Total parking
- 2
- Driveway and parking
- Private Double
Lot
- Size
- 30 × 103.33 ft
More
- Possession
- Immediate
- Cross street
- Colborne Street, right onto St James
Rooms
| Room | Level | Size | Features |
|---|---|---|---|
| Laundry | Main | 2.11 × 1.75 m (6'11" × 5'9") | |
| Living Room | Main | 8.94 × 3.56 m (29'4" × 11'8") | |
| Primary Bedroom | Second | 5.33 × 4.67 m (17'6" × 15'4") | |
| Dining Room | Main | 3.25 × 3.05 m (10'8" × 10') | |
| Kitchen | Main | 5.89 × 3.25 m (19'4" × 10'8") | |
| Family Room | Main | 4.52 × 4.62 m (14'10" × 15'2") | |
| Bedroom 3 | Second | 4.09 × 3.89 m (13'5" × 12'9") | |
| Bedroom 2 | Second | 3.58 × 2.57 m (11'9" × 8'5") |
History of this address
6 earlier listings at this address, with sold and leased prices. Create a free account or sign in to see them.
Location
Location is approximate. See nearby homes on the map
Recent sales nearby
See what similar homes within 1 km sold for in the last year. Create a free account or sign in to see them.
The neighbourhood
Getting around Walkable
No subway, LRT or GO station within a short trip.
Within a 10-minute walk: 2 grocery stores, 15 cafés and restaurants, 4 parks, 1 pharmacy. Nearest grocery: Metro (850 m). Nearest park: Doidge Park (750 m).
Schools nearby
Elementary
- St. Michael Separate School Catholic
EQAO: Gr 6 reading 94%, math 53%6 min walk - St George's Public School Catholic
EQAO: Gr 6 reading 90%, math 81%6 min walk - Ryerson Public School12 min walk
- Lord Roberts Public School16 min walk
Secondary
- London Central Secondary School
EQAO: Gr 9 math 81%, literacy test 91%1.3 km - Catholic Central High School Catholic
EQAO: Gr 9 math 57%, literacy test 89%1.5 km - H.B. Beal Secondary School
EQAO: Gr 9 math 56%, literacy test 79%1.6 km
EQAO: share of students meeting the provincial standard (2024–25). Ontario average: Gr 6 reading 86%, math 51%; Gr 9 math 55%; literacy test 83%.
Closest schools, not school zones. Check which school serves this address with the school board before relying on it.
Who lives here postal area N5Y
- Owners / renters
- 45% / 55%
- Median household income
- $63,600
- Average age
- 38
- Children under 15
- 16%
- Homes
- 41% detached, 29% high-rise
- Commute by transit
- 12%
- Population
- 35,934
Languages spoken most at home besides English: Nepali 2%, Malayalam 1.7%, Arabic 1.1%, Assyrian Neo-Aramaic 1.1%.
Safety
Crime Severity Index for London police: 73 vs 57 for Ontario (2025).
Police-reported figures for the whole police service area, not this street. Rates use the area’s resident population.
Distances are approximate. Places © OpenStreetMap contributors. Neighbourhood figures: Statistics Canada, 2021 Census. School results: EQAO via Ontario Data Catalogue (Open Government Licence – Ontario). Crime Severity Index: Statistics Canada.
Living here
Commute
To downtown London: 2 km. Transit times · Driving times
Noise Nothing major nearby
No highway within 500 m, rail line within 300 m, or airport flight path nearby.
Distances from the map, not noise measurements. Visit at rush hour to judge for yourself.
Internet High-speed
50/10 Mbps or faster available here by cable, fibre or DSL (the federal high-speed target).
From the federal broadband map. Check exact speeds and providers for the address.
Roads, rail, airports and planned stations © OpenStreetMap contributors. Internet: Innovation, Science and Economic Development Canada, National Broadband Data.
Listed by RIGHT AT HOME REALTY.
Listing information provided by PropTx Innovations Inc. and TRREB; deemed reliable but not guaranteed accurate by PropTx.
Similar homes nearby
See more in London East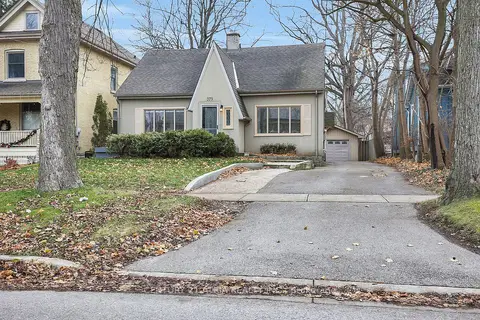
$729,900
3+1 bd3 ba6 pk1500-2000 ft²
379 Grosvenor Street
East B, London East
Detached · MLS® X13833880 · CENTURY 21 ATRIA REALTY INC.
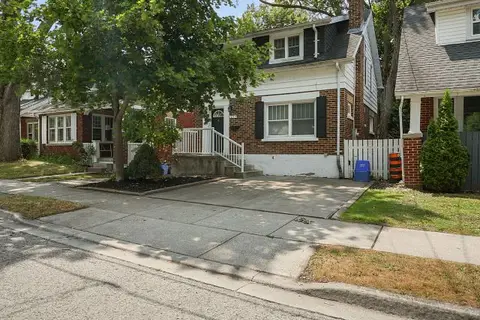
$659,900
Reduced $40,000
3+2 bd2 ba2 pk1100-1500 ft²
1047 Patricia Street
East B, London East
Detached · MLS® X13601016 · BLUE FOREST REALTY INC.
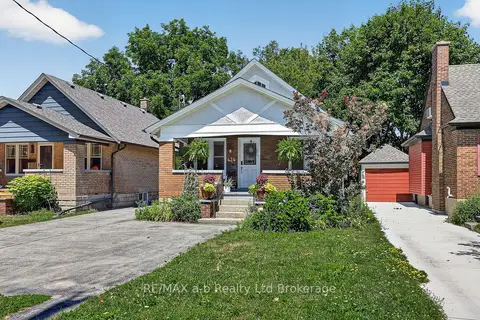
$659,900
2+1 bd2 ba4 pk700-1100 ft²
474 Cheapside Street
East B, London East
Duplex · MLS® X13642796 · RE/MAX a-b Realty Ltd Brokerage
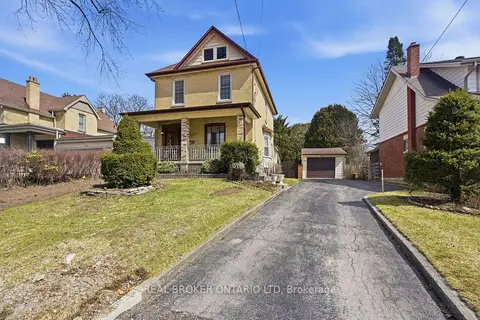
$749,900
4 bd2 ba5 pk1500-2000 ft²
908 William Street
East B, London East
Detached · MLS® X13568036 · REAL BROKER ONTARIO LTD
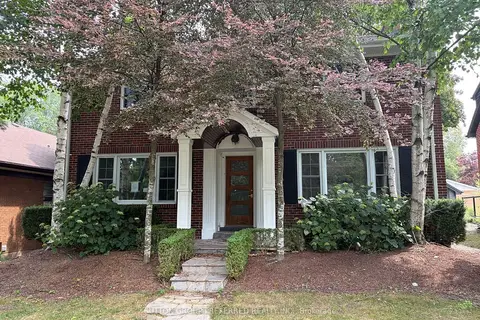
$749,900
Reduced $30,000
3 bd2 ba2 pk1500-2000 ft²
485 Regent Street
East B, London East
Detached · MLS® X13640212 · SUTTON GROUP PREFERRED REALTY INC.
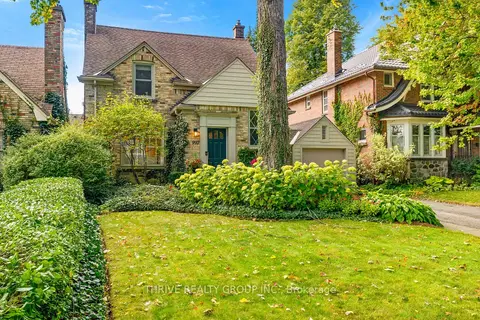
$749,999
3 bd2 ba4 pk1100-1500 ft²
997 Maitland Street
East B, London East
Detached · MLS® X13870234 · THRIVE REALTY GROUP INC.
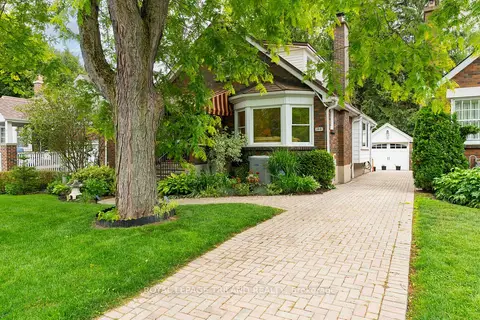
$775,000
Reduced $49,000
3 bd2 ba3 pk1500-2000 ft²
31 Chalmers Street
East B, London East
Detached · MLS® X13472174 · ROYAL LEPAGE TRILAND REALTY
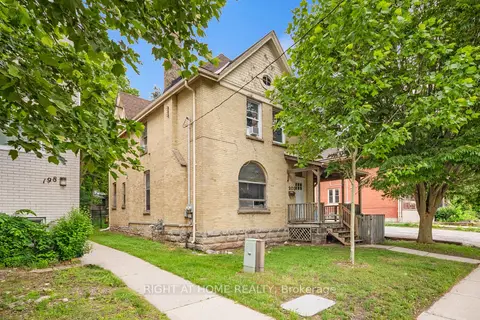
$610,000
3+3 bd3 ba4 pk2000-2500 ft²
202 Sydenham Street
East B, London East
Duplex · MLS® X13782204 · RIGHT AT HOME REALTY