47 Graydon Drive
Mount Elgin, South-West Oxford, N0J 1N0
$739,000
- 2+2 bedrooms
- 3 bathrooms
- 8 parking
- 1100-1500 sq ft
Listed today · MLS® X14100792
About this home
If you've been waiting to escape to the peace and community of Southwestern Ontario, 47 Graydon Drive in Mount Elgin is exactly where you need to be. Offering over 2,600+ sq. ft of total living space, this beautifully maintained 4 bedroom, 3 bath, 2011 bungalow features an exceptionally functional layout. Step through the front entryway into the bright, open-concept living area where rich hardwood floors and a modern fireplace create a warm, comfortable atmosphere. The kitchen serves as the central hub of the home, featuring stainless steel appliances, dark cabinetry, and an oversized breakfast island that flows directly into the dining area - making hosting or family dinners effortless and highly efficient. The practical split-bedroom layout optimizes the main floor by keeping the sleeping quarters independent from the main living areas. The primary suite is warm and inviting, featuring a walk-in closet and its own 3-piece ensuite bathroom. Positioned on the opposite side of the home, the second main-floor bedroom currently functions as a dedicated home office, offering excellent flexibility right next to an additional full 4-piece bath and a main-floor laundry room. The functionality doesn't miss a step as you make your way to the fully finished lower level, which completely mirrors the open-concept design and thoughtfulness of the main floor. A bright, generously sized family room anchored by a cozy gas fireplace offers a fantastic secondary living area, while a cleverly positioned layout places two more large bedrooms and a third full bathroom into a distinct, private zone - ideal for teenagers, guests, or extended family. This smooth flow extends straight out to the fully fenced backyard, featuring a spacious deck, green grass, and gazebo. Enjoy a close-knit neighbourhood atmosphere with a community park just steps away, Oxford Hills Golf/Nordic Spa seconds across Hwy#19, and under 10 minutes to Hwy 401 for an easy commute to nearby major towns.
Details
- Type
- Detached
- Style
- Bungalow
- Size
- 1100-1500 sq ft
- Lot
- 69 × 115 ft
- Basement
- Finished
- Garage
- Attached
- Kitchens
- 1
- Property tax
- $4,045 (2026)
- Neighbourhood
- Mount Elgin
- Municipality
- South-West Oxford
- Price per sq ft
- $568 (19% above detached houses in South-West Oxford, $477)
Interior
- Bedrooms
- 2 above ground + 2 below
- Bathrooms
- 1 × 4-piece (main), 1 × 3-piece (main), 1 × 3-piece (lower)
- Rooms
- 8 above ground + 6 below
- Family room or den
- Yes
- Fireplace
- Electric, Natural Gas
- Features
- Water Softener, Carpet Free, Central Vacuum, Generator - Full, In-Law Capability, Primary Bedroom - Main Floor, Water Heater, Storage, Guest Accommodations, Sump Pump
Heating, cooling and services
- Heating
- Forced Air, Electric
- Air conditioning
- Central Air
- Water and sewer
- Sewer
Building and exterior
- Style
- Bungalow
- Exterior
- Brick, Vinyl Siding
- Roof
- Asphalt Shingle
- Foundation
- Poured Concrete
- Faces
- East
- Outdoor
- Deck, Landscaped, Fence - Full, Gazebo, Shed
Parking
- Garage spaces
- 2
- Total parking
- 8
- Driveway and parking
- Private Double
Lot
- Size
- 69 × 115 ft
More
- Possession
- Flexible
- Nearby
- School Bus Route, Rec./Commun.Centre, Golf, Park
- Cross street
- Hwy. 19 & Mt. Elgin Rd.
Rooms
| Room | Level | Size | Features |
|---|---|---|---|
| Foyer | Main | 2.59 × 3.68 m (8'6" × 12'1") | |
| Living Room | Main | 5.08 × 6.11 m (16'8" × 20'1") | Hardwood Floor, Open Concept, Casement Windows |
| Dining Room | Main | 3.81 × 2.97 m (12'6" × 9'9") | Hardwood Floor, Sliding Doors |
| Kitchen | Main | 4.34 × 3.14 m (14'3" × 10'4") | |
| Bathroom | Main | 2.46 × 2.31 m (8'1" × 7'7") | 4 Pc Bath |
| Bedroom | Main | 4.26 × 4.88 m (14' × 16') | Walk-In Closet(s) |
| Bathroom | Main | 1.54 × 2.53 m (5'1" × 8'4") | 3 Pc Ensuite |
| Bedroom 2 | Main | 3.07 × 3.05 m (10'1" × 10') | Closet, Hardwood Floor |
| Bedroom 3 | Lower | 3.3 × 3.65 m (10'10" × 12') | |
| Recreation | Lower | 5.8 × 5.31 m (19' × 17'5") | Gas Fireplace |
| Bedroom 4 | Lower | 4.43 × 3.67 m (14'6" × 12') | |
| Bathroom | Lower | 3.68 × 1.52 m (12'1" × 5') | 3 Pc Bath |
| Utility Room | Lower | 6.19 × 6.27 m (20'4" × 20'7") |
History of this address
4 earlier listings at this address, with sold and leased prices. Create a free account or sign in to see them.
Location
Location is approximate. See nearby homes on the map
Recent sales nearby
See what similar homes within 1 km sold for in the last year. Create a free account or sign in to see them.
The neighbourhood
Getting around Car-dependent
No subway, LRT or GO station within a short trip.
Within a 10-minute walk: no grocery stores, 0 cafés and restaurants, 0 parks.
Who lives here postal area N0J
- Owners / renters
- 85% / 15%
- Median household income
- $97,000
- Average age
- 39
- Children under 15
- 22%
- Homes
- 90% detached, 0% high-rise
- Population
- 33,457
Languages spoken most at home besides English: German 2.6%, Plautdietsch 1.5%, Dutch 0.7%, Low German 0.4%.
Safety
Crime Severity Index for Oxford (South-West Oxford) (OPP): 27 vs 57 for Ontario (2025).
Police-reported figures for the whole police service area, not this street. Rates use the area’s resident population.
Distances are approximate. Places © OpenStreetMap contributors. Neighbourhood figures: Statistics Canada, 2021 Census. Crime Severity Index: Statistics Canada.
Living here
Commute
Noise Nothing major nearby
No highway within 500 m, rail line within 300 m, or airport flight path nearby.
Distances from the map, not noise measurements. Visit at rush hour to judge for yourself.
Internet High-speed
50/10 Mbps or faster available here by cable, fibre or DSL (the federal high-speed target).
From the federal broadband map. Check exact speeds and providers for the address.
Roads, rail, airports and planned stations © OpenStreetMap contributors. Internet: Innovation, Science and Economic Development Canada, National Broadband Data.
Listed by Gale Group Realty Brokerage Ltd.
Listing information provided by PropTx Innovations Inc. and TRREB; deemed reliable but not guaranteed accurate by PropTx.
Similar homes nearby
See more in South-West Oxford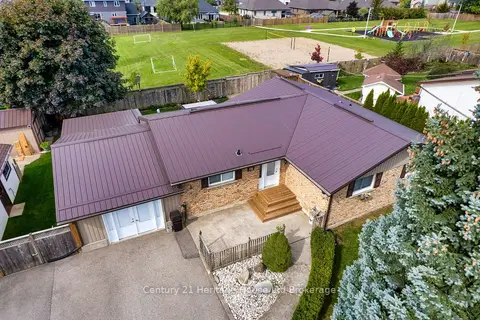
$729,900
3+1 bd2 ba8 pk1500-2000 ft²
28 Peggy Avenue
Mount Elgin, South-West Oxford
Detached · MLS® X13833504 · Century 21 Heritage House Ltd Brokerage
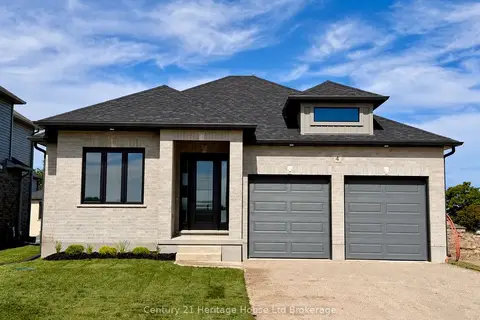
$699,900
3 bd4 ba4 pk1100-1500 ft²
4 Bodwell Avenue
Mount Elgin, South-West Oxford
Detached · MLS® X13485526 · Century 21 Heritage House Ltd Brokerage
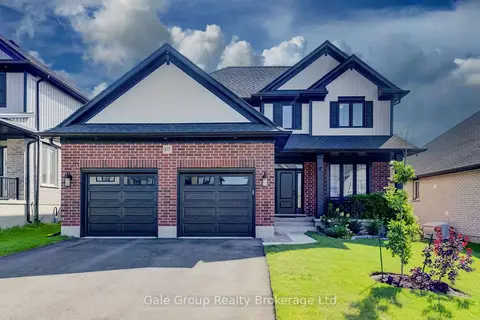
$819,000
3 bd3 ba4 pk2000-2500 ft²
107 Graydon Drive
Mount Elgin, South-West Oxford
Detached · MLS® X13751454 · Gale Group Realty Brokerage Ltd
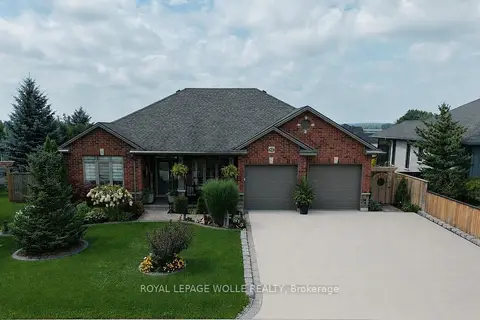
$829,900
4+2 bd3 ba8 pk1100-1500 ft²
42 Graydon Drive
Mount Elgin, South-West Oxford
Detached · MLS® X13738538 · ROYAL LEPAGE WOLLE REALTY
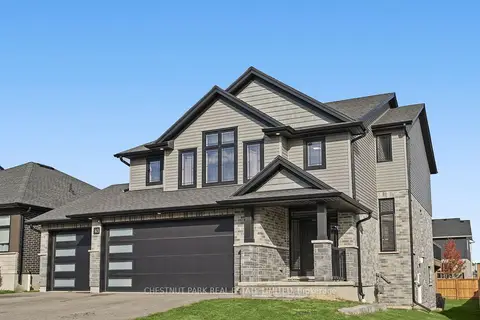
$829,900
4 bd3 ba6 pk2000-2500 ft²
43 Peggy Avenue
Mount Elgin, South-West Oxford
Detached · MLS® X14029814 · CHESTNUT PARK REAL ESTATE LIMITED
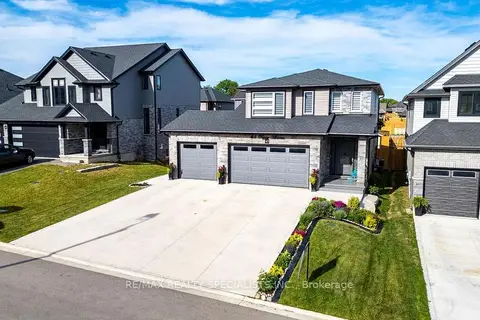
$849,900
Reduced $25,100
4+2 bd4 ba6 pk2000-2500 ft²
45 Peggy Avenue
Mount Elgin, South-West Oxford
Detached · MLS® X13725986 · RE/MAX REALTY SPECIALISTS INC.
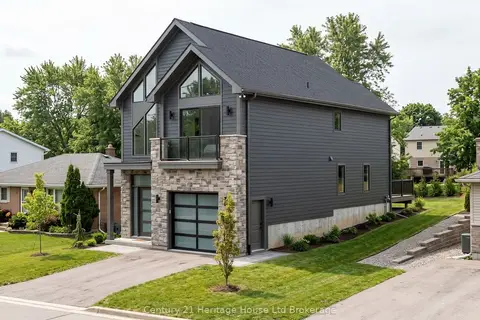
$729,900
3 bd3 ba3 pk1500-2000 ft²
323 Anderson Street
Rural South-West Oxford, South-West Oxford
Detached · MLS® X13878216 · Century 21 Heritage House Ltd Brokerage
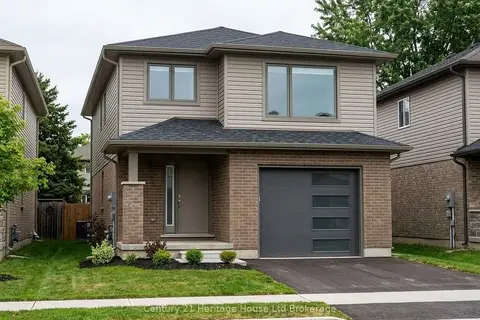
$749,900
4 bd3 ba2 pk1500-2000 ft²
319 Anderson Street
Rural South-West Oxford, South-West Oxford
Detached · MLS® X13875972 · Century 21 Heritage House Ltd Brokerage