28 Peggy Avenue
Mount Elgin, South-West Oxford, N0J 1N0
$729,900
- 3+1 bedrooms
- 2 bathrooms
- 8 parking
- 1500-2000 sq ft
Listed 22 days ago · MLS® X13833504
About this home
THE BUNGALOW WITH THE BACKYARD YOU'VE BEEN WAITING FOR! This beautifully revitalized 3+1 bedroom bungalow where modern living meets an incredible backyard lifestyle. Set on an impressive 96' x 108' lot and backing directly onto a neighbourhood park, this is one of those rare properties where you can enjoy your backyard without looking at your neighbours! Add a private paved driveway with parking for up to 8 vehicles, an attached garage and you'll quickly see there is nothing ordinary about this bungalow. Step inside to a completely reimagined open-concept main floor where the kitchen takes centre stage. Custom cabinetry, a huge working island with cooktop, high-end quartz countertops and stainless-steel appliances create a space that's equally suited to morning coffee or entertaining a crowd. Durable luxury vinyl plank flooring flows throughout the main living areas. Three generous bedrooms include a spacious primary with 3-piece ensuite, while main-floor laundry and a 4-piece bath with jetted tub add everyday convenience. The finished lower level delivers even more living and entertaining space with a large open-concept recreation/games area, pool table area, additional office/bedroom and plenty of storage. The converted garage has been transformed into a versatile, insulated bonus living space with fireplace - and from there, you can access the enclosed hot tub area without ever stepping outside! Then there's the backyard. Designed for summer fun and year-round enjoyment, it features a heated above-ground pool, covered gazebo, multiple sitting areas, gardens, greenhouse, storage shed and a large workshop with its own 100-amp service - perfect for hobbies, projects or serious storage. If you're looking for a home that gives you beautiful interior space AND a backyard you'll actually use, 28 Peggy Avenue is worth seeing.
Details
- Type
- Detached
- Style
- Bungalow
- Age
- 31-50 years
- Size
- 1500-2000 sq ft
- Lot
- 96.31 × 108.51 ft
- Basement
- Partially Finished
- Garage
- Attached
- Kitchens
- 1
- Property tax
- $3,741 (2026)
- Neighbourhood
- Mount Elgin
- Municipality
- South-West Oxford
- Price per sq ft
- $417 (8% below detached houses in South-West Oxford, $453)
Interior
- Bedrooms
- 3 above ground + 1 below
- Bathrooms
- 1 × 4-piece, 1 × 3-piece
- Rooms
- 11 above ground
- Family room or den
- No
- Fireplace
- Natural Gas
- Features
- Bar Fridge, Built-In Oven, Primary Bedroom - Main Floor, Sump Pump, Ventilation System, Water Heater Owned, Water Softener, Water Treatment
Heating, cooling and services
- Heating
- Forced Air, Gas
- Air conditioning
- Central Air
- Water and sewer
- Sewer
Building and exterior
- Style
- Bungalow
- Exterior
- Brick, Vinyl Siding
- Roof
- Metal
- Foundation
- Poured Concrete
- Age
- 31-50 years
- Faces
- West
- Pool
- Above Ground
- Outdoor
- Built-In-BBQ, Landscaped, Hot Tub, Deck, Porch, Workshop, Greenhouse, Garden Shed, Shed
Parking
- Garage spaces
- 1
- Total parking
- 8
Lot
- Size
- 96.31 × 108.51 ft
More
- Possession
- Immediate
- Nearby
- Fenced Yard, School, School Bus Route, Rec./Commun.Centre
- Cross street
- Terry Ave
Rooms
| Room | Level | Size | Features |
|---|---|---|---|
| Foyer | Main | 2.31 × 1.93 m (7'7" × 6'4") | |
| Kitchen | Main | 1.14 × 3.11 m (3'9" × 10'2") | B/I Appliances, Centre Island, Country Kitchen |
| Dining Room | Main | 3.74 × 3.06 m (12'3" × 10') | B/I Shelves, Overlook Patio, Sliding Doors |
| Living Room | Main | 5.24 × 4.97 m (17'2" × 16'4") | |
| Primary Bedroom | Main | 4.91 × 3.33 m (16'1" × 10'11") | 3 Pc Ensuite |
| Bedroom 2 | Main | 3.82 × 3.43 m (12'6" × 11'3") | |
| Bedroom 3 | Main | 3.65 × 3.43 m (12' × 11'3") | |
| Recreation | Basement | 11.36 × 7.14 m (37'3" × 23'5") | |
| Game Room | Main | 7.17 × 4.7 m (23'6" × 15'5") | |
| Recreation | Basement | 10.99 × 7.17 m (36'1" × 23'6") | |
| Utility Room | Basement | 7.57 × 5.81 m (24'10" × 19'1") | |
| Den | Basement | 3.33 × 3.08 m (10'11" × 10'1") | Double Closet, Above Grade Window |
| Bathroom | Main | 2.65 × 1.38 m (8'8" × 4'6") | |
| Cold Room/Cantina | Basement | 2.4 × 1.36 m (7'10" × 4'6") |
History of this address
2 earlier listings at this address, with sold and leased prices. Create a free account or sign in to see them.
Location
Location is approximate. See nearby homes on the map
Recent sales nearby
See what similar homes within 1 km sold for in the last year. Create a free account or sign in to see them.
The neighbourhood
Getting around Car-dependent
No subway, LRT or GO station within a short trip.
Within a 10-minute walk: no grocery stores, 0 cafés and restaurants, 0 parks.
Who lives here postal area N0J
- Owners / renters
- 85% / 15%
- Median household income
- $97,000
- Average age
- 39
- Children under 15
- 22%
- Homes
- 90% detached, 0% high-rise
- Population
- 33,457
Languages spoken most at home besides English: German 2.6%, Plautdietsch 1.5%, Dutch 0.7%, Low German 0.4%.
Safety
Crime Severity Index for Oxford (South-West Oxford) (OPP): 27 vs 57 for Ontario (2025).
Police-reported figures for the whole police service area, not this street. Rates use the area’s resident population.
Distances are approximate. Places © OpenStreetMap contributors. Neighbourhood figures: Statistics Canada, 2021 Census. Crime Severity Index: Statistics Canada.
Living here
Commute
Noise Nothing major nearby
No highway within 500 m, rail line within 300 m, or airport flight path nearby.
Distances from the map, not noise measurements. Visit at rush hour to judge for yourself.
Internet High-speed
50/10 Mbps or faster available here by cable, fibre or DSL (the federal high-speed target).
From the federal broadband map. Check exact speeds and providers for the address.
Roads, rail, airports and planned stations © OpenStreetMap contributors. Internet: Innovation, Science and Economic Development Canada, National Broadband Data.
Listed by Century 21 Heritage House Ltd Brokerage.
Listing information provided by PropTx Innovations Inc. and TRREB; deemed reliable but not guaranteed accurate by PropTx.
Similar homes nearby
See more in South-West Oxford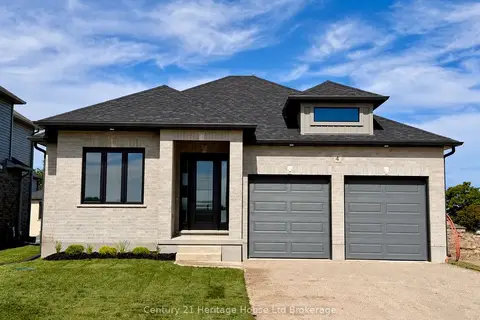
$699,900
3 bd4 ba4 pk1100-1500 ft²
4 Bodwell Avenue
Mount Elgin, South-West Oxford
Detached · MLS® X13485526 · Century 21 Heritage House Ltd Brokerage
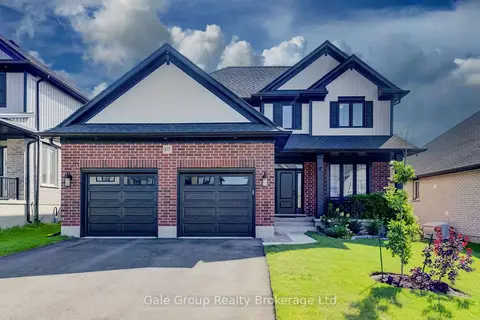
$819,000
3 bd3 ba4 pk2000-2500 ft²
107 Graydon Drive
Mount Elgin, South-West Oxford
Detached · MLS® X13751454 · Gale Group Realty Brokerage Ltd
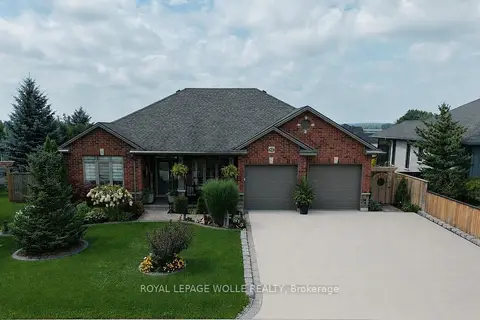
$829,900
4+2 bd3 ba8 pk1100-1500 ft²
42 Graydon Drive
Mount Elgin, South-West Oxford
Detached · MLS® X13738538 · ROYAL LEPAGE WOLLE REALTY
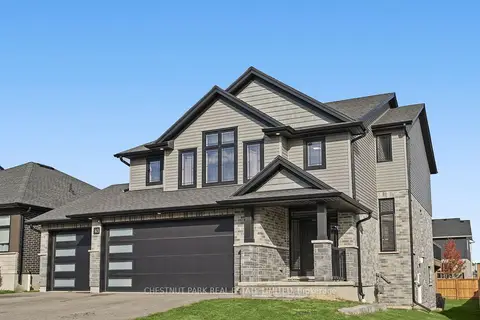
$829,900
4 bd3 ba6 pk2000-2500 ft²
43 Peggy Avenue
Mount Elgin, South-West Oxford
Detached · MLS® X14029814 · CHESTNUT PARK REAL ESTATE LIMITED
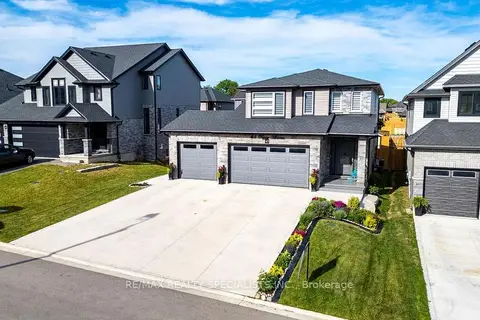
$849,900
Reduced $25,100
4+2 bd4 ba6 pk2000-2500 ft²
45 Peggy Avenue
Mount Elgin, South-West Oxford
Detached · MLS® X13725986 · RE/MAX REALTY SPECIALISTS INC.
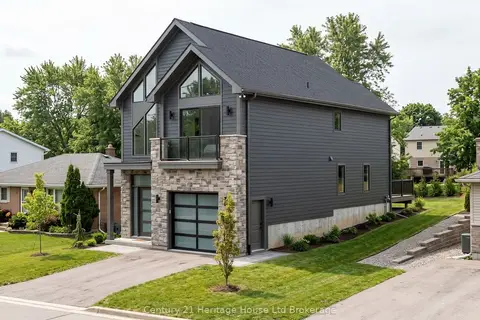
$729,900
3 bd3 ba3 pk1500-2000 ft²
323 Anderson Street
Rural South-West Oxford, South-West Oxford
Detached · MLS® X13878216 · Century 21 Heritage House Ltd Brokerage
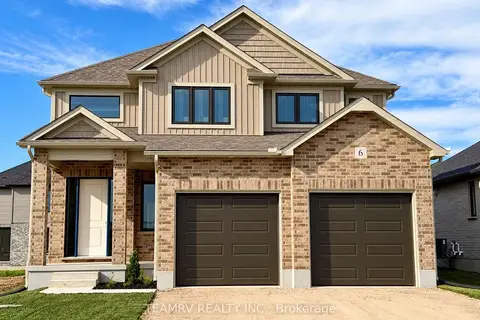
$709,900
Reduced $20,000
3 bd3 ba4 pk1500-2000 ft²
6 Bodwell Avenue
Rural South-West Oxford, South-West Oxford
Detached · MLS® X13743058 · TEAMRV REALTY INC.
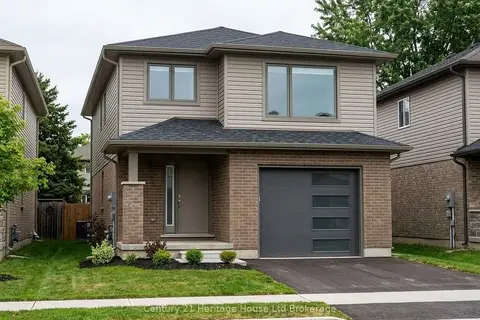
$749,900
4 bd3 ba2 pk1500-2000 ft²
319 Anderson Street
Rural South-West Oxford, South-West Oxford
Detached · MLS® X13875972 · Century 21 Heritage House Ltd Brokerage