4 Bodwell Avenue
Mount Elgin, South-West Oxford, N4G 5R9
$699,900
- 3 bedrooms
- 4 bathrooms
- 4 parking
- 1100-1500 sq ft
Listed 118 days ago · MLS® X13485526
About this home
Welcome to Mount Elgin Heights, a new community by Trevalli Homes, where quality craftsmanship meets comfortable small-town living. This beautiful bungalow plan offers 2,297 sq. ft. of total finished living space, including 1,411 sq. ft. on the main floor and 886 sq. ft. of finished basement area. The main floor features a bright, functional layout with an open-concept kitchen, dining area, and great room, complete with a coffered ceiling detail. The primary bedroom includes a walk-in closet and private ensuite with glass ceramic shower, while a second bedroom, main bath, laundry/mud room, and attached garage add everyday convenience. The finished lower level expands the living space with a spacious rec room, office, third bedroom, and full bathroom, making it ideal for guests, extended family, work-from-home needs, or extra entertainment space. Built with Trevalli Homes' attention to detail, this home includes quality finishes such as hardwood in key living areas, ceramic tile in the bathrooms and mudroom, carpeted bedrooms and basement areas, and custom kitchen and bathroom cabinetry.**Prices are shown net of applicable HST rebates for qualified purchasers and are subject to purchaser eligibility.**Open House every Saturday and Sunday from 1:00-4:00 p.m. at the builder's model home, located in Mount Elgin.
Details
- Type
- Detached
- Style
- Bungalow
- Age
- New
- Size
- 1100-1500 sq ft
- Lot
- 47.57 × 98.43 ft
- Basement
- Full, Partially Finished
- Garage
- Attached
- Kitchens
- 1
- Neighbourhood
- Mount Elgin
- Municipality
- South-West Oxford
- Price per sq ft
- $538 (19% above detached houses in South-West Oxford, $453)
Interior
- Bedrooms
- 3 above ground
- Bathrooms
- 1 × 4-piece (main), 2 × 3-piece (main), 1 × 4-piece (lower)
- Rooms
- 8 above ground
- Family room or den
- Yes
- Fireplace
- No
- Features
- Air Exchanger
Heating, cooling and services
- Heating
- Forced Air, Gas
- Air conditioning
- Central Air
- Water and sewer
- Septic
Building and exterior
- Style
- Bungalow
- Exterior
- Brick, Vinyl Siding
- Roof
- Asphalt Shingle
- Foundation
- Poured Concrete
- Age
- New
- Faces
- South
Parking
- Garage spaces
- 2
- Total parking
- 4
- Driveway and parking
- Private Double
Lot
- Size
- 47.57 × 98.43 ft (rectangular)
- Acreage
- < .50
More
- Possession
- TBD
- Cross street
- Mt Elgin Rd / Elgin Dr
Rooms
| Room | Level | Size | Features |
|---|---|---|---|
| Great Room | Main | 5.18 × 3.99 m (17' × 13'1") | |
| Kitchen | Main | 3.87 × 2.83 m (12'8" × 9'3") | |
| Dining Room | Main | 3.32 × 2.77 m (10'11" × 9'1") | |
| Primary Bedroom | Main | 4.51 × 3.96 m (14'10" × 13') | |
| Bedroom | Main | 3.38 × 3.13 m (11'1" × 10'3") | |
| Bedroom | Lower | 4.51 × 3.87 m (14'10" × 12'8") | |
| Office | Lower | 5.27 × 2.92 m (17'3" × 9'7") | |
| Recreation | Lower | 7.65 × 4.02 m (25'1" × 13'2") |
Listed by Century 21 Heritage House Ltd Brokerage.
Listing information provided by PropTx Innovations Inc. and TRREB; deemed reliable but not guaranteed accurate by PropTx.
Similar homes nearby
See more in South-West Oxford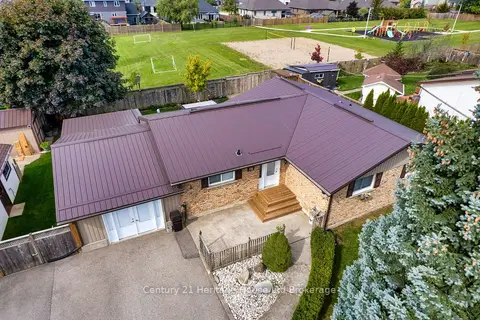
$729,900
3+1 bd2 ba8 pk1500-2000 ft²
28 Peggy Avenue
Mount Elgin, South-West Oxford
Detached · MLS® X13833504 · Century 21 Heritage House Ltd Brokerage
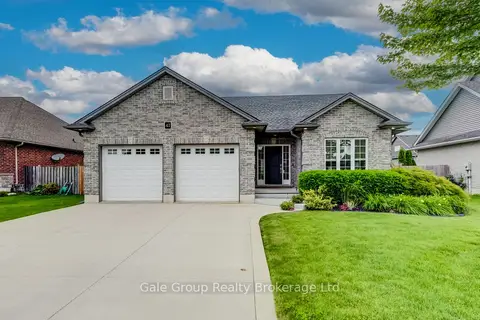 New
$739,000
2+2 bd3 ba8 pk1100-1500 ft²
47 Graydon Drive
Mount Elgin, South-West Oxford
Detached · MLS® X14100792 · Gale Group Realty Brokerage Ltd
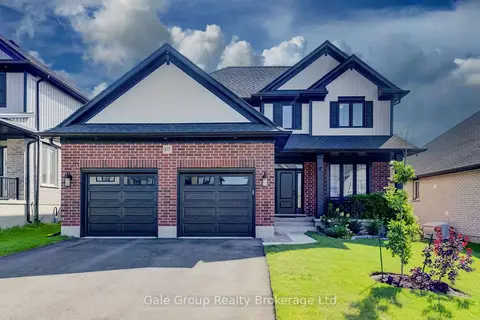
$819,000
3 bd3 ba4 pk2000-2500 ft²
107 Graydon Drive
Mount Elgin, South-West Oxford
Detached · MLS® X13751454 · Gale Group Realty Brokerage Ltd
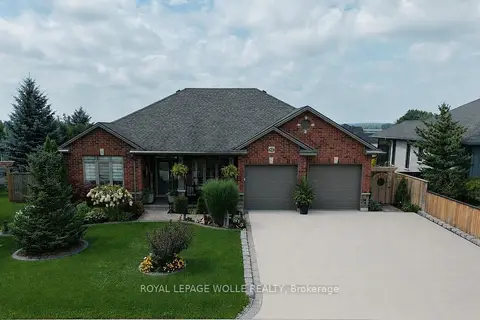
$829,900
4+2 bd3 ba8 pk1100-1500 ft²
42 Graydon Drive
Mount Elgin, South-West Oxford
Detached · MLS® X13738538 · ROYAL LEPAGE WOLLE REALTY
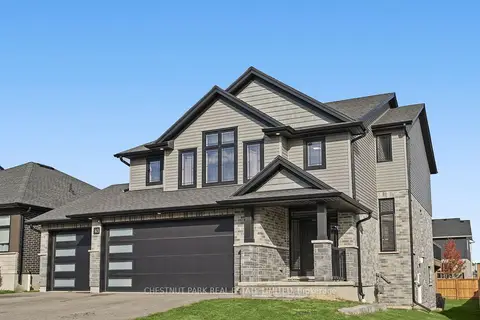
$829,900
4 bd3 ba6 pk2000-2500 ft²
43 Peggy Avenue
Mount Elgin, South-West Oxford
Detached · MLS® X14029814 · CHESTNUT PARK REAL ESTATE LIMITED
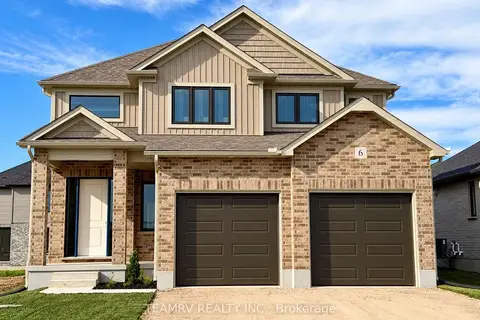
$709,900
Reduced $20,000
3 bd3 ba4 pk1500-2000 ft²
6 Bodwell Avenue
Rural South-West Oxford, South-West Oxford
Detached · MLS® X13743058 · TEAMRV REALTY INC.
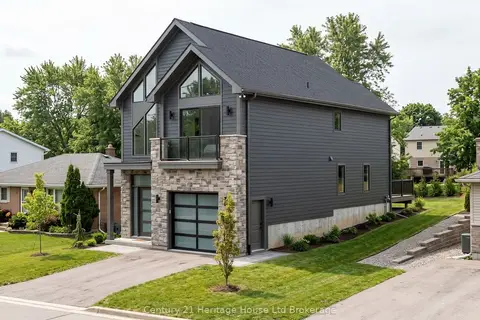
$729,900
3 bd3 ba3 pk1500-2000 ft²
323 Anderson Street
Rural South-West Oxford, South-West Oxford
Detached · MLS® X13878216 · Century 21 Heritage House Ltd Brokerage
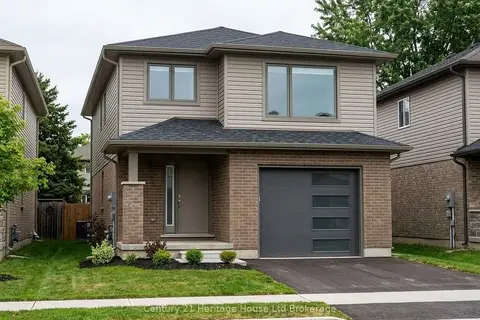
$749,900
4 bd3 ba2 pk1500-2000 ft²
319 Anderson Street
Rural South-West Oxford, South-West Oxford
Detached · MLS® X13875972 · Century 21 Heritage House Ltd Brokerage