469 Activa Avenue
Kitchener, N2E 4B9
$649,344
- 4 bedrooms
- 2 bathrooms
- 3 parking
- 1100-1500 sq ft
Listed 7 days ago · MLS® X14028822
About this home
Welcome to 469 Activa Avenue, Kitchener! Located in the family-friendly Activa community of Kitchener, this inviting 4-bedroom, 2- bathroom semi-detached home offers a wonderful combination of comfort, functionality and outdoor living. The bright and welcoming interior features spacious living and dining areas, creating an ideal setting for everyday family life and entertaining guests. The family-sized kitchen offers ample cabinetry, generous counter space and upgraded kitchen appliances ( Fridge, cooktop and dishwasher ) in 2026, bringing a fresh touch to the heart of the home. Enjoy the convenience of a functional layout designed to make daily living comfortable and practical. Step outside to enjoy the backyard, offering space to relax, entertain and spend quality time with family and friends. Upstairs, well-sized bedrooms provide comfortable retreats, complemented by a convenient 3-piece family bathroom. The high-ceiling finished basement offers excellent potential to create additional living. The family-sized kitchen offers ample cabinetry, generous counter space and upgraded kitchen space tailored to your needs, whether you envision a recreation room, home gym, home office or entertainment area. Conveniently located close to schools, parks, shopping, everyday amenities and major commuter routes, this home offers a great opportunity for families, first-time buyers and those looking to establish themselves in a desirable Kitchener neighbourhood. Make 469 Activa Avenue your next place to call home!
Details
- Type
- Semi-Detached
- Style
- 2-Storey
- Size
- 1100-1500 sq ft
- Lot
- 23.68 × 208.59 ft
- Basement
- Finished with Walk-Out
- Garage
- Attached
- Kitchens
- 1
- Property tax
- $4,585 (2026)
- Municipality
- Kitchener
Interior
- Bedrooms
- 4 above ground
- Bathrooms
- 1 × 2-piece (ground), 1 × 4-piece (second)
- Rooms
- 8 above ground + 1 below
- Family room or den
- No
- Fireplace
- No
- Features
- Accessory Apartment, In-Law Suite, Water Heater, Water Softener
Heating, cooling and services
- Heating
- Forced Air, Gas
- Air conditioning
- Central Air
- Water and sewer
- Sewer
Building and exterior
- Style
- 2-Storey
- Exterior
- Aluminum Siding, Brick
- Roof
- Asphalt Shingle
- Foundation
- Concrete
- Faces
- West
Parking
- Garage spaces
- 1
- Total parking
- 3
- Driveway and parking
- Available
Lot
- Size
- 23.68 × 208.59 ft
More
- Possession
- Flexible
- Cross street
- Fischer-Hallman Rd & Activa Ave
Rooms
| Room | Level | Size | Features |
|---|---|---|---|
| Foyer | Main | 5.14 × 1.57 m (16'10" × 5'2") | |
| Living Room | Main | 4.44 × 3.37 m (14'7" × 11'1") | |
| Dining Room | Main | 3.03 × 2.59 m (9'11" × 8'6") | |
| Kitchen | Main | 3.02 × 2.59 m (9'11" × 8'6") | |
| Primary Bedroom | Second | 4.92 × 3.5 m (16'2" × 11'6") | |
| Bedroom 2 | Second | 3.47 × 2.84 m (11'5" × 9'4") | |
| Bedroom 3 | Second | 3.52 × 3.2 m (11'7" × 10'6") | |
| Bedroom 4 | Second | 3.52 × 3.2 m (11'7" × 10'6") | |
| Recreation | 9.52 × 5.88 m (31'3" × 19'3") |
Location
Location is approximate. See nearby homes on the map
Recent sales nearby
See what similar homes within 1 km sold for in the last year. Create a free account or sign in to see them.
The neighbourhood
Getting around Car-dependent
No subway, LRT or GO station within a short trip.
Within a 10-minute walk: no grocery stores, 1 cafés and restaurants, 2 parks. Nearest park: Michael Donnenworth Park (300 m).
Schools nearby
Elementary
- W.T. Townshend Public School
EQAO: Gr 6 reading 91%, math 50%8 min walk - John Sweeney Catholic Elementary School Catholic13 min walk
- Williamsburg Public School
EQAO: Gr 6 reading 94%, math 72%1.3 km - Meadowlane Public School
EQAO: Gr 6 reading 93%, math 33%1.8 km
Secondary
- Laurentian Public School2.1 km
- Westheights Public School2.2 km
EQAO: share of students meeting the provincial standard (2024–25). Ontario average: Gr 6 reading 86%, math 51%; Gr 9 math 55%; literacy test 83%.
Closest schools, not school zones. Check which school serves this address with the school board before relying on it.
Who lives here postal area N2E
- Owners / renters
- 66% / 34%
- Median household income
- $93,000
- Average age
- 38
- Children under 15
- 19%
- Homes
- 48% detached, 9% high-rise
- Commute by transit
- 4%
- Population
- 40,428
Languages spoken most at home besides English: Spanish 2.4%, Punjabi (Panjabi) 2.2%, Serbian 1.5%, Arabic 1.4%.
Safety
Crime Severity Index for Waterloo Region (Kitchener) police: 67 vs 57 for Ontario (2025).
Police-reported figures for the whole police service area, not this street. Rates use the area’s resident population.
Distances are approximate. Places © OpenStreetMap contributors. Neighbourhood figures: Statistics Canada, 2021 Census. School results: EQAO via Ontario Data Catalogue (Open Government Licence – Ontario). Crime Severity Index: Statistics Canada.
Living here
Commute
To downtown Kitchener: 6 km. Transit times · Driving times
Noise Nothing major nearby
No highway within 500 m, rail line within 300 m, or airport flight path nearby.
Distances from the map, not noise measurements. Visit at rush hour to judge for yourself.
Internet High-speed
50/10 Mbps or faster available here by cable, fibre or DSL (the federal high-speed target).
From the federal broadband map. Check exact speeds and providers for the address.
Roads, rail, airports and planned stations © OpenStreetMap contributors. Internet: Innovation, Science and Economic Development Canada, National Broadband Data.
Listed by CENTURY 21 GREEN REALTY INC..
Listing information provided by PropTx Innovations Inc. and TRREB; deemed reliable but not guaranteed accurate by PropTx.
Similar homes nearby
See more in Kitchener
$649,000
3 bd1 ba2 pk700-1100 ft²
19 Mary Street
Kitchener
Detached · MLS® X13588276 · SOTHEBY'S INTERNATIONAL REALTY CANADA
$649,000
Reduced $50,900
4 bd2 ba4 pk1100-1500 ft²
117 Old Country Drive
Kitchener
Detached · MLS® X13678824 · RE/MAX Hallmark Realty Limited
$649,000
3 bd2 ba8 pk700-1100 ft²
188 Wentworth Avenue
Kitchener
Detached · MLS® X13679978 · FOREST HILL REAL ESTATE INC.
$649,000
3+1 bd2 ba4 pk700-1100 ft²
198 Coach Hill Drive
Kitchener
Detached · MLS® X13738056 · RE/MAX GOLD REALTY INC.
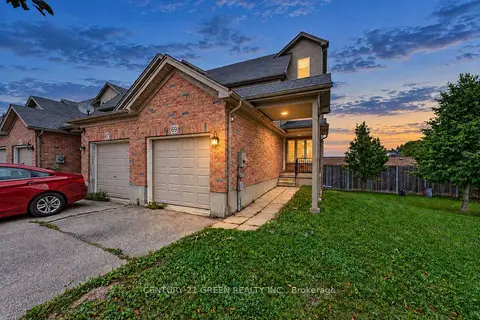
$649,000
Reduced $30,000
3 bd4 ba2 pk1100-1500 ft²
69 Brookfield Crescent
Kitchener
Att/Row/Townhouse · MLS® X13747742 · CENTURY 21 GREEN REALTY INC.
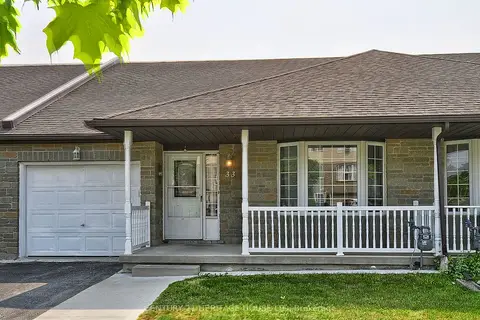
$649,900
2+3 bd3 ba2 pk1100-1500 ft²
33 Bankside Drive
Kitchener
Att/Row/Townhouse · MLS® X13458044 · CENTURY 21 HERITAGE HOUSE LTD
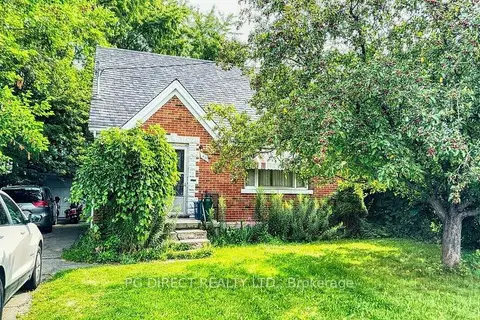
$649,900
3 bd2 ba4 pk700-1100 ft²
46 Edna Street
Kitchener
Detached · MLS® X13702124 · PG DIRECT REALTY LTD.
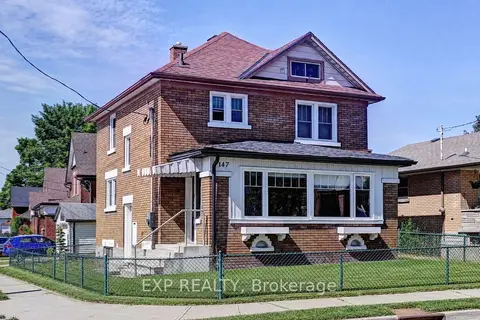
$649,900
4 bd2 ba5 pk1100-1500 ft²
147 Courtland Avenue E
Kitchener
Detached · MLS® X13704240 · EXP REALTY