4680 Penetanguishene Road
Hillsdale, Springwater, L0L 1V0
$1,325,000
- 3+2 bedrooms
- 4 bathrooms
- 22 parking
- 1100-1500 sq ft
Listed 99 days ago · MLS® S13558640
About this home
A beautiful home in sough after area. Just on the main street. 12 Minutes from Barrie, 4 minutes from Hwy 400. Nicely Kept property.
Details
- Type
- Detached
- Style
- Bungalow
- Age
- 51-99 years
- Size
- 1100-1500 sq ft
- Lot
- 291.99 × ? ft
- Basement
- Separate Entrance, Finished
- Garage
- Attached
- Kitchens
- 2
- Property tax
- $3,884 (2026)
- Neighbourhood
- Hillsdale
- Municipality
- Springwater
- Price per sq ft
- $1,019 (117% above detached houses in Hillsdale, $469)
Interior
- Bedrooms
- 3 above ground + 2 below
- Bathrooms
- 2 × 2-piece (ground), 1 × 3-piece (ground), 1 × 3-piece (basement)
- Kitchens
- 2 (1 below ground)
- Rooms
- 11 above ground + 6 below
- Family room or den
- Yes
- Fireplace
- Yes
Heating, cooling and services
- Heating
- Radiant
- Water and sewer
- Septic
Building and exterior
- Style
- Bungalow
- Exterior
- Brick
- Age
- 51-99 years
- Faces
- South
- Pool
- Outdoor
Parking
- Garage spaces
- 2
- Total parking
- 22
Lot
- Size
- 291.99 × ? ft (irregular)
More
- Possession
- Owner
- Nearby
- Clear View, Electric Car Charger
- Cross street
- Hwy 400/Penetanguishene rd
Rooms
| Room | Level | Size | Features |
|---|---|---|---|
| Great Room | Main | 6.6 × 3.04 m (21'8" × 10') | Laminate, Window, Skylight |
| Living Room | Main | 7.46 × 4.49 m (24'6" × 14'9") | Laminate, Skylight |
| Dining Room | Main | 3.81 × 3.04 m (12'6" × 10') | |
| Breakfast | Main | 3.27 × 3.14 m (10'9" × 10'4") | Open Concept |
| Kitchen | Main | 4.34 × 2.66 m (14'3" × 8'9") | Ceramic Floor |
| Primary Bedroom | Main | 3.81 × 2.79 m (12'6" × 9'2") | Laminate, Closet, Window |
| Bedroom 2 | Main | 3.45 × 3.09 m (11'4" × 10'2") | Laminate, Window |
| Bedroom 3 | Main | 3.04 × 2.56 m (10' × 8'5") | Laminate, Window |
| Bathroom | Main | 1 × 1 m (3'3" × 3'3") | 2 Pc Bath |
| Bathroom | Main | 1 × 1 m (3'3" × 3'3") | 2 Pc Bath |
| Bathroom | Main | 1 × 1 m (3'3" × 3'3") | 3 Pc Bath |
| Family Room | Basement | 6.6 × 3.04 m (21'8" × 10') | |
| Bedroom 4 | Basement | 3.04 × 2.79 m (10' × 9'2") | Vinyl Floor |
| Bedroom 5 | Basement | 4.57 × 2.78 m (15' × 9'1") | Vinyl Floor, Window |
| Bathroom | Basement | 1 × 1 m (3'3" × 3'3") | 4 Pc Bath |
| Laundry | Basement | 1 × 1 m (3'3" × 3'3") | |
| Kitchen | Basement | 2.79 × 2.79 m (9'2" × 9'2") |
History of this address
4 earlier listings at this address, with sold and leased prices. Create a free account or sign in to see them.
Listed by RE/MAX GOLD REALTY INC..
Listing information provided by PropTx Innovations Inc. and TRREB; deemed reliable but not guaranteed accurate by PropTx.
Similar homes nearby
See more in Springwater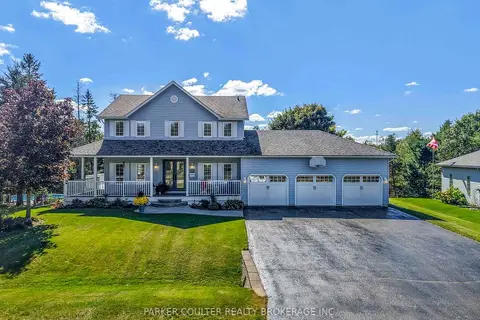
$1,289,999
4 bd3 ba9 pk2500-3000 ft²
61 Davenport Drive
Hillsdale, Springwater
Detached · MLS® S14027642 · PARKER COULTER REALTY BROKERAGE INC.
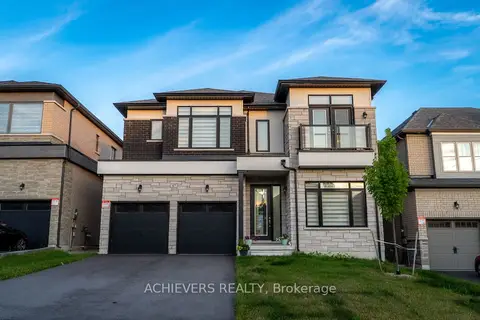
$1,319,951
4+1 bd5 ba6 pk3500-5000 ft²
47 Daffodil Road
Midhurst, Springwater
Detached · MLS® S13137944 · ACHIEVERS REALTY
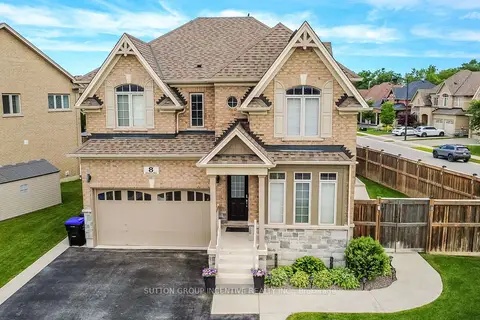
$1,349,000
4+1 bd4 ba7 pk3000-3500 ft²
8 Oliver's Mill Road
Centre Vespra, Springwater
Detached · MLS® S13479270 · SUTTON GROUP INCENTIVE REALTY INC.
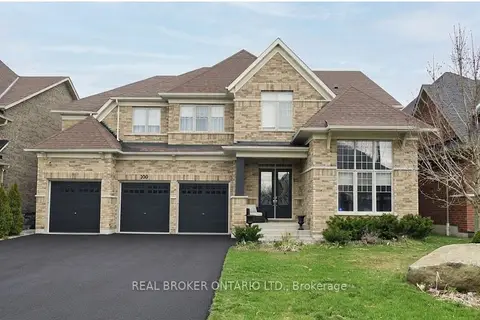
$1,349,900
Reduced $100,000
4 bd4 ba9 pk3500-5000 ft²
100 Trail Boulevard
Centre Vespra, Springwater
Detached · MLS® S13513798 · REAL BROKER ONTARIO LTD.
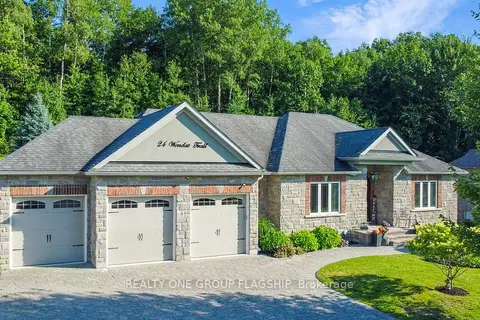
$1,350,000
4+1 bd3 ba12 pk1500-2000 ft²
24 Wendat Trail E
Midhurst, Springwater
Detached · MLS® S13810574 · REALTY ONE GROUP FLAGSHIP
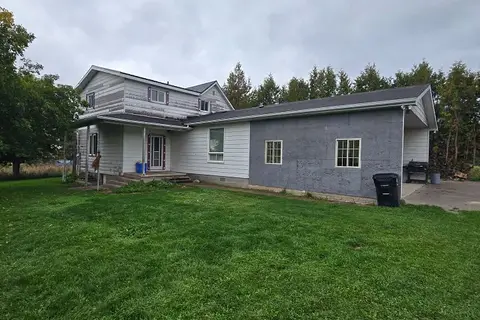
$1,300,000
3 bd2 ba10 pk1100-1500 ft²
2939 92 County Road
Rural Springwater, Springwater
Detached · MLS® S13857020 · Royal LePage Locations North
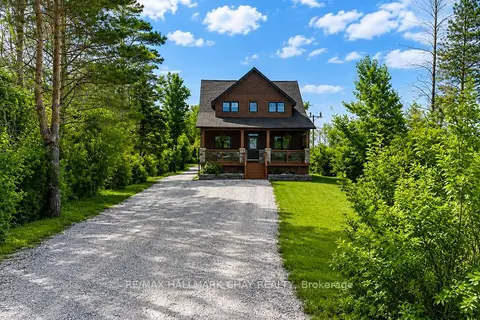
$1,299,999
Reduced $149,901
4+1 bd5 ba12 pk1500-2000 ft²
1573 County 6 Road S
Rural Springwater, Springwater
Detached · MLS® S13484288 · RE/MAX HALLMARK CHAY REALTY
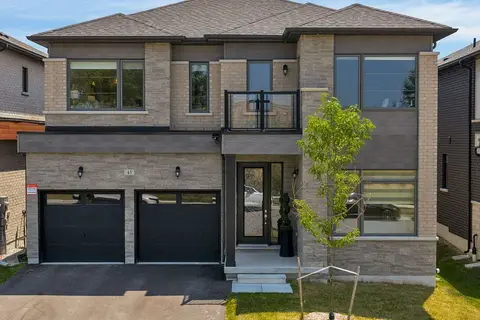
$1,299,900
4 bd5 ba4 pk3500-5000 ft²
43 Calypso Avenue
Midhurst, Springwater
Detached · MLS® S13229690 · RE/MAX HALLMARK CHAY REALTY