4662 Zachary Crescent
Atherley, Ramara, L3V 0K8
$899,000
- 3 bedrooms
- 3 bathrooms
- 9 parking
- 1100-1500 sq ft
Listed 32 days ago · MLS® S13800932
About this home
Welcome to 4662 Zachary Crescent in picturesque Ramara! Offered for sale by its original owners, this immaculate executive residence sits on a premium lot backing onto a serene equestrian farm, just moments from the shores of Lake Simcoe. The main floor features three well-appointed bedrooms, including a spacious primary suite complete with its own private ensuite bath. Throughout the main living areas, warm hardwood floors and an inviting, functional layout create an effortless flow for daily living and entertaining. At the heart of the home, a generous eat-in kitchen with a center island opens seamlessly to a sunlit breakfast nook and cozy family room. You will also enjoy the everyday convenience of a dedicated main-floor laundry room with direct entry to the impressive triple-car garage and extra-wide paved driveway. Out back, step onto an expansive, private rear deck offering peaceful, unobstructed views across the large yard and neighboring equestrian farm. Downstairs, the fully finished lower level significantly extends your living space, offering versatile potential for an in-law suite, extended family accommodation, a recreation area, or a home media room. Combining rural tranquility with quick access to Lake Simcoe amenities, this turn-key sanctuary offers an exceptional lifestyle for growing families or retirees alike.
Details
- Type
- Detached
- Style
- Bungalow
- Age
- 16-30 years
- Size
- 1100-1500 sq ft
- Lot
- 119.59 × 210.37 ft
- Basement
- Full, Finished
- Garage
- Attached
- Kitchens
- 1
- Property tax
- $4,600 (2026)
- Neighbourhood
- Atherley
- Municipality
- Ramara
- Price per sq ft
- $692 (30% above detached houses in Atherley, $532)
Interior
- Bedrooms
- 3 above ground
- Bathrooms
- 2 × 4-piece (main), 1 × 4-piece (lower)
- Rooms
- 10 above ground + 6 below
- Family room or den
- Yes
- Fireplace
- Natural Gas
- Features
- Central Vacuum, Primary Bedroom - Main Floor, Sewage Pump, Water Heater, Water Softener
Heating, cooling and services
- Heating
- Forced Air, Gas
- Air conditioning
- Central Air
- Water and sewer
- Septic
Building and exterior
- Style
- Bungalow
- Exterior
- Brick
- Roof
- Shingles
- Foundation
- Concrete
- Age
- 16-30 years
- Faces
- South
Parking
- Garage spaces
- 3
- Total parking
- 9
Lot
- Size
- 119.59 × 210.37 ft
More
- Possession
- to be determined
- Cross street
- ZACHARY CRES/KURTIS DR
Rooms
| Room | Level | Size | Features |
|---|---|---|---|
| Kitchen | Main | 3.89 × 4.73 m (12'9" × 15'6") | |
| Living Room | Main | 4.15 × 3.72 m (13'7" × 12'2") | |
| Foyer | Main | 2.69 × 2.6 m (8'10" × 8'6") | |
| Laundry | Main | 2.91 × 2.08 m (9'7" × 6'10") | |
| Primary Bedroom | Main | 3.94 × 3.67 m (12'11" × 12') | |
| Bedroom 2 | Main | 3.68 × 4.31 m (12'1" × 14'2") | |
| Bedroom 3 | Main | 3.05 × 3.22 m (10' × 10'7") | |
| Bathroom | Main | 1.59 × 3.57 m (5'3" × 11'9") | |
| Bathroom | Main | 2.35 × 2.52 m (7'9" × 8'3") | |
| Bathroom | Lower | 2.6 × 2.36 m (8'6" × 7'9") | |
| Family Room | Lower | 3.76 × 8.52 m (12'4" × 27'11") | |
| Office | Lower | 2.42 × 2.92 m (7'11" × 9'7") | |
| Recreation | Lower | 7.66 × 5.68 m (25'2" × 18'8") | |
| Utility Room | Lower | 6.8 × 4.73 m (22'4" × 15'6") | |
| Dining Room | Main | 2.42 × 3.1 m (7'11" × 10'2") |
Price history
| Date | Price | Change |
|---|---|---|
| Sep 18, 2026 | $945,900 | Listed |
| Oct 19, 2026 | $899,000 | −$46,900 |
History of this address
1 earlier listing at this address, with sold and leased prices. Create a free account or sign in to see them.
Location
Location is approximate. See nearby homes on the map
Recent sales nearby
See what similar homes within 1 km sold for in the last year. Create a free account or sign in to see them.
The neighbourhood
Getting around Car-dependent
No subway, LRT or GO station within a short trip.
Within a 10-minute walk: no grocery stores, 0 cafés and restaurants, 1 park. Nearest park: Mara Provincial Park (950 m).
Who lives here postal area L3V
- Owners / renters
- 70% / 30%
- Median household income
- $77,500
- Average age
- 46
- Children under 15
- 14%
- Homes
- 67% detached, 5% high-rise
- Commute by transit
- 2%
- Population
- 48,651
Languages spoken most at home besides English: Tagalog (Pilipino, Filipino) 0.2%, Mandarin 0.2%, Yue (Cantonese) 0.2%, Gujarati 0.2%.
Flood and conservation No mapped hazard
Not inside a mapped flood plain or regulated area.
Screening maps only. Ask the conservation authority for a property inquiry before relying on this.
Safety
Crime Severity Index for Orillia (Ramara) (OPP): 40 vs 57 for Ontario (2025).
Police-reported figures for the whole police service area, not this street. Rates use the area’s resident population.
Distances are approximate. Places © OpenStreetMap contributors. Neighbourhood figures: Statistics Canada, 2021 Census. Crime Severity Index: Statistics Canada.
Living here
Commute
Noise Nothing major nearby
No highway within 500 m, rail line within 300 m, or airport flight path nearby.
Distances from the map, not noise measurements. Visit at rush hour to judge for yourself.
Internet High-speed
50/10 Mbps or faster available here by cable, fibre or DSL (the federal high-speed target).
From the federal broadband map. Check exact speeds and providers for the address.
Roads, rail, airports and planned stations © OpenStreetMap contributors. Internet: Innovation, Science and Economic Development Canada, National Broadband Data.
Listed by Royal LePage Quest.
Listing information provided by PropTx Innovations Inc. and TRREB; deemed reliable but not guaranteed accurate by PropTx.
Similar homes nearby
See more in Ramara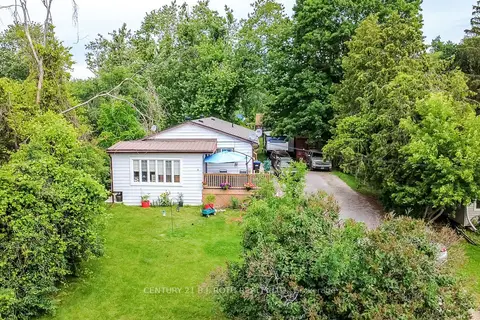
$799,900
3+3 bd3 ba6 pk1100-1500 ft²
6 Caroline Street
Atherley, Ramara
Triplex · MLS® S13517712 · CENTURY 21 B.J. ROTH REALTY LTD.
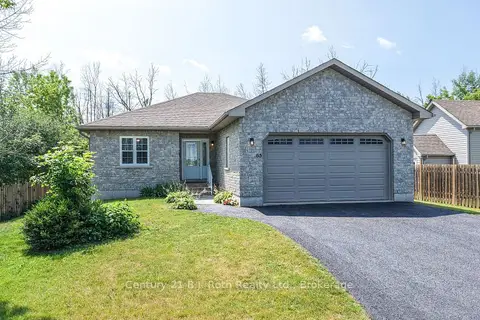
$749,900
Reduced $50,000
3 bd2 ba4 pk1500-2000 ft²
65 Courtland Street
Atherley, Ramara
Detached · MLS® S13613324 · Century 21 B.J. Roth Realty Ltd.
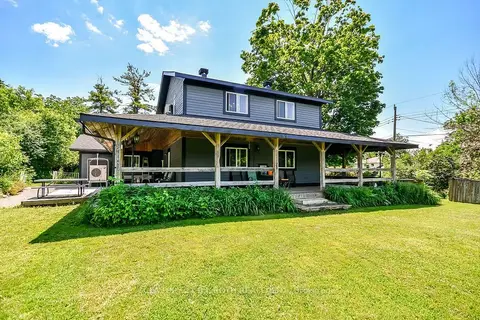
$749,000
4 bd2 ba11 pk2500-3000 ft²
12 Patricia Drive
Atherley, Ramara
Detached · MLS® S13846640 · CENTURY 21 B.J. ROTH REALTY LTD.
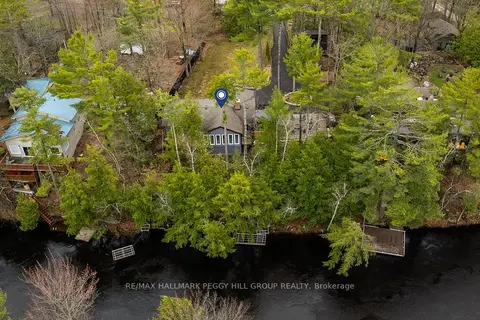
$899,000
Reduced $29,000
2 bd2 ba11 pk1100-1500 ft²
7672 Birch Drive
Rural Ramara, Ramara
Detached · MLS® S13420078 · RE/MAX HALLMARK PEGGY HILL GROUP REALTY
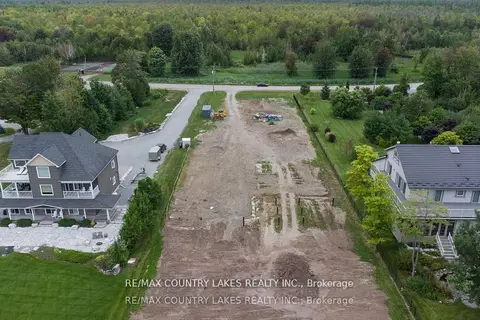
$899,000
0 bd0 ba
41 Paradise Boulevard
Brechin, Ramara
Vacant Land · MLS® S13730284 · RE/MAX COUNTRY LAKES REALTY INC.
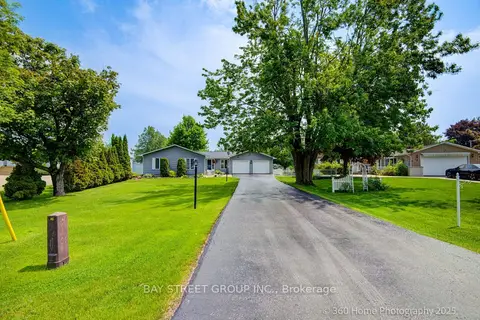
$899,888
Reduced $49,000
3 bd2 ba10 pk1500-2000 ft²
50 Turtle Path
Brechin, Ramara
Detached · MLS® S13232012 · BAY STREET GROUP INC.
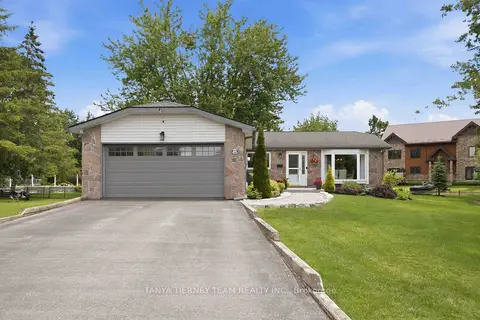
$899,900
3 bd2 ba8 pk1100-1500 ft²
84 Turtle Path
Brechin, Ramara
Detached · MLS® S13837030 · TANYA TIERNEY TEAM REALTY INC.
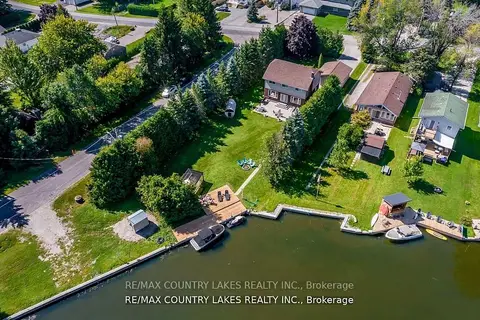
$889,000
4 bd3 ba8 pk1100-1500 ft²
47 Lake Avenue
Brechin, Ramara
Detached · MLS® S13797174 · RE/MAX COUNTRY LAKES REALTY INC.