465 Humewood Avenue N
O'Neill, Oshawa, L1G 2T9
$599,000
- 3+1 bedrooms
- 2 bathrooms
- 4 parking
- 700-1100 sq ft
Listed 17 days ago · MLS® E13858678
About this home
Attention! builders, investors, renovators, and first time home buyers. Come see this amazing opportunity on a beautiful corner lot. Seller is selling as-is where is. No warrantees or guarantees. Basement is renovated and has a separate walk-up side entrance to the car port. This is a beautiful 3 bed 2 bath Bungalow in a quaint North Oshawa neighbourhood. No rental items - Hot water tank. furnace and A/C is owned. Fully Fenced Yard, Garden Shed Perfect For Storage, Lower Level Is Finished And Has A Huge Family Room With Fireplace, Large Workshop, Separate Storage Room, Hardwood Floors Under Carpet Upstairs, Central Vac, Central Air Conditioning.
Details
- Type
- Detached
- Style
- Bungalow
- Age
- 51-99 years
- Size
- 700-1100 sq ft
- Lot
- 50 × 100 ft
- Basement
- Development Potential, Finished, Separate Entrance, Full, Walk-Up
- Garage
- Carport
- Kitchens
- 2
- Property tax
- $4,939 (2025)
- Neighbourhood
- O'Neill
- Municipality
- Oshawa
- Price per sq ft
- $666 (28% above detached houses in O'Neill, $519)
Interior
- Bedrooms
- 3 above ground + 1 below
- Bathrooms
- 1 × 4-piece (upper), 1 × 3-piece (lower)
- Kitchens
- 2 (1 below ground)
- Rooms
- 3 above ground
- Family room or den
- No
- Fireplace
- Yes
- Features
- Central Vacuum
Heating, cooling and services
- Heating
- Forced Air, Electric
- Air conditioning
- Central Air
- Water and sewer
- Sewer
Building and exterior
- Style
- Bungalow
- Exterior
- Brick
- Roof
- Asphalt Shingle
- Foundation
- Concrete
- Age
- 51-99 years
- Faces
- South
- Outdoor
- Fence - Partial, Garden Shed, Shed
Parking
- Total parking
- 4
- Driveway and parking
- Private
Lot
- Size
- 50 × 100 ft
- Acreage
- < .50
More
- Possession
- 30/60/90 days, negotiable
- Cross street
- Central Park Blvd. North And Rossland Rd. East
Rooms
| Room | Level | Size | Features |
|---|---|---|---|
| Living Room | Main | 5.95 × 3.4 m (19'6" × 11'2") | Combined w/Living |
| Dining Room | Main | 5.95 × 3.4 m (19'6" × 11'2") | Combined w/Living |
| Kitchen | Main | 5.8 × 3.65 m (19' × 12') | Eat-in Kitchen |
| Primary Bedroom | Main | 3.4 × 3.35 m (11'2" × 11') | Closet |
| Bedroom 2 | Main | 3.4 × 3.35 m (11'2" × 11') | Closet |
| Bedroom 3 | Main | 10.66 × 8.04 m (35' × 26'5") | Closet |
| Family Room | Lower | 8.05 × 3.35 m (26'5" × 11') | Broadloom, Fireplace |
| Office | Lower | 3.35 × 3.25 m (11' × 10'8") | Broadloom |
| Laundry | Lower | 3.35 × 2.95 m (11' × 9'8") | Broadloom |
| Workshop | Lower | 4.6 × 3.35 m (15'1" × 11') | |
| Utility Room | Lower | 3.25 × 1.8 m (10'8" × 5'11") |
Listed by BESTWAY REALTY INC..
Listing information provided by PropTx Innovations Inc. and TRREB; deemed reliable but not guaranteed accurate by PropTx.
Similar homes nearby
See more in Oshawa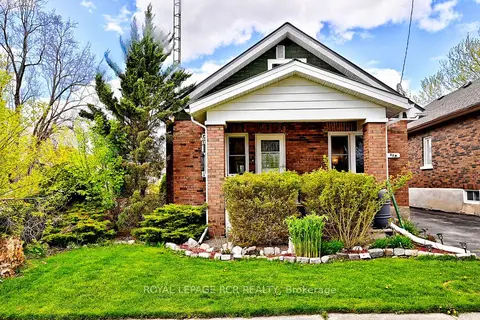
$599,000
3 bd2 ba3 pk700-1100 ft²
116 Buckingham Avenue
O'Neill, Oshawa
Detached · MLS® E13674886 · ROYAL LEPAGE RCR REALTY
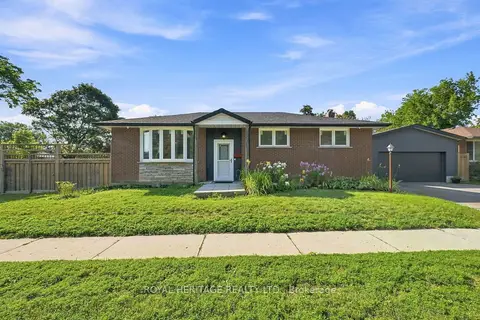 New
$599,000
3 bd2 ba5 pk1100-1500 ft²
471 Rossland Road E
O'Neill, Oshawa
Detached · MLS® E14092222 · ROYAL HERITAGE REALTY LTD.
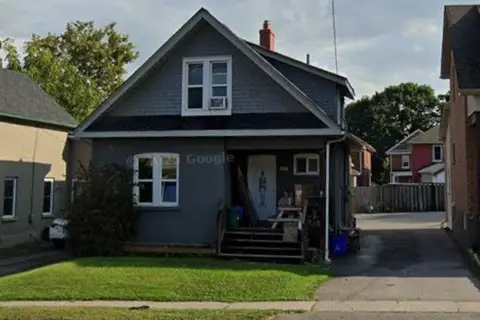
$599,900
Reduced $30,000
5 bd3 ba4 pk1100-1500 ft²
117 Adelaide Avenue E
O'Neill, Oshawa
Duplex · MLS® E13243378 · METROGLOBE REALTY BROKERAGE CORP.
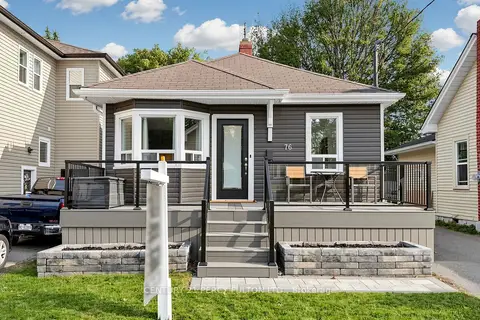
$598,000
3 bd1 ba3 pk1100-1500 ft²
76 Arlington Avenue
O'Neill, Oshawa
Detached · MLS® E14091046 · CENTURY 21 PERCY FULTON LTD.
$594,900
Reduced $90,000
2+2 bd2 ba4 pk700-1100 ft²
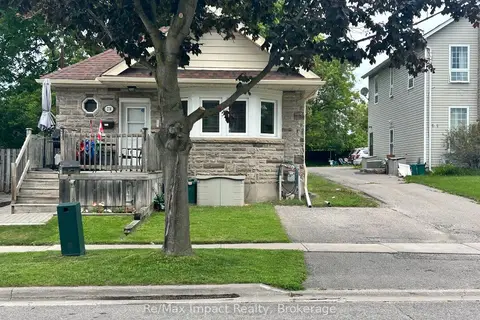
278 William Street E
O'Neill, Oshawa
Detached · MLS® E13691246 · Re/Max Impact Realty
$615,000
3+1 bd3 ba3 pk1100-1500 ft²
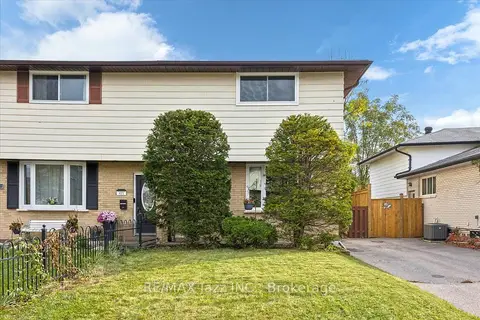
419 Maplewood Drive
O'Neill, Oshawa
Semi-Detached · MLS® E13878026 · RE/MAX Jazz INC.
 New
$575,000
3+1 bd2 ba2 pk700-1100 ft²
20 Brock Street
O'Neill, Oshawa
Detached · MLS® E14097292 · RE/MAX REAL ESTATE CENTRE INC.
$628,000
Reduced $11,000
4 bd3 ba2 pk1100-1500 ft²
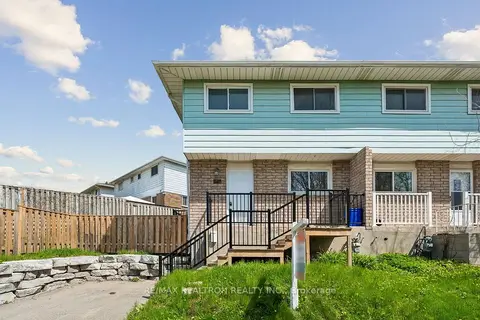
342 Fernwood Avenue
O'Neill, Oshawa
Semi-Detached · MLS® E13803488 · RE/MAX REALTRON REALTY INC.