20 Brock Street
O'Neill, Oshawa, L1G 1R9
$575,000
- 3+1 bedrooms
- 2 bathrooms
- 2 parking
- 700-1100 sq ft
Listed today · MLS® E14097292
About this home
Welcome to this beautifully upgraded home in the desirable O'Neill community of Oshawa,featuring a charming front porch and a bright, open-concept layout. Enjoy smooth ceilings, potlights, a cozy fireplace, and stylish wood-plank laminate flooring throughout.The modern kitchen boasts sleek, glossy white cabinetry, quartz countertops, a matchingbacksplash, stainless steel appliances, and a breakfast peninsula with seating for three. Aseparate formal dining area with a walkout to the patio provides the perfect setting forentertaining family and friends.Additional upgrades include fully renovated bathrooms with modern showers, Schlage smartlocks, a home security alarm system, elegant soffit lighting, and enhanced front and rearporches. The home also includes a stainless steel refrigerator, stove, dishwasher, washer anddryer, along with a like-new Lennox furnace.Ideally located just steps from top-rated Catholic and public schools, Costco, the hospital,parks, churches, public transit, restaurants, shopping, and all major amenities, this move-in-ready home offers the perfect blend of modern style, comfort, and convenience.A fantastic opportunity to own a thoughtfully upgraded home in a prime Oshawa location!
Details
- Type
- Detached
- Style
- 2-Storey
- Size
- 700-1100 sq ft
- Lot
- 35.75 × 50.05 ft
- Basement
- Full
- Garage
- None
- Kitchens
- 1
- Property tax
- $3,186 (2026)
- Neighbourhood
- O'Neill
- Municipality
- Oshawa
- Price per sq ft
- $639 (24% above detached houses in O'Neill, $514)
Interior
- Bedrooms
- 3 above ground + 1 below
- Bathrooms
- 1 × 3-piece (second), 1 × 2-piece (main)
- Rooms
- 7 above ground
- Family room or den
- Yes
- Fireplace
- Yes
Heating, cooling and services
- Heating
- Forced Air, Gas
- Air conditioning
- Central Air
- Water and sewer
- Sewer
Building and exterior
- Style
- 2-Storey
- Exterior
- Asbestos Siding
- Faces
- North
Parking
- Garage spaces
- 2
- Total parking
- 2
Lot
- Size
- 35.75 × 50.05 ft
More
- Possession
- Owner Occupied
- Nearby
- Public Transit, Park, Fenced Yard, Place Of Worship, School
- Cross street
- Simcoe N/ Brock St E
Rooms
| Room | Level | Size | Features |
|---|---|---|---|
| Living Room | Main | 4.25 × 3.65 m (13'11" × 12') | Laminate, Window |
| Dining Room | Main | 6.25 × 2.5 m (20'6" × 8'2") | Laminate, W/O To Yard |
| Kitchen | Main | 6.25 × 2.5 m (20'6" × 8'2") | Laminate, Window, Closet |
| Primary Bedroom | Main | 2.95 × 2.7 m (9'8" × 8'10") | Laminate, Window, Closet |
| Bedroom 2 | Second | 3.32 × 2.65 m (10'11" × 8'8") | Laminate, Window |
| Bedroom 3 | Third | 3.15 × 2.4 m (10'4" × 7'10") | Laminate, Window |
| Office | Basement | Laminate |
Listed by RE/MAX REAL ESTATE CENTRE INC..
Listing information provided by PropTx Innovations Inc. and TRREB; deemed reliable but not guaranteed accurate by PropTx.
Similar homes nearby
See more in Oshawa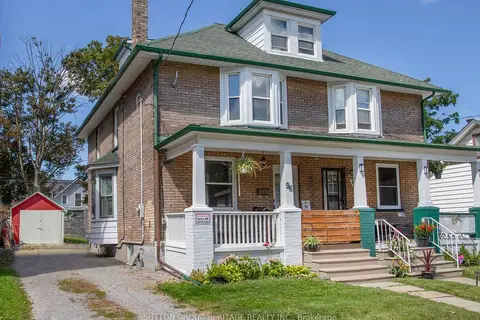
$559,900
3+1 bd2 ba4 pk1100-1500 ft²
96 Agnes Street
O'Neill, Oshawa
Semi-Detached · MLS® E13687558 · SUTTON GROUP-HERITAGE REALTY INC.
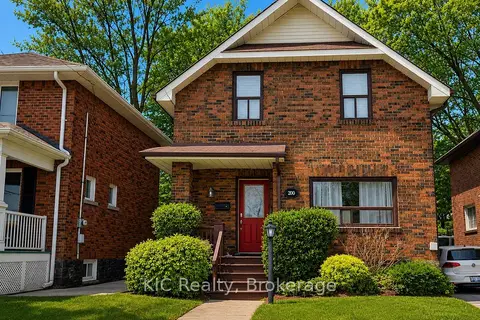
$555,999
Reduced $43,001
3 bd2 ba3 pk1100-1500 ft²
200 Oshawa Boulevard N
O'Neill, Oshawa
Detached · MLS® E13492402 · KIC Realty
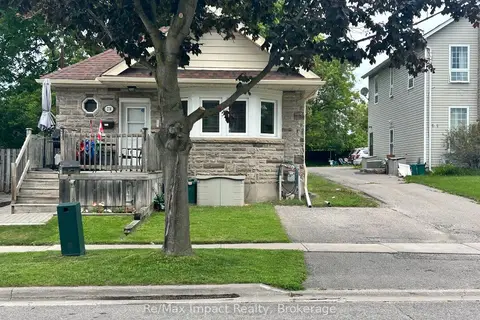
$594,900
Reduced $90,000
2+2 bd2 ba4 pk700-1100 ft²
278 William Street E
O'Neill, Oshawa
Detached · MLS® E13691246 · Re/Max Impact Realty
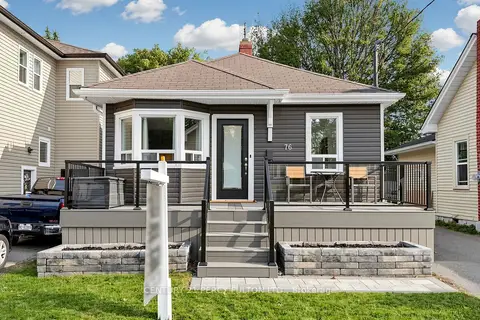 New
$598,000
3 bd1 ba3 pk1100-1500 ft²
76 Arlington Avenue
O'Neill, Oshawa
Detached · MLS® E14091046 · CENTURY 21 PERCY FULTON LTD.
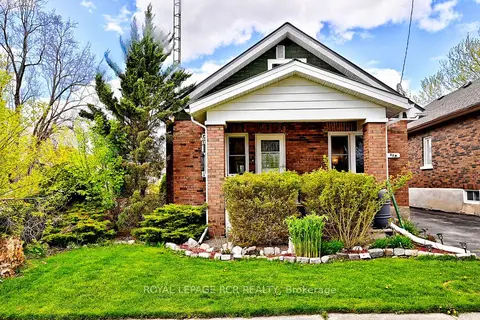
$599,000
3 bd2 ba3 pk700-1100 ft²
116 Buckingham Avenue
O'Neill, Oshawa
Detached · MLS® E13674886 · ROYAL LEPAGE RCR REALTY
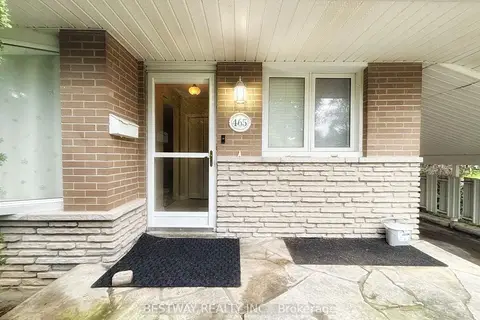
$599,000
3+1 bd2 ba4 pk700-1100 ft²
465 Humewood Avenue N
O'Neill, Oshawa
Detached · MLS® E13858678 · BESTWAY REALTY INC.
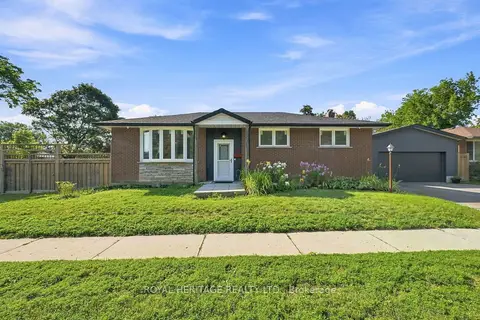 New
$599,000
3 bd2 ba5 pk1100-1500 ft²
471 Rossland Road E
O'Neill, Oshawa
Detached · MLS® E14092222 · ROYAL HERITAGE REALTY LTD.
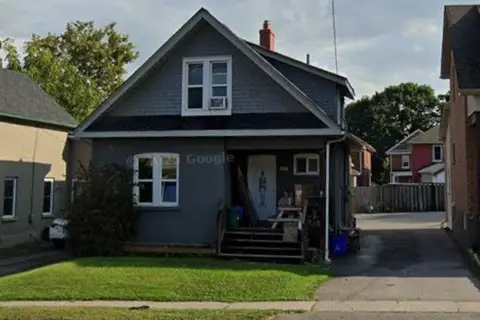
$599,900
Reduced $30,000
5 bd3 ba4 pk1100-1500 ft²
117 Adelaide Avenue E
O'Neill, Oshawa
Duplex · MLS® E13243378 · METROGLOBE REALTY BROKERAGE CORP.