465 GORDON Street
Bothwell, Chatham-Kent, N0P 1C0
$479,900
Reduced $20,000 from $499,900
- 3 bedrooms
- 2 bathrooms
- 3 parking
- 1100-1500 sq ft
Listed 221 days ago · MLS® X12879750
About this home
NEW PRICING WITH REBATES INCLUDED!!!Don't miss your chance to own a stunning new build by DFT Exteriors in the ideal commuter town of Bothwell-perfectly positioned between Chatham and London. This thoughtfully designed home will offer 3 spacious bedrooms, including a luxurious primary suite complete with a 4-piece ensuite bath. The open-concept main floor features bright, airy living spaces ideal for entertaining or family life. The full, unspoiled basement comes with rough-ins for two additional bedrooms, a full bathroom, and a large recreation room-providing the flexibility to grow with your needs. This is your opportunity to personalize your dream home in a charming and peaceful community
Details
- Type
- Detached
- Style
- Bungalow-Raised
- Size
- 1100-1500 sq ft
- Lot
- 55 × 130 ft
- Basement
- Full, Unfinished
- Garage
- Attached
- Kitchens
- 1
- Property tax
- $642 (2025)
- Neighbourhood
- Bothwell
- Municipality
- Chatham-Kent
- Price per sq ft
- $369 (about the same as detached houses in Chatham-Kent)
Interior
- Bedrooms
- 3 above ground
- Bathrooms
- 2 × 4-piece
- Rooms
- 6 above ground
- Family room or den
- No
- Fireplace
- No
Heating, cooling and services
- Heating
- Forced Air, Gas
- Air conditioning
- Central Air
- Water and sewer
- Septic
Building and exterior
- Style
- Bungalow-Raised
- Exterior
- Brick, Vinyl Siding
- Roof
- Asphalt Shingle
- Foundation
- Poured Concrete
- Faces
- North
Parking
- Garage spaces
- 1
- Total parking
- 3
- Driveway and parking
- Private Double
Lot
- Size
- 55 × 130 ft
More
- Possession
- flex
- Cross street
- WALNUT ST- GORDON ST
Rooms
| Room | Level | Size | Features |
|---|---|---|---|
| Foyer | Main | 2.03 × 4.27 m (6'8" × 14') | |
| Dining Room | Main | 3.66 × 3.66 m (12' × 12') | |
| Kitchen | Main | 3.51 × 4.42 m (11'6" × 14'6") | |
| Living Room | Main | 5.18 × 3.91 m (17' × 12'10") | |
| Primary Bedroom | Main | 4.07 × 3.86 m (13'4" × 12'8") | |
| Bathroom | Main | 1.52 × 2.95 m (5' × 9'8") | 4 Pc Ensuite |
| Bedroom 2 | Main | 3.05 × 3.05 m (10' × 10') | |
| Bedroom 3 | Main | 3.05 × 3.05 m (10' × 10') | |
| Bathroom | Main | 2.95 × 1.55 m (9'8" × 5'1") | 4 Pc Bath |
| Laundry | Main | 1.98 × 1.83 m (6'6" × 6') |
History of this address
1 earlier listing at this address, with sold and leased prices. Create a free account or sign in to see them.
Listed by REAL BROKER ONTARIO LTD..
Listing information provided by PropTx Innovations Inc. and TRREB; deemed reliable but not guaranteed accurate by PropTx.
Similar homes nearby
See more in Chatham-Kent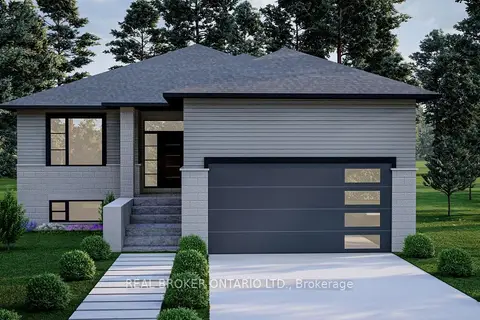
$479,900
Reduced $20,000
3 bd2 ba3 pk1100-1500 ft²
475 GORDON Street
Bothwell, Chatham-Kent
Detached · MLS® X12879746 · REAL BROKER ONTARIO LTD.
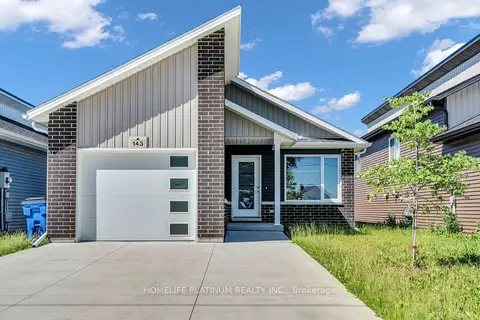
$475,000
Reduced $20,000
3 bd2 ba3 pk1100-1500 ft²
143 Howard Road
Chatham, Chatham-Kent
Detached · MLS® X13815550 · HOMELIFE PLATINUM REALTY INC.
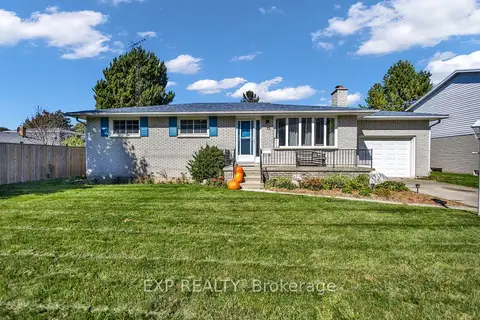
$489,900
3+1 bd2 ba3 pk1100-1500 ft²
623 King Street W
Chatham, Chatham-Kent
Detached · MLS® X14023000 · EXP REALTY
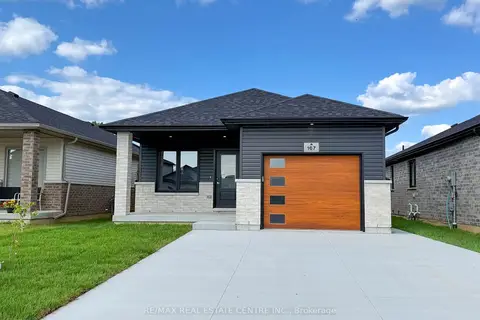
$464,900
2 bd2 ba3 pk1100-1500 ft²
167 Ironwood Trail
Chatham, Chatham-Kent
Detached · MLS® X13574632 · RE/MAX REAL ESTATE CENTRE INC.
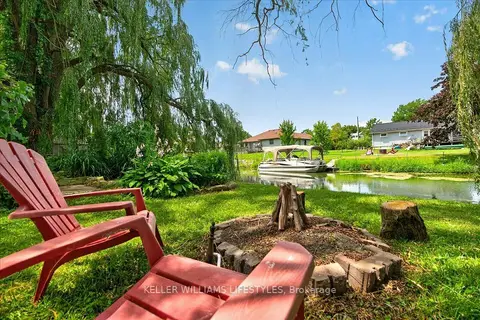
$499,000
Reduced $50,000
3 bd1 ba4 pk700-1100 ft²
11527 Lagonda Way
Morpeth, Chatham-Kent
Detached · MLS® X13598724 · KELLER WILLIAMS LIFESTYLES
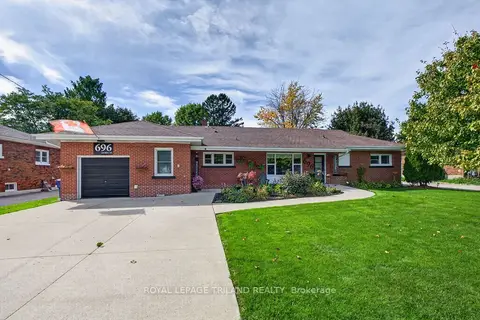
$499,900
4 bd2 ba7 pk1500-2000 ft²
696 Queen Street
Chatham, Chatham-Kent
Detached · MLS® X14030550 · ROYAL LEPAGE TRILAND REALTY
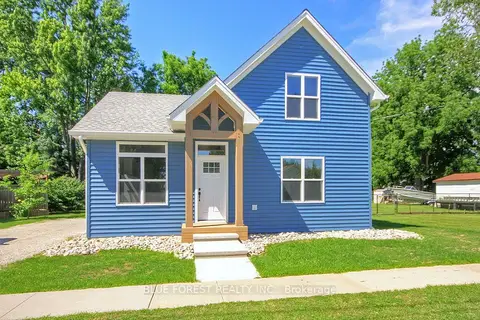
$449,900
3 bd2 ba3 pk1100-1500 ft²
454 Trerice Street
Dresden, Chatham-Kent
Detached · MLS® X13559964 · BLUE FOREST REALTY INC.
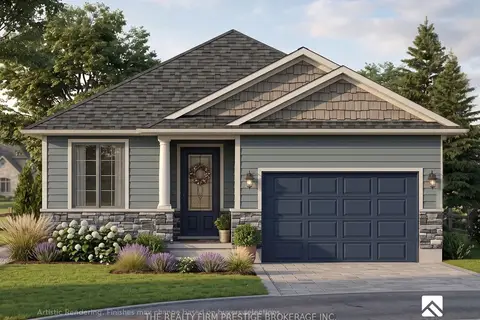
$449,900
2 bd2 ba5 pk1100-1500 ft²
32 Broadway Avenue
Ridgetown, Chatham-Kent
Detached · MLS® X13768258 · THE REALTY FIRM PRESTIGE BROKERAGE INC.