11527 Lagonda Way
Morpeth, Chatham-Kent, N0P 1X0
$499,000
Reduced $50,000 from $549,000
- 3 bedrooms
- 1 bathrooms
- 4 parking
- 700-1100 sq ft
Listed 89 days ago · MLS® X13598724
About this home
Embrace the ultimate waterfront lifestyle with this exceptional property in the highly coveted Rondeau Bay Estates. Offering a rare combination of privacy, natural beauty, and direct water access, this home is a true sanctuary for boaters, anglers, and nature lovers alike. At the heart of this property's appeal is its direct canal access, complete with a private dock. Whether you enjoy kayaking, fishing, or boating, you can launch directly from your backyard. A scenic 10-minute boat ride takes you straight out to the open waters of Lake Erie-renowned for world-class Walleye fishing-or to the secluded, sandy shores of Seagull Island. The outdoor oasis continues on the generous 100' x 150' tree-lined lot. Framed by majestic weeping willows and featuring a tranquil pond, the private backyard is designed for relaxation. Unwind on the back deck, enjoy your morning coffee by the water, or gather around the fire pit for evenings under the stars. Inside, the 3-bedroom, 1-bathroom home is perfectly laid out for either a year-round residence or a seasonal lakeside retreat, complete with fibre optic internet, so you can work remotely, stream, or stay connected just as easily here as you would in the city. The cozy, open-concept living area is anchored by a warm fireplace and flows effortlessly into the kitchen and dining spaces. For those who love to take in the scenery, the primary bedroom features patio doors opening directly onto the back deck overlooking the canal, while a spacious 3-season sunroom offers a comfortable vantage point to watch the seasons change. Exclusive Community Amenities: An annual $400 association fee covers canal maintenance, weekly garbage/recycling pick up and gives you access to a private community marina, park, and golf course. Conveniently located just minutes from Blenheim and Ridgetown, this property offers a unique opportunity to secure your own piece of waterfront paradise.
Details
- Type
- Detached
- Style
- Bungalow
- Size
- 700-1100 sq ft
- Lot
- 100 × 150 ft
- Basement
- Crawl Space
- Garage
- None
- Kitchens
- 1
- Property tax
- $3,142 (2025)
- Neighbourhood
- Morpeth
- Municipality
- Chatham-Kent
- Price per sq ft
- $554 (53% above detached houses in Chatham-Kent, $363)
Interior
- Bedrooms
- 3 above ground
- Bathrooms
- 1 × 4-piece (ground)
- Rooms
- 7 above ground
- Family room or den
- Yes
- Fireplace
- Yes
- Features
- Primary Bedroom - Main Floor
Heating, cooling and services
- Heating
- Gas
- Air conditioning
- Wall Unit(s)
- Water and sewer
- Septic
Building and exterior
- Style
- Bungalow
- Exterior
- Vinyl Siding
- Roof
- Asphalt Shingle
- Foundation
- Block
- Faces
- North
- Outdoor
- Porch Enclosed, Private Pond, Recreational Area, Fishing, Deck
- Waterfront
- Direct, WaterfrontCommunity
Parking
- Total parking
- 4
Lot
- Size
- 100 × 150 ft
More
- Possession
- Flexible
- Nearby
- Beach, Campground, Lake Access, Marina, Park, Waterfront
- Cross street
- Lagonda Way and Marine Park Drive
Rooms
| Room | Level | Size | Features |
|---|---|---|---|
| Kitchen | Main | 5.36 × 3.35 m (17'7" × 11') | |
| Living Room | Main | 4.72 × 4.51 m (15'6" × 14'10") | |
| Primary Bedroom | Main | 2.9 × 3.3 m (9'6" × 10'10") | |
| Bedroom 2 | Main | 3.66 × 2.39 m (12' × 7'10") | |
| Bedroom 3 | Main | 2.65 × 2.41 m (8'8" × 7'11") | |
| Sunroom | Main | 5.39 × 2.97 m (17'8" × 9'9") | |
| Bathroom | Main | 2.35 × 1.5 m (7'9" × 4'11") |
Location
Location is approximate. See nearby homes on the map
Recent sales nearby
See what similar homes within 1 km sold for in the last year. Create a free account or sign in to see them.
The neighbourhood
Getting around Car-dependent
No subway, LRT or GO station within a short trip.
Within a 10-minute walk: no grocery stores, 0 cafés and restaurants, 0 parks.
Who lives here postal area N0P
- Owners / renters
- 81% / 19%
- Median household income
- $80,000
- Average age
- 44
- Children under 15
- 17%
- Homes
- 89% detached, 0% high-rise
- Commute by transit
- 0%
- Population
- 53,140
Languages spoken most at home besides English: German 1.9%, Plautdietsch 1.2%, Low German 0.5%, Spanish 0.3%.
Safety
Crime Severity Index for Chatham-Kent police: 66 vs 57 for Ontario (2025).
Police-reported figures for the whole police service area, not this street. Rates use the area’s resident population.
Distances are approximate. Places © OpenStreetMap contributors. Neighbourhood figures: Statistics Canada, 2021 Census. Crime Severity Index: Statistics Canada.
Living here
Commute
Noise Nothing major nearby
No highway within 500 m, rail line within 300 m, or airport flight path nearby.
Distances from the map, not noise measurements. Visit at rush hour to judge for yourself.
Internet High-speed
50/10 Mbps or faster available here by cable, fibre or DSL (the federal high-speed target).
From the federal broadband map. Check exact speeds and providers for the address.
Roads, rail, airports and planned stations © OpenStreetMap contributors. Internet: Innovation, Science and Economic Development Canada, National Broadband Data.
Listed by KELLER WILLIAMS LIFESTYLES.
Listing information provided by PropTx Innovations Inc. and TRREB; deemed reliable but not guaranteed accurate by PropTx.
Similar homes nearby
See more in Chatham-Kent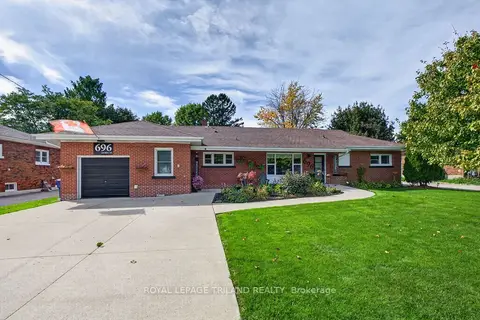
$499,900
4 bd2 ba7 pk1500-2000 ft²
696 Queen Street
Chatham, Chatham-Kent
Detached · MLS® X14030550 · ROYAL LEPAGE TRILAND REALTY
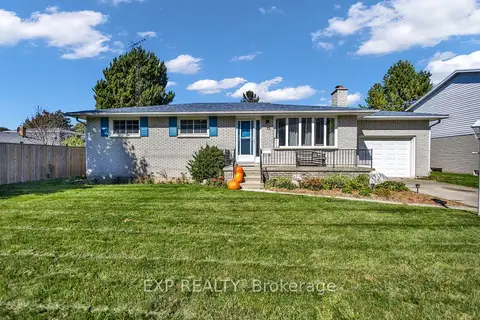
$489,900
3+1 bd2 ba3 pk1100-1500 ft²
623 King Street W
Chatham, Chatham-Kent
Detached · MLS® X14023000 · EXP REALTY
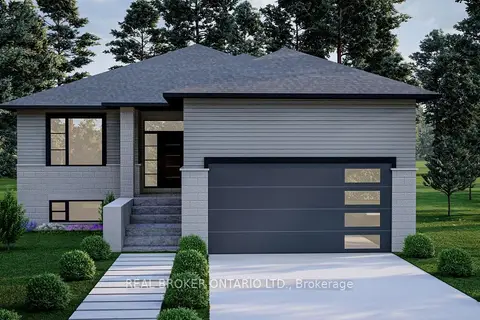
$479,900
Reduced $20,000
3 bd2 ba3 pk1100-1500 ft²
475 GORDON Street
Bothwell, Chatham-Kent
Detached · MLS® X12879746 · REAL BROKER ONTARIO LTD.
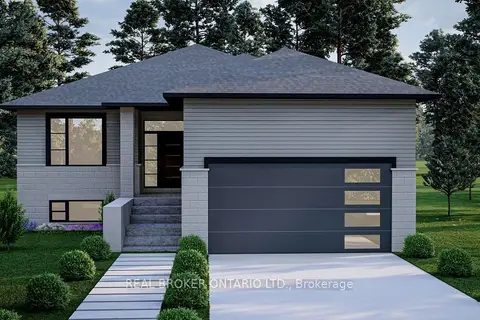
$479,900
Reduced $20,000
3 bd2 ba3 pk1100-1500 ft²
465 GORDON Street
Bothwell, Chatham-Kent
Detached · MLS® X12879750 · REAL BROKER ONTARIO LTD.
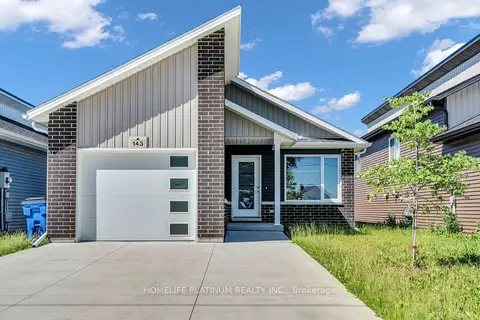
$475,000
Reduced $20,000
3 bd2 ba3 pk1100-1500 ft²
143 Howard Road
Chatham, Chatham-Kent
Detached · MLS® X13815550 · HOMELIFE PLATINUM REALTY INC.
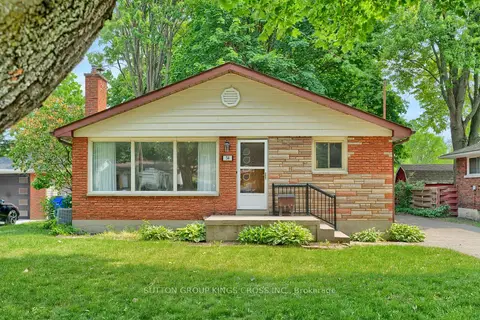
$524,999
Reduced $24,001
6 bd2 ba5 pk1100-1500 ft²
34 Hillcrest Avenue
Chatham-Kent, Chatham-Kent
Detached · MLS® X13716612 · SUTTON GROUP KINGS CROSS INC.
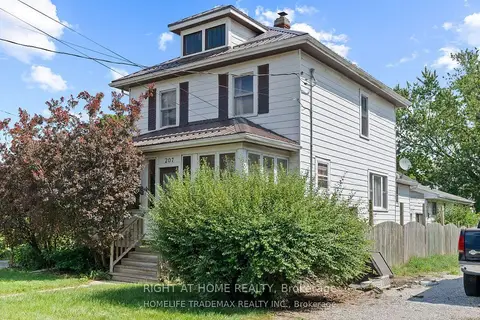
$525,000
5 bd3 ba5 pk2000-2500 ft²
207-209 Inshes Avenue
Chatham, Chatham-Kent
Detached · MLS® X13842028 · RIGHT AT HOME REALTY
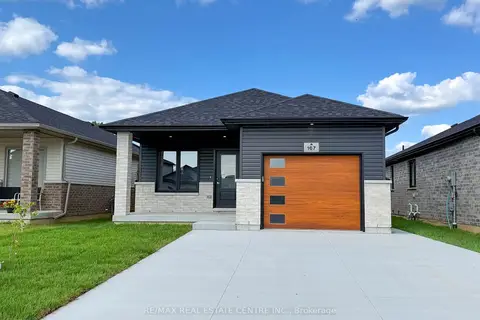
$464,900
2 bd2 ba3 pk1100-1500 ft²
167 Ironwood Trail
Chatham, Chatham-Kent
Detached · MLS® X13574632 · RE/MAX REAL ESTATE CENTRE INC.