34 Hillcrest Avenue
Chatham-Kent, Chatham-Kent, N7M 4E7
$524,999
Reduced $24,001 from $549,000
- 6 bedrooms
- 2 bathrooms
- 5 parking
- 1100-1500 sq ft
Listed 54 days ago · MLS® X13716612
About this home
Welcome to 34 Hillcrest Ave., Chatham, ON, a beautifully renovated property offering exceptional flexibility for homeowners, multi-generational families, and investors alike. Ideally located in a quiet, established neighbourhood, this versatile home is just minutes from downtown Chatham, St. Clair College, Chatham-Kent Health Alliance, schools, parks, shopping, restaurants, public transit, and convenient access to Highway 401. Configured as a legal two-unit home, the property can also be easily enjoyed as a spacious single-family residence, with just one interior door separating the upper and lower living spaces. The upper level features 3 spacious bedrooms, 1 full bathroom, a bright living area, and a functional layout. The legal lower-level apartment also spans and includes 3 bedrooms, 1 full bathroom, a private separate entrance, and generous living space. In total, the home boasts 6 bedrooms and 2 full bathrooms, making it ideal for large families, multi-generational living, or those seeking additional rental income. The home has been extensively renovated throughout with updated flooring and contemporary finishes. Outside, you'll appreciate the detached garage, a long private driveway accommodating up to three vehicles, and expansive front and rear yards. The backyard backs directly walking trail, providing a peaceful natural setting with added privacy and green space. The upper unit is currently tenanted, providing immediate rental income, while the vacant legal lower unit offers flexibility for owner occupancy or the opportunity to secure a new tenant at current market rents. Whether you're looking for a turnkey investment, a mortgage helper, or a spacious home with room for extended family, 34 Hillcrest Ave. offers exceptional versatility, modern updates, and an outstanding location close to everything Chatham has to offer. This is a rare opportunity to own a renovated legal duplex with income potential in one of the city's established neighbourhoods.
Details
- Type
- Detached
- Style
- Bungalow
- Age
- 51-99 years
- Size
- 1100-1500 sq ft
- Lot
- 59 × 150 ft
- Basement
- Apartment, Finished
- Garage
- Detached
- Kitchens
- 2
- Property tax
- $4,367 (2026)
- Neighbourhood
- Chatham-Kent
- Municipality
- Chatham-Kent
- Price per sq ft
- $404 (11% above detached houses in Chatham-Kent, $363)
Interior
- Bedrooms
- 6 above ground
- Bathrooms
- 1 × 3-piece (ground), 1 × 3-piece (basement)
- Rooms
- 10 above ground
- Family room or den
- No
- Fireplace
- Wood
- Features
- Water Heater, Carpet Free
Heating, cooling and services
- Heating
- Forced Air, Gas
- Air conditioning
- Central Air
- Water and sewer
- Sewer
Building and exterior
- Style
- Bungalow
- Exterior
- Brick, Aluminum Siding
- Roof
- Shingles
- Foundation
- Concrete
- Age
- 51-99 years
- Faces
- South
- Outdoor
- Year Round Living, Garden Shed, Fence - Partial
Parking
- Garage spaces
- 1
- Total parking
- 5
- Driveway and parking
- Private
Lot
- Size
- 59 × 150 ft (rectangular)
- Acreage
- < .50
More
- Possession
- Flexible
- Nearby
- Public Transit, School, Fenced Yard
- Cross street
- Indian Creek Road East and Queen Street
Rooms
| Room | Level | Size | Features |
|---|---|---|---|
| Living Room | Ground | 4.88 × 4.79 m (16' × 15'9") | |
| Kitchen | Ground | 3.96 × 3.05 m (13' × 10') | |
| Primary Bedroom | Ground | 4.57 × 2.9 m (15' × 9'6") | |
| Bedroom 2 | Ground | 3.05 × 3.54 m (10' × 11'7") | |
| Bedroom 3 | Ground | 2.44 × 3.54 m (8' × 11'7") |
Location
Location is approximate. See nearby homes on the map
Recent sales nearby
See what similar homes within 1 km sold for in the last year. Create a free account or sign in to see them.
The neighbourhood
Getting around Somewhat walkable
No subway, LRT or GO station within a short trip.
Within a 10-minute walk: 1 grocery store, 0 cafés and restaurants, 5 parks. Nearest grocery: No Frills (900 m). Nearest park: Larry J O'Rourke Park (200 m).
Schools nearby
Elementary
- Georges P. Vanier Catholic School Catholic16 min walk
- Queen Elizabeth II Public School
EQAO: Gr 6 reading 71%, math 15%17 min walk - Victor Lauriston Public School
EQAO: Gr 6 reading 69%, math 0%1.4 km - St. Ursula Catholic School Catholic1.8 km
Secondary
- John McGregor Secondary School
EQAO: Gr 9 math 33%, literacy test 65%1.8 km
EQAO: share of students meeting the provincial standard (2024–25). Ontario average: Gr 6 reading 86%, math 51%; Gr 9 math 55%; literacy test 83%.
Closest schools, not school zones. Check which school serves this address with the school board before relying on it.
Who lives here postal area N7M
- Owners / renters
- 67% / 33%
- Median household income
- $71,000
- Average age
- 43
- Children under 15
- 16%
- Homes
- 72% detached, 3% high-rise
- Commute by transit
- 1%
- Population
- 25,579
Languages spoken most at home besides English: Urdu 0.4%, Arabic 0.3%, Punjabi (Panjabi) 0.3%, Vietnamese 0.3%.
Safety
Crime Severity Index for Chatham-Kent police: 66 vs 57 for Ontario (2025).
Police-reported figures for the whole police service area, not this street. Rates use the area’s resident population.
Distances are approximate. Places © OpenStreetMap contributors. Neighbourhood figures: Statistics Canada, 2021 Census. School results: EQAO via Ontario Data Catalogue (Open Government Licence – Ontario). Crime Severity Index: Statistics Canada.
Living here
Commute
Noise 1 source nearby
- 🚆 Rail line (Sarnia Spur)300 m
Distances from the map, not noise measurements. Visit at rush hour to judge for yourself.
Internet High-speed
50/10 Mbps or faster available here by cable, fibre or DSL (the federal high-speed target).
From the federal broadband map. Check exact speeds and providers for the address.
Roads, rail, airports and planned stations © OpenStreetMap contributors. Internet: Innovation, Science and Economic Development Canada, National Broadband Data.
Listed by SUTTON GROUP KINGS CROSS INC..
Listing information provided by PropTx Innovations Inc. and TRREB; deemed reliable but not guaranteed accurate by PropTx.
Similar homes nearby
See more in Chatham-Kent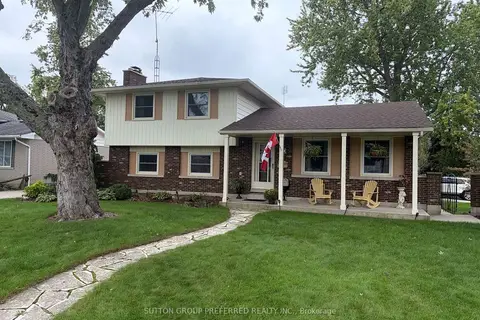
$549,900
3+1 bd2 ba4 pk1500-2000 ft²
20 Cedarwoods Crescent
Chatham-Kent, Chatham-Kent
Detached · MLS® X13813924 · SUTTON GROUP PREFERRED REALTY INC.
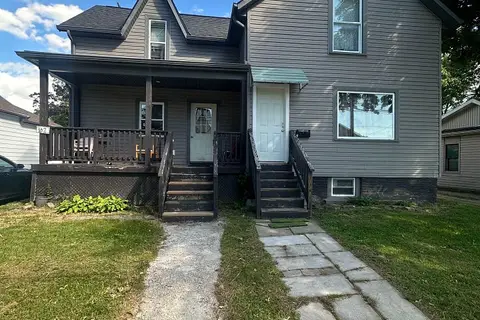
$429,999
6 bd2 ba3 pk1500-2000 ft²
102 Gray Street
Chatham-Kent, Chatham-Kent
Duplex · MLS® X13468026 · CITYSCAPE REAL ESTATE LTD.
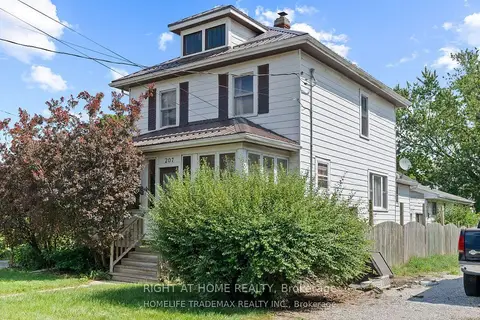
$525,000
5 bd3 ba5 pk2000-2500 ft²
207-209 Inshes Avenue
Chatham, Chatham-Kent
Detached · MLS® X13842028 · RIGHT AT HOME REALTY
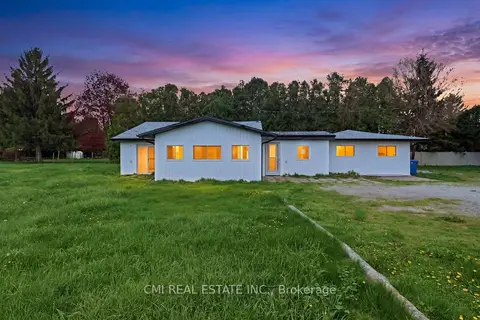
$535,000
4 bd3 ba6 pk1100-1500 ft²
7526 Grande River Line
Paincourt, Chatham-Kent
Detached · MLS® X13146142 · CMI REAL ESTATE INC.
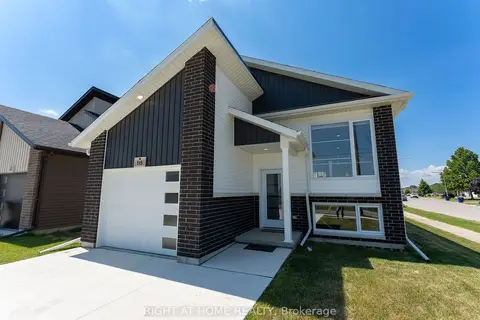
$538,888
Reduced $60,000
3 bd2 ba3 pk1100-1500 ft²
115 Howard Road
Chatham, Chatham-Kent
Detached · MLS® X13547046 · RIGHT AT HOME REALTY
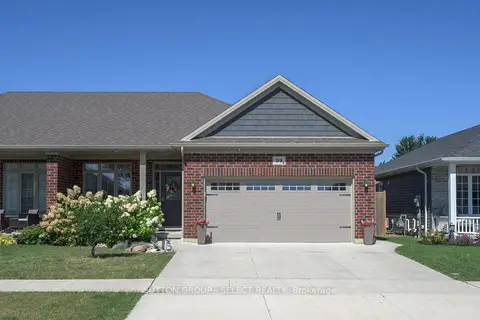
$545,000
2 bd2 ba4 pk1100-1500 ft²
99 Lanz Boulevard
Blenheim, Chatham-Kent
Semi-Detached · MLS® X14079738 · SUTTON GROUP - SELECT REALTY
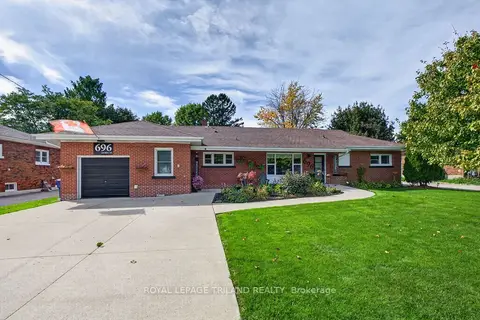
$499,900
4 bd2 ba7 pk1500-2000 ft²
696 Queen Street
Chatham, Chatham-Kent
Detached · MLS® X14030550 · ROYAL LEPAGE TRILAND REALTY
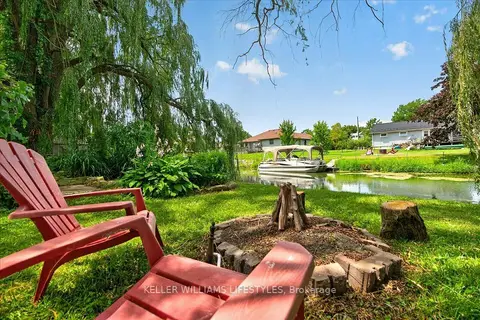
$499,000
Reduced $50,000
3 bd1 ba4 pk700-1100 ft²
11527 Lagonda Way
Morpeth, Chatham-Kent
Detached · MLS® X13598724 · KELLER WILLIAMS LIFESTYLES