461 Lake Rosalind Rd 4
Brockton, Brockton, N4N 3B9
$1,350,000
- 4+1 bedrooms
- 4 bathrooms
- 10 parking
- 2500-3000 sq ft
Listed 21 days ago · MLS® X13840174
About this home
Stunning Lake Rosalind waterfront estate offering approx. 160 ft of deeded shoreline frontage with gently sloping access, private sandy beach area, and exceptional southeast exposure capturing beautiful sunrise views. Rare year-round waterfront living just 5 minutes to Hanover, combining privacy, recreation, and luxury. This custom home features striking Shouldice brod rock stone masonry with three profiles, offering timeless curb appeal and over 4,000 sq ft of finished living space designed to maximize lake views and natural light. Main level includes soaring 9+ ft ceilings, Mirage hardwood, built-in speakers, and a spectacular 20+ ft. ceiling four-season atrium overlooking the water. The open-concept kitchen offers stainless appliances (2021), induction cooktop, convection oven, and large island ideal for entertaining. Upper level features a private primary suite with cathedral ceilings, gas fireplace, walk-in closet, spa-style ensuite, and lakefront balcony. A large independent bonus room above the garage which adds flexible living space. Finished lower level includes recreation room, guest bedroom, 3-piece bath, gas fireplace, custom stone wine cellar, and mini kitchen. Outdoor living shines with wraparound waterproof decks, glass/aluminum railings, and a fully equipped dock house with hydro, water, gas, Wi-Fi, heating/cooling, kitchen, bar, and entertainment system. The 20' x 24' floating cedar dock and shoreline are perfect for swimming, boating, and relaxing. Beautifully landscaped with in-ground timed irrigation and hot tub hookup. Two garages (approx. 26' x 28' and 26' x 23') feature heated floors for workshop use and storage. Recent upgrades include roof (2025, 50-year warranty), central air (2023), HRV (2026), and owned mechanical systems. A rare opportunity for true Rosalind Lake waterfront living with deeded shoreline, a sandy beach and an exceptional year-round lifestyle without the traffic and stress to get there! Paradise awaits!
Details
- Type
- Detached
- Style
- 2-Storey
- Size
- 2500-3000 sq ft
- Lot
- 125 × 105 ft
- Basement
- Full, Separate Entrance, Finished, Finished with Walk-Out
- Garage
- Attached
- Kitchens
- 1
- Property tax
- $13,824 (2025)
- Neighbourhood
- Brockton
- Municipality
- Brockton
- Price per sq ft
- $491 (18% above detached houses in Brockton, $415)
Interior
- Bedrooms
- 4 above ground + 1 below
- Bathrooms
- 2 × 3-piece (second), 1 × 4-piece (main), 1 × 3-piece (basement)
- Rooms
- 9 above ground + 2 below
- Family room or den
- Yes
- Fireplace
- Natural Gas
- Features
- Atrium, Auto Garage Door Remote, Bar Fridge, Built-In Oven, ERV/HRV, In-Law Capability, Storage, Water Heater Owned, Water Softener, Workbench
Heating, cooling and services
- Heating
- Forced Air, Gas
- Air conditioning
- Central Air
- Water and sewer
- Septic
Building and exterior
- Style
- 2-Storey
- Exterior
- Stone
- Roof
- Asphalt Shingle
- Foundation
- Poured Concrete
- Faces
- West
- Outdoor
- Year Round Living, Landscaped, Landscape Lighting, Deck, Lawn Sprinkler System, Fishing
- Waterfront
- Direct
Parking
- Garage spaces
- 4
- Total parking
- 10
- Driveway and parking
- Private
Lot
- Size
- 125 × 105 ft
More
- Possession
- NEGOT.
- Nearby
- Beach, Clear View, Lake Access, Lake/Pond, Waterfront, School Bus Route
- Cross street
- ROSALIND LAKE RD AND MARL LAKES RD
Rooms
| Room | Level | Size | Features |
|---|---|---|---|
| Kitchen | Main | 4.25 × 3.72 m (13'11" × 12'2") | |
| Dining Room | Main | 4.6 × 3.7 m (15'1" × 12'2") | |
| Great Room | Main | 4.9 × 2.76 m (16'1" × 9'1") | |
| Bedroom | Main | 3.51 × 3.39 m (11'6" × 11'1") | |
| Laundry | Main | 3.13 × 2.35 m (10'3" × 7'9") | |
| Foyer | Main | 3.05 × 2.15 m (10' × 7'1") | |
| Primary Bedroom | Second | 6.5 × 5.9 m (21'4" × 19'4") | |
| Bedroom 3 | Second | 6.05 × 3.51 m (19'10" × 11'6") | |
| Bedroom 4 | Second | 7.27 × 5.9 m (23'10" × 19'4") | |
| Bedroom 5 | Basement | 3.95 × 3.5 m (13' × 11'6") | |
| Recreation | Basement | 10.41 × 9.18 m (34'2" × 30'1") |
History of this address
2 earlier listings at this address, with sold and leased prices. Create a free account or sign in to see them.
Location
Location is approximate. See nearby homes on the map
Recent sales nearby
See what similar homes within 1 km sold for in the last year. Create a free account or sign in to see them.
The neighbourhood
Getting around Car-dependent
No subway, LRT or GO station within a short trip.
Within a 10-minute walk: no grocery stores, 0 cafés and restaurants, 0 parks.
Who lives here postal area N4N
- Owners / renters
- 70% / 30%
- Median household income
- $73,000
- Average age
- 47
- Children under 15
- 15%
- Homes
- 71% detached, 3% high-rise
- Population
- 10,341
Languages spoken most at home besides English: German 0.2%, Spanish 0.2%, Punjabi (Panjabi) 0.1%, Mandarin 0.1%.
Safety
Crime Severity Index for South Bruce (Brockton) (OPP): 42 vs 57 for Ontario (2025).
Police-reported figures for the whole police service area, not this street. Rates use the area’s resident population.
Distances are approximate. Places © OpenStreetMap contributors. Neighbourhood figures: Statistics Canada, 2021 Census. Crime Severity Index: Statistics Canada.
Living here
Commute
Noise Nothing major nearby
No highway within 500 m, rail line within 300 m, or airport flight path nearby.
Distances from the map, not noise measurements. Visit at rush hour to judge for yourself.
Internet High-speed
50/10 Mbps or faster available here by cable, fibre or DSL (the federal high-speed target).
From the federal broadband map. Check exact speeds and providers for the address.
Roads, rail, airports and planned stations © OpenStreetMap contributors. Internet: Innovation, Science and Economic Development Canada, National Broadband Data.
Listed by RE/MAX WEST REALTY INC..
Listing information provided by PropTx Innovations Inc. and TRREB; deemed reliable but not guaranteed accurate by PropTx.
Similar homes nearby
See more in Brockton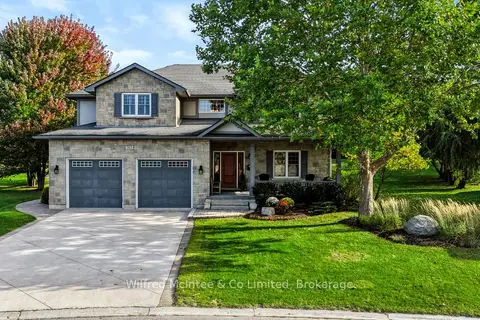
$1,195,000
4 bd4 ba6 pk3000-3500 ft²
313 Westwood Drive
Brockton, Brockton
Detached · MLS® X13881964 · Wilfred McIntee & Co Limited
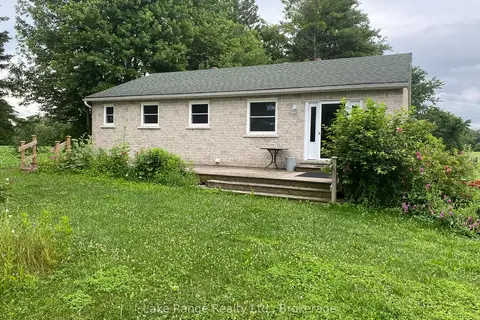
$1,179,000
4 bd2 ba5 pk1100-1500 ft²
2525 14 Concession
Brockton, Brockton
Farm · MLS® X13548664 · Lake Range Realty Ltd.
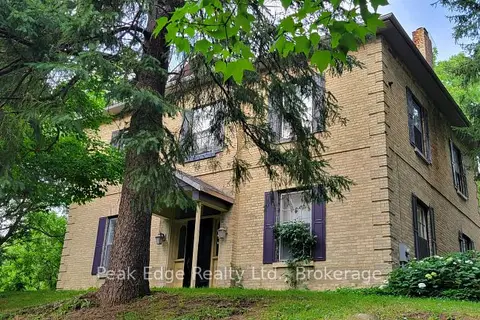
$1,089,000
4 bd2 ba6 pk3000-3500 ft²
4 George Street
Brockton, Brockton
Detached · MLS® X13619324 · Peak Edge Realty Ltd.