460 Pigden Road
Madoc, Madoc, K0K 2K0
$475,000
Reduced $24,900 from $499,900
- 4+1 bedrooms
- 2 bathrooms
- 6 parking
- 1500-2000 sq ft
Listed 82 days ago · MLS® X13619756
About this home
Welcome to 460 Pigden Rd just north of the picturesque town of Madoc. This 4 bedroom, 2 bathroom home sits on a scenic 4 acre lot. Take advantage of the main floor office space or use as a 5th bedroom! The kitchen provides plenty of counter space and large dining area is great for those big family meals. The garage has currently been turned into a bonus entertainment space but can easily be used as a garage again. The garage also boasts a propane heater. Upstairs you will find four generous sized bedrooms and a 4 piece bath with large soaker air therapy tub. Turn the backyard into your oasis with the On Ground pool and hot tub as well as plenty of space for gardens or games. Relax on those summer nights under the stars sitting around your own firepit surrounded by nature in all its glory. This home features supplementary heating by a large Amish wood stove that is able to efficiently heat the whole house.
Details
- Type
- Detached
- Style
- 2-Storey
- Size
- 1500-2000 sq ft
- Lot
- 279.64 × 437.86 ft
- Basement
- Crawl Space
- Garage
- Attached
- Kitchens
- 1
- Property tax
- $3,214 (2025)
- Neighbourhood
- Madoc
- Municipality
- Madoc
- Price per sq ft
- $271 (24% below detached houses in Madoc, $356)
Interior
- Bedrooms
- 4 above ground + 1 below
- Bathrooms
- 1 × 2-piece (main), 1 × 4-piece (second)
- Rooms
- 4 above ground + 4 below
- Family room or den
- No
- Fireplace
- Yes
- Features
- Carpet Free
Heating, cooling and services
- Heating
- Baseboard, Electric
- Water and sewer
- Septic
Building and exterior
- Style
- 2-Storey
- Exterior
- Vinyl Siding
- Roof
- Asphalt Shingle
- Foundation
- Concrete
- Faces
- East
- Pool
- On Ground
Parking
- Garage spaces
- 2
- Total parking
- 6
Lot
- Size
- 279.64 × 437.86 ft
- Acreage
- 2-4.99
More
- Possession
- Flexible
- Cross street
- Tannery Rd to Pigden Rd
Rooms
| Room | Level | Size | Features |
|---|---|---|---|
| Kitchen | Ground | 4.48 × 3.82 m (14'8" × 12'6") | |
| Dining Room | Ground | 2.65 × 2.49 m (8'8" × 8'2") | |
| Living Room | Ground | 8.24 × 4.52 m (27' × 14'10") | |
| Bedroom 5 | Ground | 3.49 × 2.76 m (11'5" × 9'1") | |
| Primary Bedroom | Second | 4.5 × 3.49 m (14'9" × 11'5") | |
| Bedroom 2 | Second | 3.65 × 3.49 m (12' × 11'5") | |
| Bedroom 3 | Second | 4.83 × 3.51 m (15'10" × 11'6") | |
| Bedroom 4 | Second | 3.28 × 3.01 m (10'9" × 9'11") |
History of this address
1 earlier listing at this address, with sold and leased prices. Create a free account or sign in to see them.
Location
Location is approximate. See nearby homes on the map
Recent sales nearby
See what similar homes within 1 km sold for in the last year. Create a free account or sign in to see them.
The neighbourhood
Getting around Car-dependent
No subway, LRT or GO station within a short trip.
Within a 10-minute walk: no grocery stores, 0 cafés and restaurants, 0 parks.
Who lives here postal area K0K
- Owners / renters
- 86% / 14%
- Median household income
- $83,000
- Average age
- 47
- Children under 15
- 14%
- Homes
- 90% detached, 0% high-rise
- Commute by transit
- 0%
- Population
- 115,850
Languages spoken most at home besides English: German 0.2%, Spanish 0.1%, Mandarin 0.1%, Korean 0.1%.
Distances are approximate. Places © OpenStreetMap contributors. Neighbourhood figures: Statistics Canada, 2021 Census.
Living here
Commute
Noise Nothing major nearby
No highway within 500 m, rail line within 300 m, or airport flight path nearby.
Distances from the map, not noise measurements. Visit at rush hour to judge for yourself.
Internet High-speed
50/10 Mbps or faster available here by cable, fibre or DSL (the federal high-speed target).
From the federal broadband map. Check exact speeds and providers for the address.
Roads, rail, airports and planned stations © OpenStreetMap contributors. Internet: Innovation, Science and Economic Development Canada, National Broadband Data.
Listed by Century 21 Infinity Realty Inc..
Listing information provided by PropTx Innovations Inc. and TRREB; deemed reliable but not guaranteed accurate by PropTx.
Similar homes nearby
See more in Madoc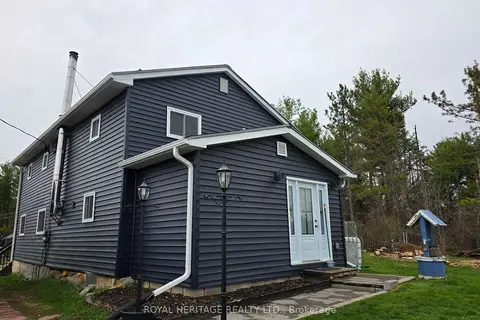
$479,900
4 bd2 ba9 pk1500-2000 ft²
20 Lilac Lane
Madoc, Madoc
Detached · MLS® X13131522 · ROYAL HERITAGE REALTY LTD.
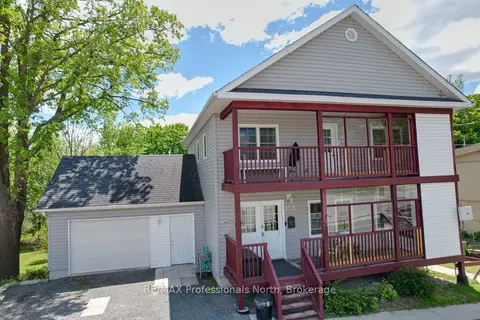
$489,000
Reduced $10,000
2+2 bd4 ba2 pk1500-2000 ft²
103 St Lawrence Street W
Madoc, Madoc
Detached · MLS® X13171392 · RE/MAX Professionals North
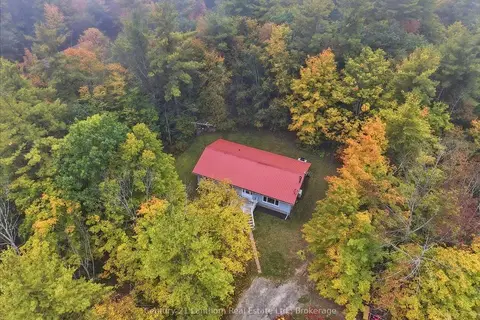
$499,900
3 bd1 ba4 pk1100-1500 ft²
47 Reynolds Road
Madoc, Madoc
Detached · MLS® X13854638 · Century 21 Lanthorn Real Estate Ltd.
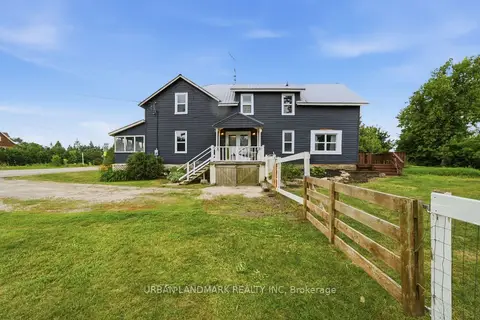
$439,000
Reduced $30,000
4 bd2 ba4 pk2500-3000 ft²
3095 Cooper Road
Madoc, Madoc
Detached · MLS® X13551902 · URBAN LANDMARK REALTY INC
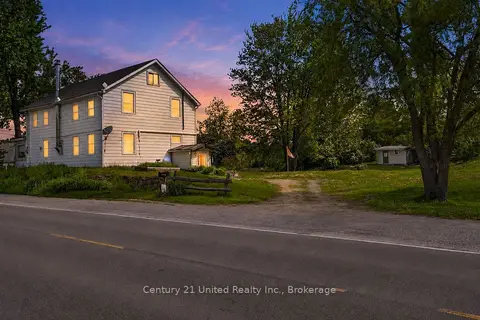
$395,900
Reduced $43,100
3 bd2 ba3 pk1500-2000 ft²
17224 Highway 62
Madoc, Madoc
Detached · MLS® X12784546 · Century 21 United Realty Inc.
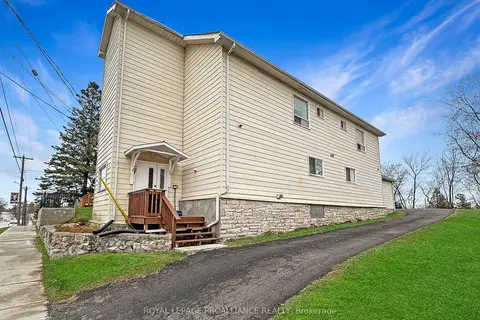
$565,000
6 bd5 ba6 pk2500-3000 ft²
91 St. Lawrence Street E
Madoc, Madoc
Fourplex · MLS® X13112536 · ROYAL LEPAGE PROALLIANCE REALTY
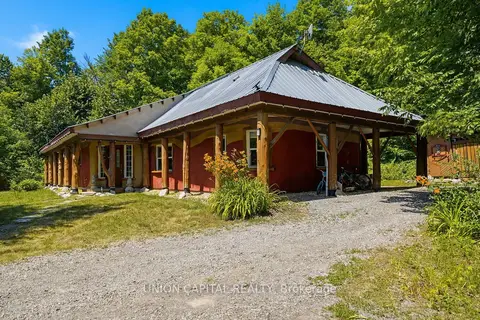
$565,000
2 bd2 ba10 pk1100-1500 ft²
755 Scotch Settlement Road
Madoc, Madoc
Detached · MLS® X13656666 · UNION CAPITAL REALTY
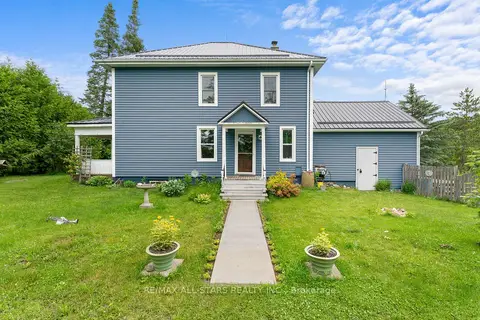
$569,000
3 bd2 ba4 pk700-1100 ft²
412 Cooper Road
Madoc, Madoc
Detached · MLS® X12923622 · Re/Max All-Stars Realty Inc.