3095 Cooper Road
Madoc, Madoc, K0K 2K0
$439,000
Reduced $30,000 from $469,000
- 4 bedrooms
- 2 bathrooms
- 4 parking
- 2500-3000 sq ft
Listed 102 days ago · MLS® X13551902
About this home
Beautifully appointed and full of timeless character, this spacious 2,600 sq. ft. farmhouse is ready to welcome its next family. Originally built in the early 1900s, this solid home blends classic charm with thoughtful updates, featuring original wood doors and flooring alongside newer windows throughout for improved energy efficiency and year-round comfort.From the moment you step inside, you'll appreciate the warmth and craftsmanship that make this home truly special. The oversized formal dining room provides the perfect setting for hosting family gatherings, holiday dinners, and entertaining guests, while the expansive living room offers a comfortable space to relax and unwind. Just beyond, the enclosed wrap-around three-season porch extends your living space and is complete with brand-new screens, allowing you to enjoy fresh air and peaceful evenings without the summer bugs.Situated on a beautifully sized half-acre lot, you'll have plenty of room for children to play, pets to roam, or to create your dream gardens-all while enjoying manageable outdoor maintenance.Upstairs, you'll find four generously sized, light-filled bedrooms, each offering plenty of space for a growing family or visiting guests. The beautifully updated bathroom combines modern convenience with classic style, featuring a stunning clawfoot tub, a spacious walk-in shower, and tasteful finishes that complement the home's historic charm.Conveniently located just 18 minutes from the Village of Madoc, where you'll find shopping, restaurants, schools, and everyday amenities, and only 45 minutes from Belleville, this property offers the perfect balance of peaceful country living and easy access to town conveniences.If you've been searching for a home that offers space, character, and the charm of a classic farmhouse without sacrificing modern comforts, this is one you won't want to miss.
Details
- Type
- Detached
- Style
- 2-Storey
- Size
- 2500-3000 sq ft
- Lot
- 109.81 × 168.03 ft
- Basement
- Unfinished
- Garage
- None
- Kitchens
- 1
- Property tax
- $2,552 (2025)
- Neighbourhood
- Madoc
- Municipality
- Madoc
- Price per sq ft
- $160 (55% below detached houses in Madoc, $356)
Interior
- Bedrooms
- 4 above ground
- Bathrooms
- 1 × 2-piece (main), 1 × 4-piece (second)
- Rooms
- 13 above ground + 3 below
- Family room or den
- No
- Fireplace
- No
- Features
- Carpet Free
Heating, cooling and services
- Heating
- Forced Air, Propane
- Air conditioning
- Central Air
- Water and sewer
- Septic
Building and exterior
- Style
- 2-Storey
- Exterior
- Wood
- Roof
- Metal
- Foundation
- Stone
- Faces
- West
- Outdoor
- Landscaped, Year Round Living, Porch, Privacy, Deck
Parking
- Total parking
- 4
- Driveway and parking
- Private Triple
Lot
- Size
- 109.81 × 168.03 ft
- Acreage
- .50-1.99
More
- Possession
- Immediate
- Nearby
- Campground, Golf, Rec./Commun.Centre, School Bus Route, School, Wooded/Treed
- Cross street
- Bannockburn Rd/Cooper Rd
Rooms
| Room | Level | Size | Features |
|---|---|---|---|
| Office | Main | 5.18 × 2.9 m (17' × 9'6") | |
| Dining Room | Main | 5.42 × 5.18 m (17'9" × 17') | |
| Living Room | Main | 5.22 × 3.76 m (17'2" × 12'4") | |
| Sunroom | Main | 7.84 × 9.38 m (25'9" × 30'9") | |
| Bathroom | Main | 1.34 × 2.08 m (4'5" × 6'10") | 2 Pc Bath |
| Kitchen | Main | 4.14 × 2.83 m (13'7" × 9'3") | |
| Breakfast | Main | 4.14 × 4.01 m (13'7" × 13'2") | |
| Bedroom | Second | 4.17 × 3.94 m (13'8" × 12'11") | |
| Bedroom 2 | Second | 4.05 × 5.2 m (13'3" × 17'1") | |
| Bedroom 3 | Second | 2.76 × 5.28 m (9'1" × 17'4") | |
| Primary Bedroom | Second | 5.86 × 4.16 m (19'3" × 13'8") | |
| Bathroom | Second | 3.8 × 2.71 m (12'6" × 8'11") | 4 Pc Bath |
| Utility Room | Basement | 3.62 × 2.99 m (11'11" × 9'10") | |
| Other | Basement | 8.59 × 10.67 m (28'2" × 35') | |
| Cold Room/Cantina | Basement | 2.39 × 1.81 m (7'10" × 5'11") |
History of this address
2 earlier listings at this address, with sold and leased prices. Create a free account or sign in to see them.
Location
Location is approximate. See nearby homes on the map
Recent sales nearby
See what similar homes within 1 km sold for in the last year. Create a free account or sign in to see them.
The neighbourhood
Getting around Car-dependent
No subway, LRT or GO station within a short trip.
Within a 10-minute walk: no grocery stores, 0 cafés and restaurants, 0 parks.
Who lives here postal area K0K
- Owners / renters
- 86% / 14%
- Median household income
- $83,000
- Average age
- 47
- Children under 15
- 14%
- Homes
- 90% detached, 0% high-rise
- Commute by transit
- 0%
- Population
- 115,850
Languages spoken most at home besides English: German 0.2%, Spanish 0.1%, Mandarin 0.1%, Korean 0.1%.
Distances are approximate. Places © OpenStreetMap contributors. Neighbourhood figures: Statistics Canada, 2021 Census.
Living here
Commute
Noise Nothing major nearby
No highway within 500 m, rail line within 300 m, or airport flight path nearby.
Distances from the map, not noise measurements. Visit at rush hour to judge for yourself.
Internet High-speed
50/10 Mbps or faster available here by cable, fibre or DSL (the federal high-speed target).
From the federal broadband map. Check exact speeds and providers for the address.
Roads, rail, airports and planned stations © OpenStreetMap contributors. Internet: Innovation, Science and Economic Development Canada, National Broadband Data.
Listed by URBAN LANDMARK REALTY INC.
Listing information provided by PropTx Innovations Inc. and TRREB; deemed reliable but not guaranteed accurate by PropTx.
Similar homes nearby
See more in Madoc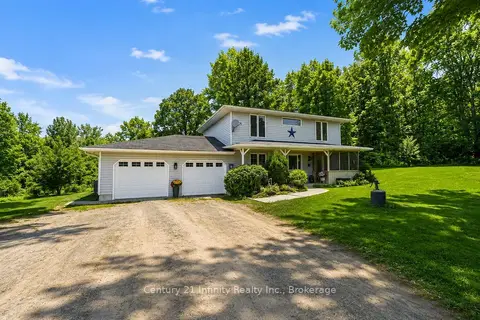
$475,000
Reduced $24,900
4+1 bd2 ba6 pk1500-2000 ft²
460 Pigden Road
Madoc, Madoc
Detached · MLS® X13619756 · Century 21 Infinity Realty Inc.
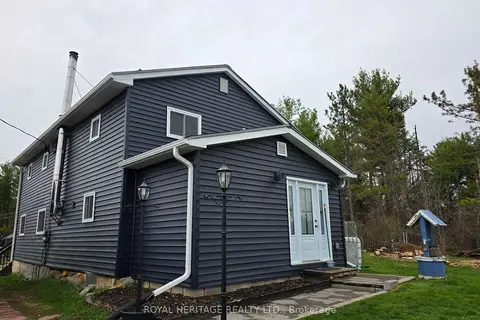
$479,900
4 bd2 ba9 pk1500-2000 ft²
20 Lilac Lane
Madoc, Madoc
Detached · MLS® X13131522 · ROYAL HERITAGE REALTY LTD.
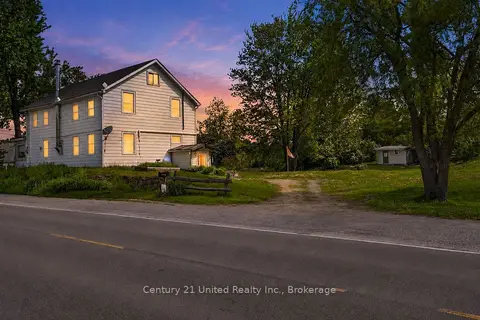
$395,900
Reduced $43,100
3 bd2 ba3 pk1500-2000 ft²
17224 Highway 62
Madoc, Madoc
Detached · MLS® X12784546 · Century 21 United Realty Inc.
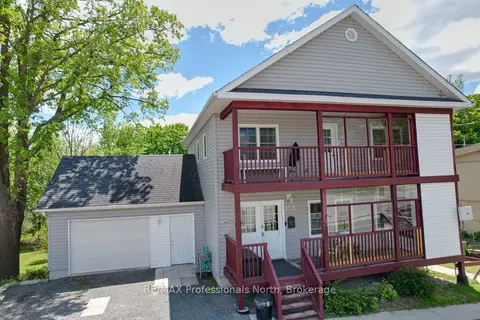
$489,000
Reduced $10,000
2+2 bd4 ba2 pk1500-2000 ft²
103 St Lawrence Street W
Madoc, Madoc
Detached · MLS® X13171392 · RE/MAX Professionals North
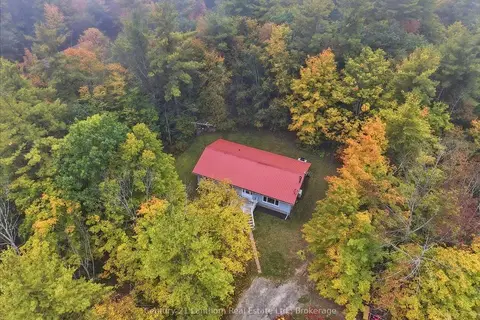
$499,900
3 bd1 ba4 pk1100-1500 ft²
47 Reynolds Road
Madoc, Madoc
Detached · MLS® X13854638 · Century 21 Lanthorn Real Estate Ltd.
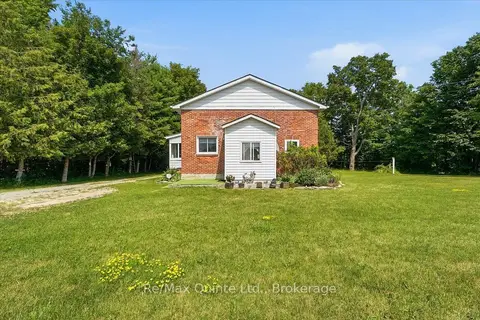
$354,900
3 bd1 ba6 pk700-1100 ft²
16492 Highway 62
Madoc, Madoc
Detached · MLS® X14032890 · Re/Max Quinte Ltd.